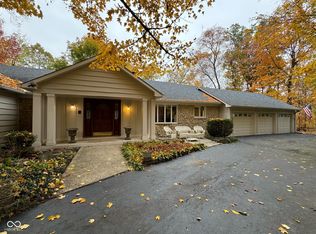
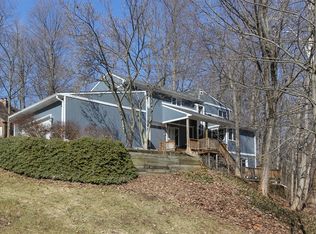
Beautiful Park like setting on this 3 Bedroom 2 Full, 2 Half Bath Custom Home***Open Floor plan with Cathedral Ceiling***Super large Great Room with double sided Fireplace and custom built-ins***Sunken Hearth Room with Bench Seating***Huge Laundry room with 2 sets of closets for storage- includes washer and dryer***Kitchen with Stainless Steel Appliances and 2 Pantrys***Separate Dining Room***Master Bedroom with Large Ensuite bath, double vanities, Built-ins, mirrored closet wall***Bedrooms 2 and 3 have a Jack & Jill Bathroom***4 Sliding doors lead to the private patio and deck area***Finished Basement with Rec Room, Bonus Room, storage, half bath, Flex rooms, and fireplace***Extra large 700 sq ft attached garage***The wooded lot is .76 acre***No HOA**seller is offered $10k for carpet/paint**
Sold
Zillow last checked:
Listing updated:
Bought with:
Daniel Braun
D. Braun & Company
Source: MIBOR as distributed by MLS GRID,MLS#: 22097775
Price history
| Date | Event | Price |
|---|---|---|
| 8/7/2026 | Sold | $435,000-7.4%$97/sqft |
Source:  MIBOR as distributed by MLS GRID #22097775 Report a problem MIBOR as distributed by MLS GRID #22097775 Report a problem | ||
| 7/10/2026 | Pending sale | $469,900$105/sqft |
Source: MIBOR as distributed by MLS GRID #22097775 Report a problem | ||
| 6/3/2026 | Price change | $469,900-4.1%$105/sqft |
Source: MIBOR as distributed by MLS GRID #22097775 Report a problem | ||
| 4/24/2026 | Listed for sale | $489,900+67.2%$109/sqft |
Source: MIBOR as distributed by MLS GRID #22097775 Report a problem | ||
| 8/22/2016 | Sold | $293,000-5.5%$65/sqft |
Source: Agent Provided Report a problem | ||
| 7/21/2016 | Pending sale | $309,999$69/sqft |
Source: Hoosier Real Estate Group, LLC #21429217 Report a problem | ||
| 7/9/2016 | Listed for sale | $309,999$69/sqft |
Source: Hoosier Real Estate Group, LLC #21429217 Report a problem | ||
Get a cash offer in 3 minutes
Find out how much your home could sell for in as little as 3 minutes with a no-obligation cash offer.
Estimated market value
$436,300
