Skip main navigation
Sold
  • $505,000

    8806 Log Run Dr N, Indianapolis, IN 46234

    5beds
    4,520sqft
    Residential, Single Family Residence
    Built in 1977
    0.68 Acres Lot
    $509,500 Zestimate®
    $112/sqft
    $3,188 Estimated rent

    Home value

    $509,500

    $479,000 - $545,000

    $3,188/mo

    Zestimate® history
    Loading
    Loading...

    Owner options

    List your home for rent

    $3,188/mo

    Rent Zestimate®

    Find your next renter with Zillow Rental Manager. Plus, with online applications, you can quickly screen prospective tenants – for free.

    Learn more

    $3,188/mo

    Rent Zestimate®

    Refinance and save

    $3,149/mo

    Est. payment

    Refinancing to a lower rate could help reduce your monthly payments and save thousands over the life of the loan.

    See today's rates

    $3,149/mo

    Est. payment

    Explore your selling options

    Work with a Zillow partner agent

    Leverage their expertise and Zillow's premium Showcase listings to get your home seen by more buyers.

    Get started

    List with your own agent

    Get your home in front of millions of buyers by listing it on Zillow.

    Learn how to do it

    Sell it yourself

    Take full control of how buyers see your home on Zillow by listing For Sale by Owner (FSBO).

    List your home

    What's special

    Game areaFull finished walk-out basementAdditional bedroomsMulti-level wood decksWinding creekStone ranchLarge great room
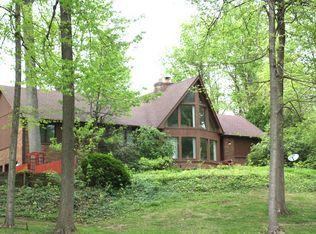
    Ultimate outdoor living in this stone ranch with full finished walk-out basement for a total of 4,520 finished sf. Multi-level wood decks, pergola, balcony, decorative gardens, winding creek, wooded and hilly .68 acre of yard to explore. All close to Eagle Creek Reservoir. This 5 bed/3.5 bath, 3 car garage home boasts 3 wood burning fireplaces, large great room and dining room with full height windows looking onto your private back yard park setting. It offers everything you need on the main floor, plus a basement provides a great room with fireplace and glass slider door, game area, additional bedrooms and mechanical/flex room with an additional exterior door. Extensive asphalt area for parking, plus a 31x16 workshop with electricity, and 9x12 storage barn provides space for all your outdoor work or hobbies. Must see this one!

    Zillow last checked:

    Listing updated:

    Listing Provided by:

    Jina Lancaster 812-454-3868,

    @properties

    Bought with:

    Madeline Savoie

    Maywright Property Co.

    Source: MIBOR as distributed by MLS GRID,MLS#: 22071865MLS Logo

    Facts & features

    Interior

    Bedrooms & bathrooms
    • Bedrooms: 5
    • Bathrooms: 4
    • Full bathrooms: 3
    • 1/2 bathrooms: 1
    • Main level bathrooms: 3
    • Main level bedrooms: 3
    Primary bedroom
    • Level: Main
    • Area: 240 Square Feet
    • Dimensions: 16x15
    Bedroom 2
    • Level: Main
    • Area: 220 Square Feet
    • Dimensions: 20x11
    Bedroom 3
    • Level: Main
    • Area: 168 Square Feet
    • Dimensions: 14x12
    Bedroom 4
    • Level: Basement
    • Area: 210 Square Feet
    • Dimensions: 15x14
    Bedroom 5
    • Level: Basement
    • Area: 165 Square Feet
    • Dimensions: 15x11
    Bonus room
    • Level: Basement
    • Area: 420 Square Feet
    • Dimensions: 28x15
    Breakfast room
    • Level: Main
    • Area: 120 Square Feet
    • Dimensions: 12x10
    Dining room
    • Level: Main
    • Area: 225 Square Feet
    • Dimensions: 15x15
    Family room
    • Level: Basement
    • Area: 390 Square Feet
    • Dimensions: 26x15
    Great room
    • Level: Main
    • Area: 800 Square Feet
    • Dimensions: 32x25
    Kitchen
    • Level: Main
    • Area: 168 Square Feet
    • Dimensions: 14x12
    Laundry
    • Level: Main
    • Area: 72 Square Feet
    • Dimensions: 9x8
    Play room
    • Level: Basement
    • Area: 306 Square Feet
    • Dimensions: 17x18
    Heating
    • Electric, Forced Air, Heat Pump
    Cooling
    • Central Air
    Appliances
    • Included: Electric Cooktop, Dishwasher, Down Draft, Dryer, Electric Water Heater, Disposal, Microwave, Oven, Double Oven, Refrigerator, Washer, Water Heater, Water Softener Owned
    • Laundry: Laundry Room, Main Level
    Features
    • Attic Access, Attic Pull Down Stairs, Double Vanity, Cathedral Ceiling(s), Tray Ceiling(s), Kitchen Island, Entrance Foyer, Ceiling Fan(s), Hardwood Floors, High Speed Internet, Eat-in Kitchen, Supplemental Storage, Walk-In Closet(s)
    • Flooring: Hardwood
    • Windows: Wood Work Painted, Wood Work Stained
    • Basement: Egress Window(s),Exterior Entry,Finished,Finished Ceiling,Finished Walls,Full,Interior Entry
    • Attic: Access Only,Pull Down Stairs
    • Number of fireplaces: 3
    • Fireplace features: Double Sided, Basement
    Interior area
    • Total structure area: 4,520
    • Total interior livable area: 4,520 sqft
    • Finished area below ground: 2,260

    Property

    Parking
    • Total spaces: 3
    • Parking features: Attached
    • Attached garage spaces: 3
    Accessibility
    • Accessibility features: Accessible Full Bath
    Features
    • Levels: One
    • Stories: 1
    • Patio & porch: Covered, Deck, Patio, Porch
    • Exterior features: Balcony, Storage, Gutter Guards
    • Has view: Yes
    • View description: Trees/Woods
    • Waterfront features: Creek
    Lot
    • Size: 0.68 Acres
    • Features: Irregular Lot, Sidewalks, Storm Sewer, Wooded, Other
    Details
    • Additional structures: Barn Mini, Gazebo
    • Parcel number: 490516108023000604
    • Horse amenities: None

    Construction

    Type & style
    • Home type: SingleFamily
    • Architectural style: Ranch,Traditional
    • Property subtype: Residential, Single Family Residence
    Materials
    • Block, Stone, Wood Siding
    • Foundation: Block
    Condition
    • New construction: No
    • Year built: 1977

    Utilities & green energy

    • Water: Public
    • Utilities for property: Electricity Connected, Sewer Connected, Water Connected

    Community & neighborhood

    Security
    • Security features: Smoke Detector(s)
    Location
    • Region: Indianapolis
    • Subdivision: Lincolnwood

    Price history

    DateEventPrice
    2/18/2026Sold$505,000+2%$112/sqft
    Source: MIBOR as distributed by MLS GRID #22071865 Report a problem
    1/19/2026Pending sale$495,000$110/sqft
    Source: MIBOR as distributed by MLS GRID #22071865 Report a problem
    1/16/2026Listed for sale$495,000+67.8%$110/sqft
    Source: MIBOR as distributed by MLS GRID #22071865 Report a problem
    8/29/2003Sold$295,000$65/sqft
    Source: MIBOR as distributed by MLS GRID #2325440 Report a problem

    Public tax history

    Tax history is unavailable.

    Neighborhood: Clermont

    Nearby schools

    GreatSchools rating
    Schools provided by the listing agent
    • High: Pike High School

    Source: MIBOR as distributed by MLS GRID. This data may not be complete. We recommend contacting the local school district to confirm school assignments for this home.

    Get a cash offer in 3 minutes
    Find out how much your home could sell for in as little as 3 minutes with a no-obligation cash offer.
    Estimated market value
    $509,500
    Get a cash offer in 3 minutes
    Find out how much your home could sell for in as little as 3 minutes with a no-obligation cash offer.
    Estimated market value
    $509,500