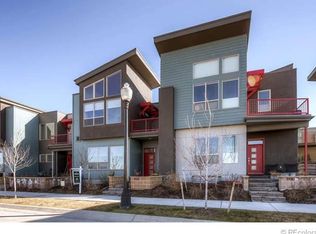
Welcome to 8734 Martin Luther King Blvd, this stylish contemporary townhome is ideally located directly across from Central Park. The large pave-stone patio welcomes you to this stunning 3 bed, 4 bath home replete with thoughtful updates, tasteful finishes, and a layout that lives effortlessly across three levels. The main floor features hardwood floors throughout the open floor plan which includes a spacious living room with 10' ceilings, cozy fireplace and, custom shelving. The adjoining dining area is bright and open with access to the outdoor patio and additional seating at the island bar. The kitchen boasts granite counters, professional 5-burner gas cook-top and hood, built-in convection oven with microwave and 42" walnut cabinetry. The private fenced patio is ideal for a serene morning coffee, or hosting gatherings with family. Upstairs, the primary suite features two walk-in closets, an en-suite 5-piece bath with oversized tub and tile floor/shower surround. Relax on the private balcony with views of the park and a glimpse of the mountains! The second bedroom, second full bath, a loft office area which would also serve quite nicely as a reading nook, plus the laundry closet with a full sized washer and dryer completes the upper level.The fully finished basement features a family room and a very comfortable guest quarters bedroom with a walk-in closet, plus a 3/4 bath. A two car detached garage offers additional storage and there is ample guest parking in front on a private street. The new owners will enjoy the close proximity of Stanley Marketplace, Eastbridge Town Center as well as the Town Center on 29th. Central Park residents also have access to community amenities which include the sprawling 43-acre park just out the front door, an extensive network of trails and bike paths, a clubhouse, fitness center, parks, pools, and tennis courts. Don't miss this incredible opportunity!
Sold for $700,000
$700,000
8734 Martin Luther King Boulevard, Denver, CO 80238
3beds
2,482sqft
Townhouse
Built in 2012
2,336 Square Feet Lot
$696,700 Zestimate®
$282/sqft
$3,582 Estimated rent
Home value
$696,700
$655,000 - $739,000
$3,582/mo
Zestimate® history
Owner options
List your home for rent
$3,582/mo
Rent Zestimate®
Find your next renter with Zillow Rental Manager. Plus, with online applications, you can quickly screen prospective tenants – for free.
$3,582/mo
Rent Zestimate®
Refinance and save
$3,645/mo
Est. payment
Refinancing to a lower rate could help reduce your monthly payments and save thousands over the life of the loan.
$3,645/mo
Est. payment
Explore your selling options
Work with a Zillow partner agent
Leverage their expertise and Zillow's premium Showcase listings to get your home seen by more buyers.
Get startedList with your own agent
Get your home in front of millions of buyers by listing it on Zillow.
Learn how to do itSell it yourself
Take full control of how buyers see your home on Zillow by listing For Sale by Owner (FSBO).
List your homeWhat's special
Cozy fireplaceTasteful finishesLarge pave-stone patioCustom shelvingGranite countersPrivate fenced patioThoughtful updates
Zillow last checked:
Listing updated:
Listed by:
Steven Harder 303-668-3700 Steve@HarderProperties.com,
Equity Colorado Real Estate,
Kathy Harder 303-888-6898,
Equity Colorado Real Estate
Bought with:
Karyn Walker, 100066376
Redfin Corporation
Source: REcolorado as distributed by MLS GRID,MLS#: 6313682
Facts & features
Interior
Bedrooms & bathrooms
- Bedrooms: 3
- Bathrooms: 4
- Full bathrooms: 2
- 3/4 bathrooms: 1
- 1/2 bathrooms: 1
- Main level bathrooms: 1
Bedroom
- Description: Abundant Natural Light With Private Deck Overlooking Park
- Features: Primary Suite
- Level: Upper
- Area: 175.5 Square Feet
- Dimensions: 13 x 13.5
Bedroom
- Level: Upper
- Area: 121 Square Feet
- Dimensions: 11 x 11
Bedroom
- Level: Basement
- Area: 150.7 Square Feet
- Dimensions: 11 x 13.7
Bathroom
- Description: Powder Room
- Level: Main
- Area: 30 Square Feet
- Dimensions: 6 x 5
Bathroom
- Description: Double Vanity With Tub And Shower
- Features: En Suite Bathroom
- Level: Upper
- Area: 126 Square Feet
- Dimensions: 10.5 x 12
Bathroom
- Level: Upper
- Area: 40 Square Feet
- Dimensions: 5 x 8
Bathroom
- Level: Basement
- Area: 56 Square Feet
- Dimensions: 5.6 x 10
Dining room
- Description: Spacious And Bright With Access To The Patio
- Level: Main
- Area: 148.5 Square Feet
- Dimensions: 11 x 13.5
Great room
- Description: Great For Entertaining
- Level: Basement
- Area: 277.5 Square Feet
- Dimensions: 15 x 18.5
Kitchen
- Description: Professional Appliances And Pennsula Seating
- Level: Main
- Area: 162 Square Feet
- Dimensions: 12 x 13.5
Laundry
- Description: Includes The Washer And Dryer
- Level: Upper
- Area: 27 Square Feet
- Dimensions: 4.5 x 6
Living room
- Level: Main
- Area: 236.25 Square Feet
- Dimensions: 13.5 x 17.5
Loft
- Description: Ideal For The Home Office
- Level: Upper
- Area: 45 Square Feet
- Dimensions: 5 x 9
Utility room
- Level: Basement
- Area: 69.7 Square Feet
- Dimensions: 8.2 x 8.5
Heating
- Forced Air, Natural Gas
Cooling
- Central Air
Appliances
- Included: Convection Oven, Cooktop, Dishwasher, Disposal, Double Oven, Dryer, Gas Water Heater, Range Hood, Refrigerator, Tankless Water Heater, Washer
- Laundry: Laundry Closet
Features
- Ceiling Fan(s), Five Piece Bath, Granite Counters, High Ceilings, High Speed Internet, Primary Suite, Radon Mitigation System, Smart Thermostat, Smoke Free, Walk-In Closet(s), Wired for Data
- Flooring: Carpet, Vinyl, Wood
- Windows: Double Pane Windows, Window Coverings
- Basement: Cellar,Finished,Full,Sump Pump
- Number of fireplaces: 1
- Fireplace features: Living Room
- Common walls with other units/homes: No One Above,No One Below,2+ Common Walls
Interior area
- Total structure area: 2,482
- Total interior livable area: 2,482 sqft
- Finished area above ground: 1,664
- Finished area below ground: 777
Property
Parking
- Total spaces: 2
- Parking features: Concrete, Exterior Access Door, Lighted, Garage Door Opener
- Garage spaces: 2
Features
- Levels: Two
- Stories: 2
- Entry location: Ground
- Patio & porch: Front Porch, Patio
- Exterior features: Balcony, Private Yard, Rain Gutters
- Fencing: Partial
Lot
- Size: 2,336 Square Feet
- Features: Greenbelt, Landscaped, Master Planned, Near Public Transit, Open Space
Details
- Parcel number: 128424069
- Zoning: R-MU-30
- Special conditions: Standard
Construction
Type & style
- Home type: Townhouse
- Architectural style: Contemporary,Mid-Century Modern
- Property subtype: Townhouse
- Attached to another structure: Yes
Materials
- Cement Siding, Stone
- Foundation: Concrete Perimeter, Structural
- Roof: Composition
Condition
- Updated/Remodeled
- Year built: 2012
Details
- Builder name: Thrive Home Builders
Utilities & green energy
- Electric: 110V, 220 Volts, Phase 3, 220 Volts in Garage
- Sewer: Public Sewer
- Water: Public
- Utilities for property: Cable Available, Electricity Connected, Internet Access (Wired), Natural Gas Connected, Phone Connected
Green energy
- Energy efficient items: Doors, HVAC, Insulation, Lighting, Thermostat, Water Heater
Community & HOA
Community
- Security: Carbon Monoxide Detector(s), Smart Cameras, Smart Locks, Smoke Detector(s), Video Doorbell
- Subdivision: Central Park
HOA
- Has HOA: Yes
- Amenities included: Park, Parking, Playground, Pool, Tennis Court(s), Trail(s)
- Services included: Maintenance Grounds, Maintenance Structure, Sewer, Water
- HOA fee: $400 monthly
- HOA name: Edge at Stapleton
- HOA phone: 720-735-0053
- Second HOA fee: $58 monthly
- Second HOA name: MCA Central Park
- Second HOA phone: 303-338-0724
Location
- Region: Denver
Financial & listing details
- Price per square foot: $282/sqft
- Tax assessed value: $659,900
- Annual tax amount: $5,928
- Date on market: 11/15/2025
- Listing terms: Cash,Conventional,FHA,Jumbo,USDA Loan,VA Loan
- Exclusions: Personal Property And Window Coverings In The Primary Bedroom.
- Ownership: Individual
- Electric utility on property: Yes
- Road surface type: Paved
Price history
| Date | Event | Price |
|---|---|---|
| 2/12/2026 | Sold | $700,000-1.9%$282/sqft |
Source:  REcolorado as distributed by MLS GRID #6313682 Report a problem REcolorado as distributed by MLS GRID #6313682 Report a problem | ||
| 1/28/2026 | Pending sale | $713,200$287/sqft |
Source: REcolorado as distributed by MLS GRID #6313682 Report a problem | ||
| 11/21/2025 | Price change | $713,200-0.6%$287/sqft |
Source: REcolorado as distributed by MLS GRID #6313682 Report a problem | ||
| 11/15/2025 | Listed for sale | $717,800+36.7%$289/sqft |
Source: REcolorado as distributed by MLS GRID #6313682 Report a problem | ||
| 1/8/2018 | Sold | $525,000-0.9%$212/sqft |
Source: Public Record Report a problem | ||
| 11/29/2017 | Pending sale | $530,000$214/sqft |
Source: Coldwell Banker Residential Brokerage - Denver Central #9334567 Report a problem | ||
| 11/1/2017 | Listed for sale | $530,000+42.1%$214/sqft |
Source: COLDWELL BANKER RESIDENTIAL 18 #9334567 Report a problem | ||
| 4/2/2013 | Sold | $373,089$150/sqft |
Source: Public Record Report a problem | ||
Public tax history
| Year | Property taxes | Tax assessment |
|---|---|---|
| 2024 | $5,849 +8.7% | $40,520 -7.1% |
| 2023 | $5,378 +1.4% | $43,620 +14.6% |
| 2022 | $5,306 +4.5% | $38,060 -2.8% |
| 2021 | $5,077 +1.5% | $39,160 +3.3% |
| 2020 | $5,000 +5.2% | $37,895 -0.7% |
| 2019 | $4,754 | $38,160 +10.4% |
| 2018 | $4,754 +0.2% | $34,560 |
| 2017 | $4,747 +7% | $34,560 +4.9% |
| 2016 | $4,437 +4% | $32,930 |
| 2015 | $4,267 +134.4% | $32,930 +7.3% |
| 2014 | $1,820 +15.2% | $30,690 +134.1% |
| 2013 | $1,581 | $13,110 |
Find assessor info on the county website
Neighborhood: Central Park
Nearby homes
- $760,0003 bd4 ba2.7k sqft8740 E Martin Luther King Jr Blvd, Denver, CO 80238Sold

- $708,8003 bd3 ba1.8k sqft8724 E Martin Luther King Jr Blvd, Denver, CO 80238Off Market
- $---- bd-- ba-- sqft8724 Martin Luther King Blvd, Denver, CO 80238Off Market
- $718,4003 bd4 ba2.8k sqft8744 Martin Luther King Blvd, Denver, CO 80238Off Market
- $743,5003 bd3 ba2.8k sqft8720 Martin Luther King Blvd, Denver, CO 80238Off Market
- $756,1004 bd4 ba3.1k sqft8750 Martin Luther King Blvd, Denver, CO 80238Off Market
- $715,3002 bd3 ba1.9k sqft8714 E Martin Luther King Jr Blvd, Denver, CO 80238Off Market
- $549,3003 bd3 ba1.6k sqft8723 E 29th Pl, Denver, CO 80238Off Market
Nearby schools
GreatSchools rating
- 8/10Westerly Creek Elementary SchoolGrades: PK-5Distance: 0.3 mi
- 9/10William (Bill) Roberts K-8 SchoolGrades: K-8Distance: 0.8 mi
- 8/10Northfield High SchoolGrades: 9-12Distance: 2.6 mi
Schools provided by the listing agent
- Elementary: Westerly Creek
- Middle: Denver Discovery
- High: Northfield
- District: Denver 1
Source: REcolorado as distributed by MLS GRID. This data may not be complete. We recommend contacting the local school district to confirm school assignments for this home.
Get a cash offer in 3 minutes
Find out how much your home could sell for in as little as 3 minutes with a no-obligation cash offer.
Estimated market value
$696,700
Get a cash offer in 3 minutes
Find out how much your home could sell for in as little as 3 minutes with a no-obligation cash offer.
Estimated market value
$696,700
- Colorado
- Denver County
- Denver
- 80238
- Central Park
- 8734 Martin Luther King Boulevard
Nearby cities
Nearby neighborhoods
Nearby zip codes
Other Denver Topics
