Welcome to your dream home in one of Denver's most sought-after neighborhoods, Central Park! This exceptional townhome, recently renovated from top to bottom, offers an unparalleled combination of luxury, comfort, and convenience. With it's prime location, spacious layout, and high-end finishes, this is the perfect place to call home. This townhome has undergone a complete transformation, with new flooring, kitchen, carpet, and even floating stairs. Every inch of this home exudes modern elegance and attention to detail. The heart of this home boasts beautiful granite countertops and high-end appliances. Whether you're a seasoned chef or simply enjoy cooking, this kitchen will inspire culinary creativity. With over 2,700 sq ft of finished living space, this townhome offers ample room for relaxation and entertainment. The open floor plan seamlessly connects the kitchen, dining, and living areas, creating an inviting atmosphere for family and friends. With 3 bedrooms and 3.5 baths, there's room for everyone to have their own private space. The primary suite is a true retreat with a private balcony offering breathtaking views of the mountains, park and, unparalleled sunrise/sunset views! The basement is an incredible bonus space, perfect for a home office, gym, or media room. It also features a bedroom and bathroom, making it an ideal guest suite or private oasis for a family member. This is your chance to own a piece of Central Park luxury living at its finest. Don't miss out on this rare opportunity to make this meticulously renovated townhome your own. Schedule a viewing today and prepare to be impressed!
Sold for $760,000
$760,000
8740 E Martin Luther King Jr Boulevard, Denver, CO 80238
3beds
2,779sqft
Townhouse
Built in 2012
2,613 Square Feet Lot
$741,100 Zestimate®
$273/sqft
$3,790 Estimated rent
Home value
$741,100
$704,000 - $778,000
$3,790/mo
Zestimate® history
Owner options
List your home for rent
$3,790/mo
Rent Zestimate®
Find your next renter with Zillow Rental Manager. Plus, with online applications, you can quickly screen prospective tenants – for free.
$3,790/mo
Rent Zestimate®
Refinance and save
$4,739/mo
Est. payment
Refinancing to a lower rate could help reduce your monthly payments and save thousands over the life of the loan.
$4,739/mo
Est. payment
Explore your selling options
Work with a Zillow partner agent
Leverage their expertise and Zillow's premium Showcase listings to get your home seen by more buyers.
Get startedList with your own agent
Get your home in front of millions of buyers by listing it on Zillow.
Learn how to do itSell it yourself
Take full control of how buyers see your home on Zillow by listing For Sale by Owner (FSBO).
List your homeWhat's special
Central parkHigh-end finishesSunset viewsModern eleganceCentral park luxury livingPrivate balconyAmple room
Zillow last checked:
Listing updated:
Listed by:
Joey Lewandowski 720-550-2998 joey@BridgeGroupCo.com,
Your Castle Realty LLC,
Lorenzo Martinez 720-908-5371,
Your Castle Real Estate Inc
Bought with:
Ken Huskey, 001244465
Brokers Guild Real Estate
Source: REcolorado as distributed by MLS GRID,MLS#: 3870441
Facts & features
Interior
Bedrooms & bathrooms
- Bedrooms: 3
- Bathrooms: 4
- Full bathrooms: 3
- 1/2 bathrooms: 1
- Main level bathrooms: 1
Primary bedroom
- Level: Upper
Bedroom
- Level: Upper
Bedroom
- Level: Basement
Primary bathroom
- Level: Upper
Bathroom
- Level: Main
Bathroom
- Level: Upper
Bathroom
- Level: Basement
Family room
- Level: Main
Family room
- Level: Main
Great room
- Level: Basement
Office
- Level: Main
Heating
- Forced Air
Cooling
- Central Air
Features
- Built-in Features, Ceiling Fan(s), Eat-in Kitchen, High Ceilings, High Speed Internet, Primary Suite, Smoke Free, Walk-In Closet(s), Wired for Data
- Flooring: Carpet, Wood
- Basement: Bath/Stubbed,Finished
- Number of fireplaces: 1
- Fireplace features: Family Room
Interior area
- Total structure area: 2,779
- Total interior livable area: 2,779 sqft
- Finished area above ground: 1,860
- Finished area below ground: 873
Property
Parking
- Total spaces: 2
- Parking features: Concrete
- Garage spaces: 2
Features
- Levels: Two
- Stories: 2
- Patio & porch: Covered, Patio
- Fencing: Full
Lot
- Size: 2,613 Square Feet
- Features: Borders Public Land, Open Space
Details
- Parcel number: 16A
- Special conditions: Standard
Construction
Type & style
- Home type: Townhouse
- Property subtype: Townhouse
- Attached to another structure: Yes
Materials
- Frame, Vinyl Siding
- Foundation: Slab, Structural
- Roof: Composition
Condition
- Updated/Remodeled
- Year built: 2012
Details
- Builder name: Wonderland Homes
Utilities & green energy
- Sewer: Public Sewer
- Water: Public
- Utilities for property: Cable Available, Electricity Connected, Internet Access (Wired), Phone Available, Phone Connected
Community & HOA
Community
- Subdivision: Central Park
HOA
- Has HOA: Yes
- Amenities included: Clubhouse, Fitness Center, Park, Playground, Pool, Trail(s)
- Services included: Insurance, Maintenance Grounds, Maintenance Structure
- HOA fee: $283 monthly
- HOA name: The Edge
- HOA phone: 303-420-4433
- Second HOA fee: $46 monthly
- Second HOA name: ACM
- Second HOA phone: 303-420-4433
Location
- Region: Denver
Financial & listing details
- Price per square foot: $273/sqft
- Tax assessed value: $701,800
- Annual tax amount: $5,749
- Date on market: 9/27/2023
- Listing terms: 1031 Exchange,Cash,Conventional,Other,VA Loan
- Exclusions: All Tvs/Mounts/Sound Bars, Chandelier (Kitchen), Pendant Lights (Primary Bathroom), Patio Umbrella, Current Washer/Dryer (Another Set Can Be Included), All Seller's Personal Property.
- Ownership: Individual
- Electric utility on property: Yes
- Road surface type: Paved
Price history
| Date | Event | Price |
|---|---|---|
| 11/3/2023 | Sold | $760,000-2.6%$273/sqft |
Source:  REcolorado as distributed by MLS GRID #3870441 Report a problem REcolorado as distributed by MLS GRID #3870441 Report a problem | ||
| 10/4/2023 | Pending sale | $779,900$281/sqft |
Source: REcolorado as distributed by MLS GRID #3870441 Report a problem | ||
| 9/27/2023 | Listed for sale | $779,900+97.3%$281/sqft |
Source: REcolorado as distributed by MLS GRID #3870441 Report a problem | ||
| 4/2/2013 | Sold | $395,250$142/sqft |
Source: Public Record Report a problem | ||
Public tax history
| Year | Property taxes | Tax assessment |
|---|---|---|
| 2024 | $6,256 +8.8% | $43,340 -6.7% |
| 2023 | $5,750 +1.4% | $46,470 +14.2% |
| 2022 | $5,670 +11.5% | $40,690 -2.8% |
| 2021 | $5,085 +1.5% | $41,850 +10.2% |
| 2020 | $5,008 -2% | $37,960 -0.7% |
| 2019 | $5,110 | $38,225 +2.9% |
| 2018 | $5,110 +0.2% | $37,150 |
| 2017 | $5,103 +4.4% | $37,150 +2.5% |
| 2016 | $4,886 +5.3% | $36,260 |
| 2015 | $4,640 +137.8% | $36,260 +8.7% |
| 2014 | $1,951 +24.4% | $33,370 +137.5% |
| 2013 | $1,568 | $14,050 |
Find assessor info on the county website
Neighborhood: Central Park
Nearby homes
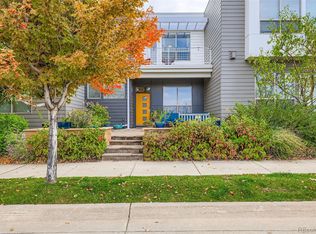
- $700,0003 bd4 ba2.4k sqft8734 Martin Luther King Blvd, Denver, CO 80238Sold
- $716,0003 bd4 ba2.8k sqft8744 Martin Luther King Blvd, Denver, CO 80238Off Market
- $---- bd-- ba-- sqft8724 Martin Luther King Blvd, Denver, CO 80238Off Market
- $706,4003 bd3 ba1.8k sqft8724 E Martin Luther King Jr Blvd, Denver, CO 80238Off Market
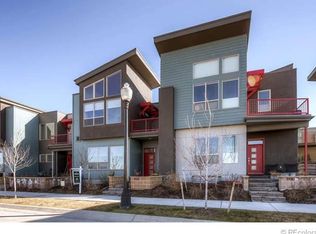
- $753,7004 bd4 ba3.1k sqft8750 Martin Luther King Blvd, Denver, CO 80238Off Market
- $739,5003 bd3 ba2.8k sqft8720 Martin Luther King Blvd, Denver, CO 80238Off Market
- $600,7002 bd2 ba1.6k sqft8754 E Martin Luther King Jr Blvd, Denver, CO 80238Off Market
- $---- bd-- ba-- sqft8754 Martin Luther King Blvd, Denver, CO 80238Off Market
Nearby schools
GreatSchools rating
- 8/10Westerly Creek Elementary SchoolGrades: PK-5Distance: 0.3 mi
- 9/10William (Bill) Roberts K-8 SchoolGrades: K-8Distance: 0.8 mi
- 8/10Northfield High SchoolGrades: 9-12Distance: 2.6 mi
Schools provided by the listing agent
- Elementary: Westerly Creek
- Middle: Bill Roberts E-8
- High: Northfield
- District: Denver 1
Source: REcolorado as distributed by MLS GRID. This data may not be complete. We recommend contacting the local school district to confirm school assignments for this home.
Get a cash offer in 3 minutes
Find out how much your home could sell for in as little as 3 minutes with a no-obligation cash offer.
Estimated market value
$741,100
Get a cash offer in 3 minutes
Find out how much your home could sell for in as little as 3 minutes with a no-obligation cash offer.
Estimated market value
$741,100
- Colorado
- Denver County
- Denver
- 80238
- Central Park
- 8740 E Martin Luther King Jr Boulevard
Nearby cities
Nearby neighborhoods
Nearby zip codes
Other Denver Topics
