Stunning Territorial/Santa Fe Custom Home In North Scottsdale. Extensive Use Of Pavers, Including The Circular Driveway And Front Courtyard With Beautiful Wood Pillars And Featuring An Outdoor Kiva Fireplace With Seating Areas. As You Enter This Home, You'll Be Welcomed With More Wood Pillars And Great Views To The Resort Like Backyard. You'll Love The 12 Foot Ceilings Throughout This Property. The Kitchen Features A Center Island, Custom Cabinets, Granite Slab Counters And High End DACOR Stainless Appliances With A 5 Burner DACOR Gas Range. The Great Room Features A Gas Fireplace Along With Wood Beamed Ceiling And New Custom Wood Floors And Remote Controlled Electric Blinds. The Spacious Primary Bedroom Has Wonderful Views Of The Pool And Backyard And Also With New Custom Wood Floors The Primary Bathroom Is Truly Spa Like, Featuring A Jetted Tub Along With A Separate Custom Rain Shower With Multiple Jets. The Primary Walk In Closet Has Custom Built Ins. The Guest Bedrooms Also Feature En Suite Baths And Walk In Closets With Built Ins. Again, The Finishes Throughout This Home Are Amazing. There's Also A Private Office With Built Ins And Views Of The Front Courtyard. The Formal Dining Room Is Right Off The Kitchen And Could Be Used As A Den If You Prefer. The Laundry Room Is Spacious, With Custom Cabinets. The 3 Car Garage Is Oversized And Includes A Tesla Charging Station For EV Enthusiast. The Backyard Is An Entertainers Paradise, Featuring A Full Length Covered Patio With Wood Pillars, Salt Water Pebble Tec Play Pool, Numerous Raised Seating Areas Along With An Outdoor Kiva Fireplace And Large BBQ Island. There's A Spiral Staircase That Leads To The Roof Of This Home That Enables You To Have 360 Degree Views. You Won't Find A Higher Quality Home In This Price Point In North Scottsdale.
Sold for $1,310,000
$1,310,000
8735 E VILLA CASSANDRA Drive, Scottsdale, AZ 85266
3beds
4baths
3,504sqft
Single Family Residence
Built in 2008
1.13 Acres Lot
$1,571,100 Zestimate®
$374/sqft
$7,997 Estimated rent
Home value
$1,571,100
$1.43M - $1.73M
$7,997/mo
Zestimate® history
Owner options
List your home for rent
$7,997/mo
Rent Zestimate®
Find your next renter with Zillow Rental Manager. Plus, with online applications, you can quickly screen prospective tenants – for free.
$7,997/mo
Rent Zestimate®
Refinance and save
$8,117/mo
Est. payment
Refinancing to a lower rate could help reduce your monthly payments and save thousands over the life of the loan.
$8,117/mo
Est. payment
Explore your selling options
Work with a Zillow partner agent
Leverage their expertise and Zillow's premium Showcase listings to get your home seen by more buyers.
Get startedList with your own agent
Get your home in front of millions of buyers by listing it on Zillow.
Learn how to do itSell it yourself
Take full control of how buyers see your home on Zillow by listing For Sale by Owner (FSBO).
List your homeWhat's special
Full length covered patioGreat viewsOutdoor kiva fireplaceEn suite bathsWood beamed ceilingWalk in closetsFront courtyard
Zillow last checked:
Listing updated:
Listed by:
Hector Olivera 602-526-1728,
Realty ONE Group
Bought with:
Lorenzo Hofmann, SA044076000
HomeSmart
Source: ARMLS,MLS#: 6628422
Facts & features
Interior
Bedrooms & bathrooms
- Bedrooms: 3
- Bathrooms: 4
Heating
- Natural Gas
Cooling
- Central Air, Ceiling Fan(s), Programmable Thmstat
Appliances
- Included: Gas Cooktop, Water Purifier
Features
- High Speed Internet, Granite Counters, Double Vanity, Eat-in Kitchen, Breakfast Bar, 9+ Flat Ceilings, No Interior Steps, Wet Bar, Kitchen Island, Pantry, 2 Master Baths, Bidet, Full Bth Master Bdrm, Separate Shwr & Tub
- Flooring: Tile, Wood
- Windows: Solar Screens, Double Pane Windows
- Has basement: No
- Has fireplace: Yes
- Fireplace features: Exterior Fireplace, Family Room, Gas
Interior area
- Total structure area: 3,504
- Total interior livable area: 3,504 sqft
Property
Parking
- Total spaces: 6
- Parking features: Garage Door Opener, Direct Access, Circular Driveway, Attch'd Gar Cabinets, Side Vehicle Entry, Electric Vehicle Charging Station(s)
- Garage spaces: 3
- Uncovered spaces: 3
Features
- Stories: 1
- Patio & porch: Covered, Patio
- Exterior features: Balcony, Private Yard, Built-in Barbecue
- Has private pool: Yes
- Pool features: Play Pool
- Spa features: None, Bath
- Fencing: See Remarks,Block
- Has view: Yes
- View description: City Lights
Lot
- Size: 1.13 Acres
- Features: Sprinklers In Rear, Sprinklers In Front, Desert Back, Desert Front, Cul-De-Sac, Auto Timer H2O Front, Auto Timer H2O Back
Details
- Parcel number: 21634139
Construction
Type & style
- Home type: SingleFamily
- Architectural style: Territorial/Santa Fe
- Property subtype: Single Family Residence
Materials
- Stucco, Wood Frame, Painted, Stone
- Roof: Built-Up
Condition
- Year built: 2008
Utilities & green energy
- Sewer: Public Sewer
- Water: City Water
- Utilities for property: Sewer Available
Green energy
- Energy efficient items: Multi-Zones
Community & HOA
Community
- Features: Gated
- Security: Fire Sprinkler System, Security System Owned
- Subdivision: DESERT SPRINGS
HOA
- Has HOA: Yes
- Services included: Maintenance Grounds, Street Maint
- HOA fee: $514 quarterly
- HOA name: Desert Springs
- HOA phone: 602-294-0999
Location
- Region: Scottsdale
Financial & listing details
- Price per square foot: $374/sqft
- Tax assessed value: $1,413,200
- Annual tax amount: $4,081
- Date on market: 7/5/2025
- Cumulative days on market: 144 days
- Listing terms: Cash,Conventional,FHA,VA Loan
- Ownership: Fee Simple
Price history
| Date | Event | Price |
|---|---|---|
| 4/11/2024 | Sold | $1,310,000-6.1%$374/sqft |
Source:  ARMLS #6628422 Report a problem ARMLS #6628422 Report a problem | ||
| 4/1/2024 | Pending sale | $1,395,000$398/sqft |
Source: ARMLS #6628422 Report a problem | ||
| 2/27/2024 | Price change | $1,395,000-3.8%$398/sqft |
Source: ARMLS #6628422 Report a problem | ||
| 2/16/2024 | Price change | $1,450,000-3%$414/sqft |
Source: ARMLS #6628422 Report a problem | ||
| 1/17/2024 | Price change | $1,495,000-3.5%$427/sqft |
Source: ARMLS #6628422 Report a problem | ||
| 11/9/2023 | Listed for sale | $1,550,000+3.3%$442/sqft |
Source: ARMLS #6628422 Report a problem | ||
| 9/22/2023 | Listing removed | $1,500,000$428/sqft |
Source: ARMLS #6525772 Report a problem | ||
| 9/22/2023 | Listed for sale | $1,500,000$428/sqft |
Source: ARMLS #6525772 Report a problem | ||
| 8/11/2023 | Contingent | $1,500,000$428/sqft |
Source: ARMLS #6525772 Report a problem | ||
| 7/3/2023 | Listed for sale | $1,500,000$428/sqft |
Source: ARMLS #6525772 Report a problem | ||
| 6/28/2023 | Contingent | $1,500,000$428/sqft |
Source: ARMLS #6525772 Report a problem | ||
| 5/15/2023 | Price change | $1,500,000-9.1%$428/sqft |
Source: ARMLS #6525772 Report a problem | ||
| 5/3/2023 | Price change | $1,650,000-8.3%$471/sqft |
Source: ARMLS #6525772 Report a problem | ||
| 4/11/2023 | Price change | $1,800,000-14.3%$514/sqft |
Source: ARMLS #6525772 Report a problem | ||
| 3/9/2023 | Listed for sale | $2,100,000+83.4%$599/sqft |
Source: ARMLS #6525772 Report a problem | ||
| 12/15/2020 | Sold | $1,145,000-0.4%$327/sqft |
Source: ARMLS #6159772 Report a problem | ||
| 12/6/2020 | Pending sale | $1,150,000$328/sqft |
Source: HomeSmart #6159772 Report a problem | ||
| 11/12/2020 | Listed for sale | $1,150,000+27.9%$328/sqft |
Source: HomeSmart #6159772 Report a problem | ||
| 10/18/2013 | Sold | $898,888$257/sqft |
Source: Public Record Report a problem | ||
| 6/20/2013 | Price change | $898,888-2.8%$257/sqft |
Source: Call Realty, Inc #4938768 Report a problem | ||
| 5/19/2013 | Listed for sale | $925,000$264/sqft |
Source: Call Realty, Inc #4938768 Report a problem | ||
Public tax history
| Year | Property taxes | Tax assessment |
|---|---|---|
| 2025 | $3,999 +0.4% | $141,320 -2.7% |
| 2024 | $3,983 +1.8% | $145,260 +76.9% |
| 2023 | $3,912 -0.1% | $82,098 -2.8% |
| 2022 | $3,918 -8.5% | $84,420 +6.5% |
| 2021 | $4,282 +3.3% | $79,260 +3% |
| 2020 | $4,146 +3.1% | $76,950 +0.3% |
| 2019 | $4,023 | $76,720 +9.4% |
| 2018 | $4,023 +4.3% | $70,130 +3.2% |
| 2017 | $3,859 +5.8% | $67,930 +2.2% |
| 2016 | $3,647 +5.6% | $66,480 +5.6% |
| 2015 | $3,453 | $62,950 +17% |
| 2014 | -- | $53,810 +11.8% |
| 2013 | -- | $48,110 |
| 2012 | -- | $48,110 -6% |
| 2011 | -- | $51,170 -30.9% |
| 2010 | -- | $74,100 -16.3% |
| 2009 | -- | $88,570 +132.6% |
| 2008 | -- | $38,080 +64.1% |
| 2007 | -- | $23,200 +15.1% |
| 2006 | -- | $20,160 -1.6% |
| 2005 | -- | $20,480 |
| 2004 | -- | $20,480 +38.4% |
| 2003 | -- | $14,800 -30.5% |
| 2002 | -- | $21,280 |
Find assessor info on the county website
Neighborhood: 85266
Nearby homes
- $1,384,3004 bd3 ba3.5k sqft35021 N 86th Way, Scottsdale, AZ 85266Off Market

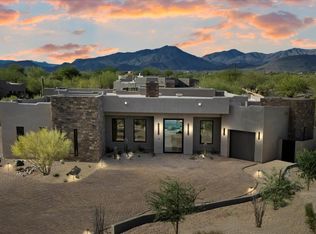
- $3,000,0005 bd6 ba4.9k sqft8768 E Villa Cassandra Dr, Scottsdale, AZ 85266Sold
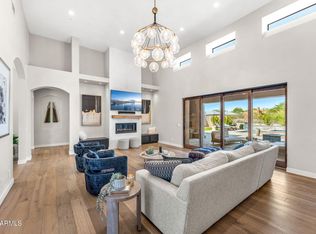
- $2,100,0005 bd6 ba4.4k sqft8742 E Villa Cassandra Dr, Scottsdale, AZ 85266Sold
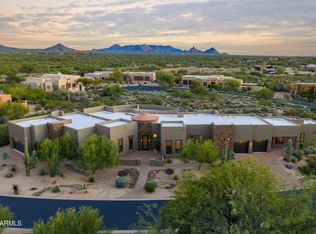
- $2,325,0005 bd6 ba4.6k sqft8709 E Villa Cassandra Dr, Scottsdale, AZ 85266Sold
- $269,500-- bd-- ba-- sqft35047 N 86th Way, Scottsdale, AZ 85266Off Market
- $1,909,4005 bd3 ba3.9k sqft8716 E Villa Cassandra Dr, Scottsdale, AZ 85266Off Market
- $1,060,0005 bd3 ba3.7k sqft35008 N 86th Way, Scottsdale, AZ 85266Sold
- $1,991,0005 bd4 ba4.9k sqft8690 E Villa Cassandra Dr, Scottsdale, AZ 85262Off Market
Nearby schools
GreatSchools rating
- 8/10Black Mountain Elementary SchoolGrades: PK-6Distance: 3.8 mi
- 10/10Cactus Shadows High SchoolGrades: 8-12Distance: 3.9 mi
- 4/10Sonoran Trails Middle SchoolGrades: 6-8Distance: 6.4 mi
Schools provided by the listing agent
- Elementary: Black Mountain Elementary School
- Middle: Sonoran Trails Middle School
- High: Cactus Shadows High School
- District: Cave Creek Unified District
Source: ARMLS. This data may not be complete. We recommend contacting the local school district to confirm school assignments for this home.
Get a cash offer in 3 minutes
Find out how much your home could sell for in as little as 3 minutes with a no-obligation cash offer.
Estimated market value
$1,571,100
Get a cash offer in 3 minutes
Find out how much your home could sell for in as little as 3 minutes with a no-obligation cash offer.
Estimated market value
$1,571,100
- Arizona
- Maricopa County
- Scottsdale
- 85266
- 8735 E VILLA CASSANDRA Drive
Nearby cities
Nearby neighborhoods
Nearby zip codes
Other Scottsdale Topics
