Newly completed modern estate offering exceptional privacy and a beautifully appointed detached guest casita, included in the nearly 5,000 sq ft of light-filled contemporary design. The home features soaring ceilings, expansive walls of glass, and effortless indoor-outdoor living.
The resort-style backyard is designed as a true private retreat, complete with a sparkling pool and spa, generous covered patios, and curated low-maintenance desert landscaping--perfect for both relaxed everyday living and elevated entertaining.
Inside, the chef's kitchen showcases premium appliances, an oversized island, and warm modern finishes that balance sophistication with livability. The primary suite is a serene sanctuary, offering spa-inspired design and a custom-designed closet with refined detail The detached guest casita enjoys its own private entrance and features a stylish bath along with a well-appointed wet bar including beverage refrigeration, ice maker, and microwave--ideal for visitors, extended stays, multigenerational living, or an executive office retreat.
Constructed with enhanced insulation and energy-efficient systems for quiet, comfortable living, this residence is located within a gated North Scottsdale community near world-class golf, dining, and outdoor recreation.
Sold for $3,000,000
$3,000,000
8768 E VILLA CASSANDRA Drive, Scottsdale, AZ 85266
5beds
4,976sqft
Single Family Residence
Built in 2025
1 Acres Lot
$3,012,200 Zestimate®
$603/sqft
$8,543 Estimated rent
Home value
$3,012,200
$2.77M - $3.28M
$8,543/mo
Zestimate® history
Owner options
List your home for rent
$8,543/mo
Rent Zestimate®
Find your next renter with Zillow Rental Manager. Plus, with online applications, you can quickly screen prospective tenants – for free.
$8,543/mo
Rent Zestimate®
Refinance and save
$17,954/mo
Est. payment
Refinancing to a lower rate could help reduce your monthly payments and save thousands over the life of the loan.
$17,954/mo
Est. payment
Explore your selling options
Work with a Zillow partner agent
Leverage their expertise and Zillow's premium Showcase listings to get your home seen by more buyers.
Get startedList with your own agent
Get your home in front of millions of buyers by listing it on Zillow.
Learn how to do itSell it yourself
Take full control of how buyers see your home on Zillow by listing For Sale by Owner (FSBO).
List your homeWhat's special
Sparkling pool and spaSoaring ceilingsEffortless indoor-outdoor livingWarm modern finishesOversized islandExpansive walls of glassCurated low-maintenance desert landscaping
Zillow last checked:
Listing updated:
Listed by:
Dina Pawling 623-221-9343,
HomeSmart
Bought with:
Jeremy Brown, SA559444000
My Home Group Real Estate
Source: ARMLS,MLS#: 6898328
Facts & features
Interior
Bedrooms & bathrooms
- Bedrooms: 5
- Bathrooms: 6
- Full bathrooms: 5
- 1/2 bathrooms: 1
Heating
- ENERGY STAR Qualified Equipment, Natural Gas
Cooling
- HVAC SEER Rating, Central Air, ENERGY STAR Qualified Equipment, Programmable Thmstat
Appliances
- Included: Water Softener Owned, Refrigerator, Built-in Microwave, Dishwasher, Disposal, Gas Range, Gas Oven
- Laundry: Inside, Gas Dryer Hookup
Features
- Pantry, High Speed Internet, Granite Counters, Double Vanity, Breakfast Bar, 9+ Flat Ceilings, Central Vacuum, No Interior Steps, Wet Bar, Kitchen Island, Bidet, Full Bth Master Bdrm, Separate Shwr & Tub
- Flooring: Tile
- Windows: Low Emissivity Windows, ENERGY STAR Qualified Windows
- Has basement: No
- Number of fireplaces: 2
- Fireplace features: Fire Pit, Double Sided, Free Standing, Living Room, Gas
Interior area
- Total structure area: 4,976
- Total interior livable area: 4,976 sqft
Property
Parking
- Total spaces: 7
- Parking features: Garage Door Opener, Extended Length Garage, Electric Vehicle Charging Station(s)
- Garage spaces: 3
- Uncovered spaces: 4
Accessibility
- Accessibility features: Zero-Grade Entry, Bath Roll-In Shower, Bath Lever Faucets, Accessible Hallway(s)
Features
- Stories: 1
- Patio & porch: Covered
- Exterior features: Private Street(s), Built-in Barbecue
- Has private pool: Yes
- Pool features: Heated
- Has spa: Yes
- Spa features: Heated, Private
- Fencing: Block,Wrought Iron
- Has view: Yes
- View description: City Lights, Mountain(s)
- Waterfront features: Wash
Lot
- Size: 1 Acres
- Features: Borders Common Area, North/South Exposure, Sprinklers In Rear, Sprinklers In Front, Desert Back, Desert Front, Cul-De-Sac, Gravel/Stone Front, Synthetic Grass Back, Auto Timer H2O Front, Auto Timer H2O Back
Details
- Additional structures: Guest House
- Parcel number: 21634138
Construction
Type & style
- Home type: SingleFamily
- Architectural style: Contemporary
- Property subtype: Single Family Residence
Materials
- Spray Foam Insulation, Stucco, Wood Frame, Low VOC Paint, Blown Cellulose
- Roof: Reflective Coating,Foam
Condition
- Complete Spec Home
- New construction: No
- Year built: 2025
Details
- Builder name: Esteem Homes
- Warranty included: Yes
Utilities & green energy
- Sewer: Public Sewer
- Water: City Water
Green energy
- Energy efficient items: ENERGY STAR Light Fixture
- Water conservation: Tankless Ht Wtr Heat, Recirculation Pump
Community & HOA
Community
- Features: Gated, Biking/Walking Path
- Security: Fire Sprinkler System, Security System Owned
- Subdivision: DESERT SPRINGS
HOA
- Has HOA: Yes
- Services included: Street Maint
- HOA fee: $399 quarterly
- HOA name: Desert Springs
- HOA phone: 928-363-1696
Location
- Region: Scottsdale
Financial & listing details
- Price per square foot: $603/sqft
- Tax assessed value: $248,300
- Annual tax amount: $995
- Date on market: 7/30/2025
- Cumulative days on market: 252 days
- Listing terms: Cash,Conventional
- Ownership: Fee Simple
Price history
| Date | Event | Price |
|---|---|---|
| 4/7/2026 | Sold | $3,000,000+0%$603/sqft |
Source:  ARMLS #6898328 Report a problem ARMLS #6898328 Report a problem | ||
| 2/25/2026 | Price change | $2,999,000-3.2%$603/sqft |
Source: ARMLS #6898328 Report a problem | ||
| 2/18/2026 | Price change | $3,099,000-3.2%$623/sqft |
Source: ARMLS #6898328 Report a problem | ||
| 11/20/2025 | Price change | $3,199,9000%$643/sqft |
Source: ARMLS #6898328 Report a problem | ||
| 10/15/2025 | Price change | $3,200,000-1.5%$643/sqft |
Source: ARMLS #6898328 Report a problem | ||
| 9/3/2025 | Price change | $3,250,000-4.1%$653/sqft |
Source: ARMLS #6898328 Report a problem | ||
| 7/30/2025 | Listed for sale | $3,390,000+1595%$681/sqft |
Source: ARMLS #6898328 Report a problem | ||
| 11/17/2021 | Sold | $200,000+25.8%$40/sqft |
Source: Public Record Report a problem | ||
| 6/29/2020 | Sold | $159,000+38.3%$32/sqft |
Source: Public Record Report a problem | ||
| 9/5/2003 | Sold | $115,000$23/sqft |
Source: Public Record Report a problem | ||
Public tax history
| Year | Property taxes | Tax assessment |
|---|---|---|
| 2025 | $890 -1.8% | $37,245 -3.8% |
| 2024 | $906 +1.6% | $38,730 +136.4% |
| 2023 | $892 -2.6% | $16,382 -25% |
| 2022 | $917 -6.2% | $21,855 +2% |
| 2021 | $978 +3.1% | $21,420 -5.7% |
| 2020 | $948 +2.8% | $22,710 +18.8% |
| 2019 | $922 | $19,110 +12% |
| 2018 | $922 +3.8% | $17,070 +2.9% |
| 2017 | $888 -0.4% | $16,590 -5.7% |
| 2016 | $892 +1.7% | $17,595 -9.4% |
| 2015 | $877 | $19,424 +44% |
| 2014 | -- | $13,488 +31.7% |
| 2013 | -- | $10,240 -83.4% |
| 2012 | -- | $61,840 -2.9% |
| 2011 | -- | $63,680 +36.5% |
| 2010 | -- | $46,640 +2.8% |
| 2009 | -- | $45,360 +28% |
| 2008 | -- | $35,440 +64.1% |
| 2007 | -- | $21,600 +14.9% |
| 2006 | -- | $18,800 -0.8% |
| 2005 | -- | $18,960 |
| 2004 | -- | $18,960 -2.9% |
| 2003 | -- | $19,520 |
| 2002 | -- | $19,520 |
Find assessor info on the county website
Neighborhood: 85266
Nearby homes
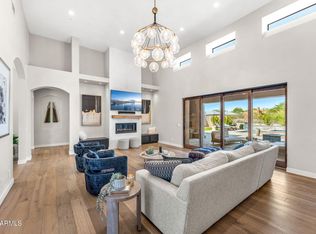
- $2,100,0005 bd6 ba4.4k sqft8742 E Villa Cassandra Dr, Scottsdale, AZ 85266Sold
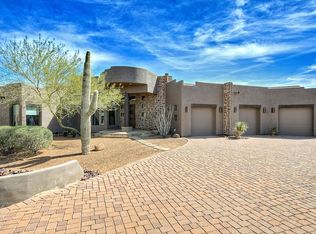
- $1,562,4004 bd3 ba4.5k sqft8783 E Arroyo Seco Rd, Scottsdale, AZ 85266Off Market
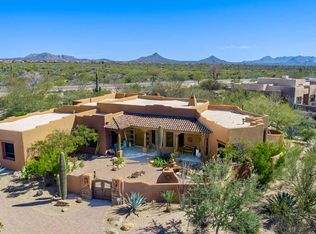
- $1,310,0003 bd4 ba3.5k sqft8735 E Villa Cassandra Dr, Scottsdale, AZ 85266Sold
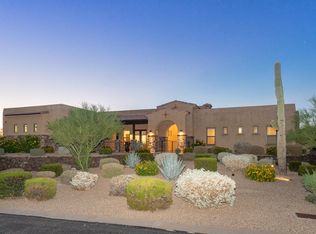
- $1,915,6005 bd3 ba3.9k sqft8716 E Villa Cassandra Dr, Scottsdale, AZ 85266Off Market
- $2,325,0005 bd6 ba4.6k sqft8709 E Villa Cassandra Dr, Scottsdale, AZ 85266Sold
- $1,204,7004 bd3 ba3k sqft8731 E Arroyo Seco Rd, Scottsdale, AZ 85266Off Market
- $1,384,3004 bd3 ba3.5k sqft35021 N 86th Way, Scottsdale, AZ 85266Off Market
- $1,175,0004 bd5 ba3.9k sqft8788 E Arroyo Seco Rd, Scottsdale, AZ 85266Sold
Nearby schools
GreatSchools rating
- 8/10Black Mountain Elementary SchoolGrades: PK-6Distance: 3.8 mi
- 10/10Cactus Shadows High SchoolGrades: 8-12Distance: 4 mi
- 4/10Sonoran Trails Middle SchoolGrades: 6-8Distance: 6.4 mi
Schools provided by the listing agent
- Elementary: Black Mountain Elementary School
- Middle: Sonoran Trails Middle School
- High: Cactus Shadows High School
- District: Cave Creek Unified District
Source: ARMLS. This data may not be complete. We recommend contacting the local school district to confirm school assignments for this home.
Get a cash offer in 3 minutes
Find out how much your home could sell for in as little as 3 minutes with a no-obligation cash offer.
Estimated market value
$3,012,200
Get a cash offer in 3 minutes
Find out how much your home could sell for in as little as 3 minutes with a no-obligation cash offer.
Estimated market value
$3,012,200
- Arizona
- Maricopa County
- Scottsdale
- 85266
- 8768 E VILLA CASSANDRA Drive
Nearby cities
Nearby neighborhoods
Nearby zip codes
Other Scottsdale Topics
