** Highest and best offer by 9/1/25 at 5:00pm ** Welcome to 8736 Blue Heron Way, located in the desirable Marshview Landing. This stunning residence blends elegance, comfort, and thoughtful design in a tranquil yet convenient setting. Built with customizations by the owner working alongside the builder’s plans, this home offers unique details throughout. From the moment you arrive, the inviting entryway creates a warm welcome. Inside, the foyer leads to an elegant front room reinforced to support a grand piano—perfect for music lovers. The formal dining room dazzles with exquisite wainscoting, crown molding, and soaring 9-foot ceilings, setting a refined stage for memorable gatherings. The open floor plan flows effortlessly into a spacious living room anchored by a cozy gas fireplace, ideal for year-round relaxation and entertaining. At the heart of the home is a magnificent kitchen featuring a massive Quartz Waterfall Edge Island with seating for four, a built-in beverage cooler, and clever storage solutions including a Mixer Lift.
Convenience is key with a mudroom entry from the garage, a main-floor half bath, and easy access to the finished lower level. The lower level impresses with a sleek Granite Wet Bar, a Media Room with built-in lighting and sound system, a dedicated Exercise Area, a luxurious Steam Shower bathroom and a guest bedroom — perfect for visitors or extended family.
Upstairs, the spacious primary suite is a true retreat, boasting a tray ceiling, two large Walk-in Closets, and a spa-like en-suite featuring granite countertops, dual sinks, a soaking tub, and a separate rainfall shower. A versatile loft area and a stylish laundry room with granite counters add extra functionality.
Additional bedrooms offer flexibility for guests, home office, or children’s rooms.
This home offers the perfect blend of style, comfort, and thoughtful amenities—ready to welcome you and your loved ones to a lifestyle of ease and elegance.
Closed
$385,000
8736 Blue Heron Way, Mentor, OH 44060
4beds
3,459sqft
Single Family Residence
Built in 2016
3,750 Square Feet Lot
$431,400 Zestimate®
$111/sqft
$3,457 Estimated rent
Home value
$431,400
$410,000 - $453,000
$3,457/mo
Zestimate® history
Owner options
List your home for rent
$3,457/mo
Rent Zestimate®
Find your next renter with Zillow Rental Manager. Plus, with online applications, you can quickly screen prospective tenants – for free.
$3,457/mo
Rent Zestimate®
Refinance and save
$2,814/mo
Est. payment
Refinancing to a lower rate could help reduce your monthly payments and save thousands over the life of the loan.
$2,814/mo
Est. payment
Explore your selling options
Work with a Zillow partner agent
Leverage their expertise and Zillow's premium Showcase listings to get your home seen by more buyers.
Get startedList with your own agent
Get your home in front of millions of buyers by listing it on Zillow.
Learn how to do itSell it yourself
Take full control of how buyers see your home on Zillow by listing For Sale by Owner (FSBO).
List your homeWhat's special
Home officeVersatile loft areaClever storage solutionsMudroom entryFinished lower levelMedia roomFlexibility for guests
Zillow last checked:
Listing updated:
Listed by:
Lynn Farris 216-455-7677ppoffice.admin@century21.com,
Century 21 Premiere Properties, Inc.,
Paul J Dugan 216-798-9694,
Century 21 Premiere Properties, Inc.
Bought with:
Sara B DiFranco, 2004003836
RE/MAX Results
Source: MLS Now,MLS#: 5124852 Originating MLS: Akron Cleveland Association of REALTORS
Originating MLS: Akron Cleveland Association of REALTORSFacts & features
Interior
Bedrooms & bathrooms
- Bedrooms: 4
- Bathrooms: 4
- Full bathrooms: 3
- 1/2 bathrooms: 1
- Main level bathrooms: 1
Primary bedroom
- Description: Custom painted accent wall. Chandelier ceiling fan.,Flooring: Carpet
- Features: Tray Ceiling(s), High Ceilings, Walk-In Closet(s), Wired for Sound, Window Treatments
- Level: Second
- Dimensions: 21.25 x 15.33
Bedroom
- Description: Children's bedroom with child safe ceiling fan and world map,Flooring: Carpet
- Features: Window Treatments
- Level: Second
- Dimensions: 16.17 x 11.92
Bedroom
- Description: Guest Bedroom with Ceiling fan,Flooring: Carpet
- Features: Window Treatments
- Level: Second
- Dimensions: 14.16 x 12
Primary bathroom
- Description: Dual Sinks, Soaker Tub, Shower and privacy room for toilet.,Flooring: Tile
- Features: Granite Counters, Soaking Tub, Walk-In Closet(s)
- Level: Second
- Dimensions: 9.16 x 9.83
Bathroom
- Description: Children's and guest bathroom with tub and shower combination.,Flooring: Luxury Vinyl Tile
- Features: Built-in Features, Soaking Tub
- Level: Second
- Dimensions: 10.08 x 4.92
Bathroom
- Description: Flooring: Luxury Vinyl Tile
- Features: Low Flow Plumbing Fixtures
- Level: First
- Dimensions: 6.67 x 2.5
Dining room
- Description: Flooring: Luxury Vinyl Tile
- Features: High Ceilings, Window Treatments
- Level: First
- Dimensions: 10.16 x 11.92
Entry foyer
- Description: Closet in Entry Hall
- Level: First
- Dimensions: 21.83 x 5
Family room
- Description: Flooring: Carpet
- Features: Fireplace, High Ceilings, Wired for Sound, Window Treatments
- Level: First
- Dimensions: 20 x 15.25
Kitchen
- Description: Kitchen features large quartz island with waterfall edge. Island offers beverage frig and mixer lift out.,Flooring: Luxury Vinyl Tile
- Features: Breakfast Bar, Built-in Features
- Level: First
- Dimensions: 17.25 x 13.25
Laundry
- Description: Built in cabinets and area for folding.,Flooring: Luxury Vinyl Tile
- Features: Granite Counters
- Level: Second
- Dimensions: 5.17 x 9.08
Loft
- Description: Mixed use, library, media and office with ceiling fan,Flooring: Carpet
- Features: Wired for Sound, Window Treatments
- Level: Second
- Dimensions: 14.5 x 12.58
Mud room
- Description: Coat rack on back wall.,Flooring: Luxury Vinyl Tile
- Level: First
- Dimensions: 6.67 x 7.08
Other
- Description: Front room,Flooring: Luxury Vinyl Tile
- Features: Chandelier, High Ceilings, Window Treatments
- Level: First
- Dimensions: 10.16 x 11.92
Heating
- Forced Air, Fireplace(s), Gas
Cooling
- Central Air, Ceiling Fan(s), Electric
Appliances
- Included: Dishwasher, Disposal, Microwave, Range, Refrigerator
- Laundry: Washer Hookup, Electric Dryer Hookup, Laundry Room, Upper Level
Features
- Wet Bar, Breakfast Bar, Tray Ceiling(s), Ceiling Fan(s), Crown Molding, Double Vanity, Eat-in Kitchen, Granite Counters, High Ceilings, His and Hers Closets, High Speed Internet, Kitchen Island, Laminate Counters, Low Flow Plumbing Fixtures, Multiple Closets, Open Floorplan, Pantry, Recessed Lighting, Soaking Tub, Sauna, Wired for Data
- Windows: Window Treatments
- Basement: Full,Finished,Sump Pump
- Number of fireplaces: 1
- Fireplace features: Gas Log, Gas Starter, Living Room, Gas
Interior area
- Total structure area: 3,459
- Total interior livable area: 3,459 sqft
- Finished area above ground: 2,586
- Finished area below ground: 873
Property
Parking
- Total spaces: 2
- Parking features: Attached, Concrete, Driveway, Garage Faces Front, Garage, Garage Door Opener, Inside Entrance, Lighted
- Attached garage spaces: 2
Features
- Levels: Three Or More,Two
- Stories: 2
- Patio & porch: Covered, Front Porch
- Exterior features: Sprinkler/Irrigation, Rain Gutters
Lot
- Size: 3,750 Square Feet
Details
- Parcel number: 16D103D000230
Construction
Type & style
- Home type: SingleFamily
- Architectural style: Colonial
- Property subtype: Single Family Residence
Materials
- Vinyl Siding
- Roof: Asphalt,Fiberglass
Condition
- Year built: 2016
Utilities & green energy
- Sewer: Public Sewer
- Water: Public
Community & HOA
Community
- Security: Smoke Detector(s)
- Subdivision: The Villages Of Marshview Landing
HOA
- Has HOA: Yes
- Services included: Association Management, Common Area Maintenance, Insurance, Maintenance Grounds, Reserve Fund, Snow Removal, Trash
- HOA fee: $230 monthly
- HOA name: Villages Of Marshview Landing
Location
- Region: Mentor
Financial & listing details
- Price per square foot: $111/sqft
- Tax assessed value: $415,280
- Annual tax amount: $5,563
- Date on market: 6/19/2025
- Cumulative days on market: 78 days
- Listing terms: Cash,Conventional,FHA
Price history
| Date | Event | Price |
|---|---|---|
| 10/3/2025 | Sold | $385,000-6.1%$111/sqft |
Source:  MLS Now #5124852 Report a problem MLS Now #5124852 Report a problem | ||
| 9/2/2025 | Pending sale | $409,900$119/sqft |
Source: MLS Now #5124852 Report a problem | ||
| 8/29/2025 | Price change | $409,900-1.2%$119/sqft |
Source: MLS Now #5124852 Report a problem | ||
| 8/19/2025 | Price change | $414,900-2.4%$120/sqft |
Source: MLS Now #5124852 Report a problem | ||
| 8/7/2025 | Price change | $424,900-4.2%$123/sqft |
Source: MLS Now #5124852 Report a problem | ||
| 8/3/2025 | Price change | $443,500-0.3%$128/sqft |
Source: MLS Now #5124852 Report a problem | ||
| 7/22/2025 | Price change | $445,000-1.1%$129/sqft |
Source: MLS Now #5124852 Report a problem | ||
| 7/10/2025 | Price change | $450,000-4.1%$130/sqft |
Source: MLS Now #5124852 Report a problem | ||
| 7/3/2025 | Price change | $469,000-2.1%$136/sqft |
Source: MLS Now #5124852 Report a problem | ||
| 6/25/2025 | Price change | $479,000-2%$138/sqft |
Source: MLS Now #5124852 Report a problem | ||
| 6/19/2025 | Listed for sale | $489,000+80.4%$141/sqft |
Source: MLS Now #5124852 Report a problem | ||
| 6/30/2016 | Sold | $271,000+442%$78/sqft |
Source: Public Record Report a problem | ||
| 4/5/2016 | Sold | $50,000$14/sqft |
Source: Public Record Report a problem | ||
Public tax history
| Year | Property taxes | Tax assessment |
|---|---|---|
| 2025 | $5,650 +1.6% | $145,350 |
| 2024 | $5,563 -13.2% | $145,350 +4% |
| 2023 | $6,406 -0.5% | $139,780 |
| 2022 | $6,439 +10.4% | $139,780 +10.8% |
| 2021 | $5,831 +0.8% | $126,210 +15% |
| 2020 | $5,783 -0.1% | $109,750 |
| 2019 | $5,789 +7.5% | $109,750 +15.6% |
| 2018 | $5,383 | $94,970 |
| 2017 | $5,383 +451.2% | $94,970 +448% |
| 2016 | $977 +1130.9% | $17,330 +1025.3% |
| 2015 | $79 | $1,540 |
Find assessor info on the county website
Neighborhood: 44060
Nearby homes
- $450,3003 bd2 ba2k sqft8740 Blue Heron Way, Mentor, OH 44060Off Market
- $486,8003 bd2 ba3.1k sqft8732 Blue Heron Way, Mentor, OH 44060Off Market
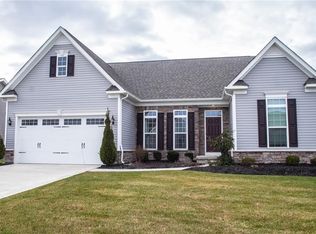
- $434,4004 bd3 ba2.2k sqft8699 Blue Heron Way, Mentor, OH 44060Off Market
- $389,9003 bd2 ba1.6k sqft8728 Blue Heron Way, Mentor, OH 44060Off Market
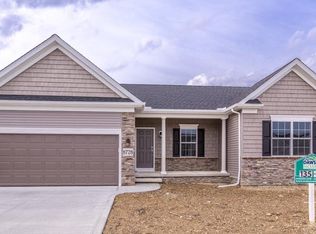
- $488,4003 bd2 ba2.3k sqft8703 Blue Heron Way, Mentor, OH 44060Off Market
- $380,0003 bd2 ba3.3k sqft8744 Blue Heron Way, Mentor, OH 44060Sold
- $509,5003 bd3 ba2.6k sqft8735 Blue Heron Way, Mentor, OH 44060Off Market
- $428,8003 bd3 ba2.6k sqft8731 Blue Heron Way, Mentor, OH 44060Off Market
Nearby schools
GreatSchools rating
- 7/10Orchard Hollow Elementary SchoolGrades: K-5Distance: 1.3 mi
- 7/10Shore Middle SchoolGrades: 6-8Distance: 1 mi
- 8/10Mentor High SchoolGrades: 9-12Distance: 2.1 mi
Schools provided by the listing agent
- District: Mentor EVSD - 4304
Source: MLS Now. This data may not be complete. We recommend contacting the local school district to confirm school assignments for this home.
Get a cash offer in 3 minutes
Find out how much your home could sell for in as little as 3 minutes with a no-obligation cash offer.
Estimated market value
$431,400
Get a cash offer in 3 minutes
Find out how much your home could sell for in as little as 3 minutes with a no-obligation cash offer.
Estimated market value
$431,400
- Ohio
- Lake County
- Mentor
- 44060
- 8736 Blue Heron Way
Nearby cities
Nearby zip codes
Other Mentor Topics
