Picture perfect ranch in desirable Marshview Landing features 3 bedrooms and 2 full baths. Enjoy relaxing on the charming front porch before stepping into an inviting open floor plan.The foyer features beautiful hardwood flooring that flows into the kitchen and dining area. Two bedrooms, ideal for guests or a home office share a full bath. The spacious living room opens to a well appointed kitchen with ample cabinet space, a pantry, under cabinet lighting, and plenty of room to work and entertain. The bright dining area offers access to the deck and is filled with natural light. The primary suite includes custom built ins, a walk in closet, a generously sized bathroom, and direct access to the outdoor deck. First floor laundry adds everyday convenience and the attached garage provides easy access and additional storage. Step outside to enjoy Trex decking with a partially covered area perfect for entertaining or relaxing out of the sun. The basement provides over 1,500 square feet of unfinished space ready for your personal touch. Don't miss the chance to make this well maintained and thoughtfully designed home your own!
Closed
$380,000
8744 Blue Heron Way, Mentor, OH 44060
3beds
3,336sqft
Single Family Residence
Built in 2016
3,484 Square Feet Lot
$389,900 Zestimate®
$114/sqft
$2,694 Estimated rent
Home value
$389,900
$347,000 - $437,000
$2,694/mo
Zestimate® history
Owner options
List your home for rent
$2,694/mo
Rent Zestimate®
Find your next renter with Zillow Rental Manager. Plus, with online applications, you can quickly screen prospective tenants – for free.
$2,694/mo
Rent Zestimate®
Refinance and save
$2,781/mo
Est. payment
Refinancing to a lower rate could help reduce your monthly payments and save thousands over the life of the loan.
$2,781/mo
Est. payment
Explore your selling options
Work with a Zillow partner agent
Leverage their expertise and Zillow's premium Showcase listings to get your home seen by more buyers.
Get startedList with your own agent
Get your home in front of millions of buyers by listing it on Zillow.
Learn how to do itSell it yourself
Take full control of how buyers see your home on Zillow by listing For Sale by Owner (FSBO).
List your homeWhat's special
Attached garageFirst floor laundryAccess to the deckPrimary suiteInviting open floor planCustom built insCharming front porch
Zillow last checked:
Listing updated:
Listed by:
Shannon M Velotta 440-477-1906 shannonvelotta@mcdhomes.com,
McDowell Homes Real Estate Services
Bought with:
Mary Kunka, 2018005493
RE/MAX Crossroads Properties
Source: MLS Now,MLS#: 5134924 Originating MLS: Lake Geauga Area Association of REALTORS
Originating MLS: Lake Geauga Area Association of REALTORSFacts & features
Interior
Bedrooms & bathrooms
- Bedrooms: 3
- Bathrooms: 2
- Full bathrooms: 2
- Main level bathrooms: 2
- Main level bedrooms: 3
Primary bedroom
- Description: Flooring: Carpet
- Level: First
- Dimensions: 23 x 11
Bedroom
- Description: Flooring: Carpet
- Level: First
Bedroom
- Description: Flooring: Carpet
- Level: First
Primary bathroom
- Level: First
Bathroom
- Level: First
Bathroom
- Level: First
Dining room
- Description: Flooring: Hardwood
- Level: First
- Dimensions: 12 x 11
Eat in kitchen
- Description: Flooring: Hardwood
- Level: First
Laundry
- Level: First
Living room
- Description: Flooring: Carpet
- Level: First
- Dimensions: 30 x 17
Heating
- Forced Air, Gas
Cooling
- Central Air
Appliances
- Included: Dishwasher, Range
- Laundry: Main Level
Features
- Built-in Features, Ceiling Fan(s), High Ceilings, Kitchen Island, Primary Downstairs, Open Floorplan, Pantry, Recessed Lighting, Walk-In Closet(s)
- Basement: Full,Unfinished
- Has fireplace: No
- Fireplace features: None
Interior area
- Total structure area: 3,336
- Total interior livable area: 3,336 sqft
- Finished area above ground: 1,668
- Finished area below ground: 1,668
Property
Parking
- Total spaces: 2
- Parking features: Attached, Garage
- Attached garage spaces: 2
Features
- Levels: One
- Stories: 1
- Patio & porch: Deck, Front Porch
Lot
- Size: 3,484 Square Feet
Details
- Parcel number: 16D103D000210
- Special conditions: Standard
Construction
Type & style
- Home type: SingleFamily
- Architectural style: Ranch
- Property subtype: Single Family Residence
Materials
- Vinyl Siding
- Roof: Asphalt,Fiberglass
Condition
- Year built: 2016
Utilities & green energy
- Sewer: Public Sewer
- Water: Public
Community & HOA
Community
- Subdivision: Marshview Landing
HOA
- Has HOA: Yes
- Services included: Common Area Maintenance, Insurance, Maintenance Grounds, Snow Removal, Trash
- HOA fee: $230 monthly
- HOA name: Villages Of Marshview Landing
Location
- Region: Mentor
Financial & listing details
- Price per square foot: $114/sqft
- Tax assessed value: $358,870
- Annual tax amount: $4,926
- Date on market: 6/26/2025
- Cumulative days on market: 35 days
- Listing terms: Cash,Conventional,FHA,VA Loan
Price history
| Date | Event | Price |
|---|---|---|
| 8/11/2025 | Sold | $380,000-2.3%$114/sqft |
Source:  MLS Now #5134924 Report a problem MLS Now #5134924 Report a problem | ||
| 7/31/2025 | Pending sale | $389,000$117/sqft |
Source: MLS Now #5134924 Report a problem | ||
| 7/4/2025 | Contingent | $389,000$117/sqft |
Source: MLS Now #5134924 Report a problem | ||
| 6/26/2025 | Listed for sale | $389,000+36.2%$117/sqft |
Source: MLS Now #5134924 Report a problem | ||
| 10/24/2016 | Sold | $285,685+471.4%$86/sqft |
Source: MLS Now #3801893 Report a problem | ||
| 7/19/2016 | Sold | $50,000$15/sqft |
Source: Public Record Report a problem | ||
Public tax history
| Year | Property taxes | Tax assessment |
|---|---|---|
| 2025 | $4,926 0% | $125,610 |
| 2024 | $4,927 -8.4% | $125,610 +9.7% |
| 2023 | $5,376 -0.5% | $114,480 |
| 2022 | $5,404 -0.3% | $114,480 |
| 2021 | $5,419 +0.8% | $114,480 +15% |
| 2020 | $5,375 -0.1% | $99,550 |
| 2019 | $5,381 +20.1% | $99,550 +25.9% |
| 2018 | $4,482 | $79,070 |
| 2017 | $4,482 +358.9% | $79,070 +356.3% |
| 2016 | $977 +1130.9% | $17,330 +1025.3% |
| 2015 | $79 | $1,540 |
Find assessor info on the county website
Neighborhood: 44060
Nearby homes
- $432,1003 bd2 ba3.3k sqft8748 Blue Heron Way, Mentor, OH 44060Off Market
- $450,3003 bd2 ba2k sqft8740 Blue Heron Way, Mentor, OH 44060Off Market
- $489,7003 bd3 ba2.7k sqft8695 Blue Heron Way, Mentor, OH 44060Off Market
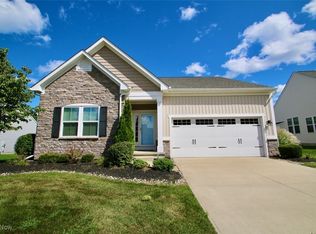
- $350,0003 bd2 ba1.5k sqft8691 Blue Heron Way, Mentor, OH 44060Sold
- $528,4003 bd3 ba3k sqft8752 Blue Heron Way, Mentor, OH 44060Off Market
- $385,0004 bd4 ba3.4k sqft8736 Blue Heron Way, Mentor, OH 44060Sold
- $386,9004 bd3 ba2.5k sqft8743 Blue Heron Way, Mentor, OH 44060Off Market
- $406,3003 bd2 ba1.8k sqft8739 Blue Heron Way, Mentor, OH 44060Off Market
Nearby schools
GreatSchools rating
- 7/10Orchard Hollow Elementary SchoolGrades: K-5Distance: 1.3 mi
- 7/10Shore Middle SchoolGrades: 6-8Distance: 1 mi
- 8/10Mentor High SchoolGrades: 9-12Distance: 2.1 mi
Schools provided by the listing agent
- District: Mentor EVSD - 4304
Source: MLS Now. This data may not be complete. We recommend contacting the local school district to confirm school assignments for this home.
Get a cash offer in 3 minutes
Find out how much your home could sell for in as little as 3 minutes with a no-obligation cash offer.
Estimated market value
$389,900
Get a cash offer in 3 minutes
Find out how much your home could sell for in as little as 3 minutes with a no-obligation cash offer.
Estimated market value
$389,900
- Ohio
- Lake County
- Mentor
- 44060
- 8744 Blue Heron Way
Nearby cities
Nearby zip codes
Other Mentor Topics
