Skip main navigation
Sold for $660,000
  • $660,000

    8736 Endless Ocean Way Unit 24, Columbia, MD 21045

    3beds
    3,480sqft
    Townhouse
    Built in 2005
    -- sqft lot
    $660,100 Zestimate®
    $190/sqft
    $3,781 Estimated rent

    Home value

    $660,100

    $627,000 - $693,000

    $3,781/mo

    Zestimate® history
    Loading
    Loading...

    Owner options

    List your home for rent

    $3,781/mo

    Rent Zestimate®

    Find your next renter with Zillow Rental Manager. Plus, with online applications, you can quickly screen prospective tenants – for free.

    Learn more

    $3,781/mo

    Rent Zestimate®

    Refinance and save

    $4,303/mo

    Est. payment

    Refinancing to a lower rate could help reduce your monthly payments and save thousands over the life of the loan.

    See today's rates

    $4,303/mo

    Est. payment

    Explore your selling options

    Work with a Zillow partner agent

    Leverage their expertise and Zillow's premium Showcase listings to get your home seen by more buyers.

    Get started

    List with your own agent

    Get your home in front of millions of buyers by listing it on Zillow.

    Learn how to do it

    Sell it yourself

    Take full control of how buyers see your home on Zillow by listing For Sale by Owner (FSBO).

    List your home

    What's special

    Main-level livingTwo-car front-load garageFlexible floor plan
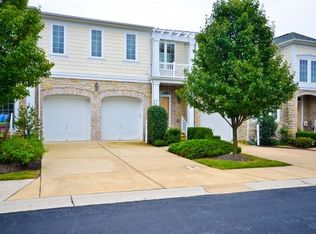
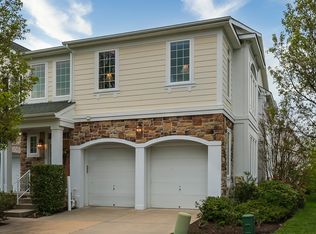
    Welcome to 8736 Endless Ocean Way, a well-maintained villa located in the Snowden Overlook gated 55+ community in Columbia. Offering approximately 3,480 square feet of living space, this home provides a comfortable layout with main-level living and additional flexible space throughout. Step inside to an open floor plan filled with natural light and spacious living areas designed for everyday living and entertaining. The main level includes a large living room and dining area that flow easily together. A gas fireplace anchors the living room, while glass doors lead to the deck, creating a warm and inviting space with a convenient indoor-outdoor connection. Designed for both function and gathering, the kitchen offers ample cabinetry, generous counter space, and a center island. Its layout connects easily with the surrounding living spaces, making daily living and entertaining effortless. Serving as a private retreat, the main-level primary suite features a spacious bedroom, walk-in closet, and en-suite bath. Glass doors from the primary bedroom provide direct access to the deck, offering a quiet outdoor space. Overlooking the main living area, the upper-level loft adds flexible space ideal for a sitting area, office, or hobby room. Two additional bedrooms are also located upstairs, including one with a private en-suite bath, while a full hall bathroom serves the second bedroom. Expanding the home’s living space, the finished walk-out lower level offers versatile areas suitable for recreation, entertaining, or guest accommodations, with direct access to the backyard. Convenient parking and storage are provided by the two-car front-load garage. Residents of Snowden Overlook enjoy a low-maintenance lifestyle within a gated community, along with convenient access to Columbia’s shopping, dining, parks, and medical facilities. The location also provides easy access to Baltimore and Washington, D.C. This home offers spacious living areas, a flexible floor plan, and the benefits of an established active-adult community.

    Zillow last checked:

    Listing updated:

    Listed by:

    Creig Northrop 410-531-0321,

    Northrop Realty

    Bought with:

    Jeannie Bausch, 650244

    Douglas Realty

    Source: Bright MLS,MLS#: MDHW2064920MLS Logo

    Facts & features

    Interior

    Bedrooms & bathrooms
    • Bedrooms: 3
    • Bathrooms: 4
    • Full bathrooms: 4
    • Main level bathrooms: 1
    • Main level bedrooms: 1
    Primary bedroom
    • Features: Ceiling Fan(s), Walk-In Closet(s), Attached Bathroom, Flooring - Carpet
    • Level: Upper
    • Area: 480 Square Feet
    • Dimensions: 20 X 24
    Bedroom 3
    • Features: Flooring - Carpet, Ceiling Fan(s), Walk-In Closet(s)
    • Level: Upper
    • Area: 238 Square Feet
    • Dimensions: 14 X 17
    Primary bathroom
    • Features: Soaking Tub, Double Sink, Flooring - Ceramic Tile, Attached Bathroom, Balcony Access, Bathroom - Walk-In Shower, Ceiling Fan(s), Flooring - Luxury Vinyl Plank, Walk-In Closet(s)
    • Level: Main
    • Area: 238 Square Feet
    • Dimensions: 14 X 17
    Bonus room
    • Features: Flooring - Carpet
    • Level: Lower
    • Area: 224 Square Feet
    • Dimensions: 14 X 16
    Dining room
    • Features: Flooring - Ceramic Tile
    • Level: Main
    • Area: 99 Square Feet
    • Dimensions: 9 X 11
    Foyer
    • Features: Flooring - HardWood
    • Level: Main
    • Area: 147 Square Feet
    • Dimensions: 7 X 21
    Kitchen
    • Features: Granite Counters, Dining Area, Flooring - Ceramic Tile, Kitchen Island, Balcony Access, Breakfast Nook, Built-in Features, Eat-in Kitchen, Kitchen - Gas Cooking, Living/Dining Room Combo
    • Level: Main
    • Area: 196 Square Feet
    • Dimensions: 14 X 14
    Living room
    • Features: Cathedral/Vaulted Ceiling, Ceiling Fan(s), Fireplace - Gas, Flooring - Engineered Wood
    • Level: Main
    • Area: 285 Square Feet
    • Dimensions: 15 X 19
    Loft
    • Features: Flooring - Carpet
    • Level: Upper
    • Area: 210 Square Feet
    • Dimensions: 14 X 15
    Recreation room
    • Features: Basement - Finished, Granite Counters, Flooring - Carpet
    • Level: Lower
    • Area: 432 Square Feet
    • Dimensions: 16 X 27
    Heating
    • Forced Air, Natural Gas
    Cooling
    • Other, Electric
    Appliances
    • Included: Microwave, Dishwasher, Disposal, Dryer, Humidifier, Oven/Range - Gas, Refrigerator, Stainless Steel Appliance(s), Washer, Built-In Range, Electric Water Heater
    • Laundry: Main Level, Has Laundry
    Features
    • Bar, Soaking Tub, Bathroom - Stall Shower, Bathroom - Tub Shower, Breakfast Area, Ceiling Fan(s), Combination Kitchen/Dining, Entry Level Bedroom, Open Floorplan, Kitchen - Table Space, Primary Bath(s), Recessed Lighting, Upgraded Countertops, Walk-In Closet(s), Built-in Features, Combination Dining/Living, Dining Area, Eat-in Kitchen, High Ceilings, 9'+ Ceilings
    • Flooring: Carpet, Ceramic Tile, Hardwood, Laminate, Wood
    • Doors: Six Panel, Sliding Glass, French Doors
    • Windows: Casement, Screens, Transom
    • Basement: Full,Interior Entry,Walk-Out Access
    • Number of fireplaces: 1
    • Fireplace features: Gas/Propane
    Interior area
    • Total structure area: 4,110
    • Total interior livable area: 3,480 sqft
    • Finished area above ground: 2,880
    • Finished area below ground: 600

    Property

    Parking
    • Total spaces: 4
    • Parking features: Garage Door Opener, Garage Faces Front, Concrete, Attached, Driveway
    • Attached garage spaces: 2
    • Uncovered spaces: 2
    Accessibility
    • Accessibility features: Accessible Doors, Doors - Lever Handle(s), Grip-Accessible Features
    Features
    • Levels: Three
    • Stories: 3
    • Patio & porch: Deck, Porch
    • Exterior features: Lighting, Sidewalks, Street Lights, Balcony
    • Pool features: Community
    • Has view: Yes
    • View description: Trees/Woods
    Details
    • Additional structures: Above Grade, Below Grade
    • Parcel number: 1416215082
    • Zoning: NT
    • Special conditions: Standard

    Construction

    Type & style
    • Home type: Townhouse
    • Architectural style: Villa
    • Property subtype: Townhouse
    Materials
    • Mixed
    • Foundation: Block
    • Roof: Architectural Shingle
    Condition
    • New construction: No
    • Year built: 2005

    Utilities & green energy

    • Sewer: Public Sewer
    • Water: Public

    Community & neighborhood

    Security
    • Security features: Fire Sprinkler System
    Community
    • Community features: Pool
    Senior living
    • Senior community: Yes
    Location
    • Region: Columbia
    • Subdivision: Snowden Overlook

    HOA & financial

    HOA
    • Has HOA: Yes
    • HOA fee: $209 monthly
    • Amenities included: Clubhouse, Common Grounds, Fitness Center, Gated, Pool
    • Services included: Common Area Maintenance, Maintenance Structure, Insurance, Maintenance Grounds, Management, Pool(s), Reserve Funds, Road Maintenance, Security, Snow Removal, Trash
    Other fees
    • Condo and coop fee: $447 monthly

    Other

    Other facts
    • Listing agreement: Exclusive Right To Sell
    • Ownership: Condominium

    Price history

    DateEventPrice
    6/5/2026Sold$660,000$190/sqft
    Source: Bright MLS #MDHW2064920 Report a problem
    4/29/2026Pending sale$660,000$190/sqft
    Source: Bright MLS #MDHW2064920 Report a problem
    4/23/2026Price change$660,000-2.2%$190/sqft
    Source: Bright MLS #MDHW2064920 Report a problem
    4/8/2026Pending sale$675,000$194/sqft
    Source: Bright MLS #MDHW2064920 Report a problem
    3/5/2026Listed for sale$675,000-3.4%$194/sqft
    Source: Bright MLS #MDHW2064920 Report a problem
    1/1/2026Listing removed$699,000$201/sqft
    Source: Bright MLS #MDHW2057934 Report a problem
    8/14/2025Listed for sale$699,000+17.5%$201/sqft
    Source: Bright MLS #MDHW2057934 Report a problem
    11/20/2023Listing removed--
    Source: Bright MLS #MDHW2006404 Report a problem
    11/19/2021Sold$595,000$171/sqft
    Source: Bright MLS #MDHW2006404 Report a problem
    11/6/2021Pending sale$595,000$171/sqft
    Source: Bright MLS #MDHW2006404 Report a problem
    10/29/2021Listed for sale$595,000+24%$171/sqft
    Source: Bright MLS #MDHW2006404 Report a problem
    2/7/2011Listing removed$2,500$1/sqft
    Source: Re/Max Professionals #HW7511806 Report a problem
    1/16/2011Listed for rent$2,500$1/sqft
    Source: RE/MAX Sails #HW7511806 Report a problem
    5/25/2005Sold$479,981$138/sqft
    Source: Public Record Report a problem

    Public tax history

    YearProperty taxesTax assessment
    2025-- $558,400 +10.1%
    2024$5,711 +11.2%$507,200 +11.2%
    2023$5,135 +2.9%$456,000
    2022$4,992 +2.9%$456,000 +5.9%
    2021$4,849 +3%$430,600 +3%
    2020$4,706 $417,900
    2019$4,706 -7.4%$417,900
    2018$5,082 -17%$417,900 -0.5%
    2017$6,121 +370.7%$420,100 +3.9%
    2016$1,300 $404,433 +4%
    2015$1,300 +2.5%$388,767 +4.2%
    2014$1,269 $373,100
    2013-- $373,100
    2012-- $373,100 -9.9%
    2011-- $414,000 0%
    2010-- $414,040
    2009-- $414,040 -13.6%
    2008-- $479,280 +8.8%
    2007-- $440,480 +9.7%
    2006-- $401,680 +10.7%
    2005-- $362,880

    Find assessor info on the county website

    Neighborhood: 21045

    Nearby schools

    GreatSchools rating
    Schools provided by the listing agent
    • Elementary: Jeffers Hill
    • Middle: Mayfield Woods
    • High: Long Reach
    • District: Howard County Public School System

    Source: Bright MLS. This data may not be complete. We recommend contacting the local school district to confirm school assignments for this home.

    Get a cash offer in 3 minutes
    Find out how much your home could sell for in as little as 3 minutes with a no-obligation cash offer.
    Estimated market value
    $660,100
    Get a cash offer in 3 minutes
    Find out how much your home could sell for in as little as 3 minutes with a no-obligation cash offer.
    Estimated market value
    $660,100