Beautiful 4-bedroom, 3 full bath 55+ villa in Snowden Overlook offers over 4500 sq. ft. of luxurious living space, recently painted with new carpet on all 3 levels, and other updates include the HVAC 2018, remote blinds, composite decking, and more! This home offers several unique features including a separate dining room with a custom granite-top wet bar, a guest powder room on the entry level, and deck access from the primary bedroom and living area. Enter the sun filled foyer highlighting hardwood flooring and architectural columns welcoming you to the formal dining room. Continue to the open floor plan offering a living room, kitchen and breakfast area. The kitchen features an entertainer’s island granite countertops, 42 in. wood cabinetry and stainless appliances. A soaring 2-story ceiling with windows allows abundant natural light in the living room highlighting a gas fireplace in an elegant black stone setting. Retire to the entry level primary bedroom suite offering a walk-in closet and private deck access, and a luxurious bath with a soaking tub, dual vanity and separate shower. Ascend the staircase to find a loft, two bedrooms with walk-in closets and a full bathroom. The lower level provides a true 4th bedroom, a full bathroom, a bonus room perfect for a home theater, plenty of storage space, and a family room with sliding door access to the backyard. Enjoy outdoor living on the expansive deck offering a tree lined view and the community’s heated swimming pool surrounded by open and covered lounge areas. Visitor parking (13 spots!) is conveniently located across the street. The community offers: a fitness center, heated outdoor pool, and many social events for the neighborhood!
Sold for $650,000
$650,000
8754 Endless Ocean Way Unit 43, Columbia, MD 21045
4beds
3,990sqft
Townhouse
Built in 2005
-- sqft lot
$696,500 Zestimate®
$163/sqft
$3,873 Estimated rent
Home value
$696,500
$662,000 - $731,000
$3,873/mo
Zestimate® history
Owner options
List your home for rent
$3,873/mo
Rent Zestimate®
Find your next renter with Zillow Rental Manager. Plus, with online applications, you can quickly screen prospective tenants – for free.
$3,873/mo
Rent Zestimate®
Refinance and save
$4,267/mo
Est. payment
Refinancing to a lower rate could help reduce your monthly payments and save thousands over the life of the loan.
$4,267/mo
Est. payment
Explore your selling options
Work with a Zillow partner agent
Leverage their expertise and Zillow's premium Showcase listings to get your home seen by more buyers.
Get startedList with your own agent
Get your home in front of millions of buyers by listing it on Zillow.
Learn how to do itSell it yourself
Take full control of how buyers see your home on Zillow by listing For Sale by Owner (FSBO).
List your homeWhat's special
Zillow last checked:
Listing updated:
Listed by:
Alicyn DelZoppo 443-250-9859,
Northrop Realty
Bought with:
Jeannine Wayson, 611432
Coldwell Banker Realty
Source: Bright MLS,MLS#: MDHW2042356
Facts & features
Interior
Bedrooms & bathrooms
- Bedrooms: 4
- Bathrooms: 4
- Full bathrooms: 3
- 1/2 bathrooms: 1
- Main level bathrooms: 2
- Main level bedrooms: 1
Rooms
- Room types: Dining Room, Primary Bedroom, Bedroom 2, Bedroom 3, Bedroom 4, Kitchen, Foyer, Great Room, Loft, Recreation Room, Storage Room, Workshop, Bathroom 2, Bathroom 3, Bonus Room, Primary Bathroom, Half Bath
Basement
- Area: 1500
Heating
- Forced Air, Central, Natural Gas
Cooling
- Central Air, Ceiling Fan(s), Electric
Appliances
- Included: Microwave, Cooktop, Dishwasher, Disposal, Dryer, Exhaust Fan, Ice Maker, Oven, Refrigerator, Washer, Water Heater, Electric Water Heater
- Laundry: Main Level, Mud Room
Features
- Breakfast Area, Ceiling Fan(s), Chair Railings, Dining Area, Entry Level Bedroom, Family Room Off Kitchen, Formal/Separate Dining Room, Eat-in Kitchen, Kitchen - Gourmet, Kitchen Island, Kitchen - Table Space, Primary Bath(s), Recessed Lighting, Soaking Tub, Bathroom - Stall Shower, Upgraded Countertops, Bar, Walk-In Closet(s), 2 Story Ceilings, Dry Wall
- Flooring: Hardwood, Carpet, Ceramic Tile, Wood
- Doors: Six Panel, Sliding Glass
- Windows: Screens, Double Pane Windows, Casement, Vinyl Clad, Window Treatments
- Basement: Partial,Connecting Stairway,Finished,Heated,Improved,Interior Entry,Sump Pump,Walk-Out Access,Workshop,Windows
- Number of fireplaces: 1
- Fireplace features: Glass Doors, Gas/Propane, Stone
Interior area
- Total structure area: 4,720
- Total interior livable area: 3,990 sqft
- Finished area above ground: 3,220
- Finished area below ground: 770
Property
Parking
- Total spaces: 1
- Parking features: Storage, Garage Faces Front, Garage Door Opener, Inside Entrance, Concrete, Attached
- Attached garage spaces: 1
- Has uncovered spaces: Yes
Accessibility
- Accessibility features: Other
Features
- Levels: Three
- Stories: 3
- Patio & porch: Deck, Roof
- Exterior features: Rain Gutters, Street Lights
- Pool features: Community
- Has view: Yes
- View description: Trees/Woods
Lot
- Features: Backs to Trees, Cul-De-Sac, Wooded
Details
- Additional structures: Above Grade, Below Grade
- Parcel number: 1416215376
- Zoning: NT
- Special conditions: Standard
Construction
Type & style
- Home type: Townhouse
- Architectural style: Colonial,Villa
- Property subtype: Townhouse
Materials
- Stone, Vinyl Siding
- Foundation: Other
- Roof: Architectural Shingle
Condition
- New construction: No
- Year built: 2005
Utilities & green energy
- Sewer: Public Sewer
- Water: Public
Community & HOA
Community
- Features: Pool
- Security: Security Gate
- Condo and coop fee: $358 monthly
- Senior community: Yes
- Subdivision: Snowden Overlook
HOA
- Has HOA: Yes
- Amenities included: Clubhouse, Community Center, Fitness Center, Game Room, Gated, Jogging Path, Meeting Room, Party Room, Pool, Security, Retirement Community
- Services included: Common Area Maintenance, Insurance, Maintenance Grounds, Management, Reserve Funds, Snow Removal
- HOA fee: $200 monthly
- HOA name: SNOWDEN OVERLOOK
- Second HOA name: Kendall Overlook Condo - I
Location
- Region: Columbia
Financial & listing details
- Price per square foot: $163/sqft
- Tax assessed value: $543,633
- Annual tax amount: $7,449
- Date on market: 7/25/2024
- Listing agreement: Exclusive Right To Sell
- Ownership: Condominium
Price history
| Date | Event | Price |
|---|---|---|
| 9/13/2024 | Sold | $650,000$163/sqft |
Source:  Bright MLS #MDHW2042356 Report a problem Bright MLS #MDHW2042356 Report a problem | ||
| 8/12/2024 | Pending sale | $650,000$163/sqft |
Source:  Long & Foster Broker Feed #MDHW2042356 Report a problem Long & Foster Broker Feed #MDHW2042356 Report a problem | ||
| 7/25/2024 | Listed for sale | $650,000+24.6%$163/sqft |
Source: Long & Foster Broker Feed #MDHW2042356 Report a problem | ||
| 7/27/2005 | Sold | $521,735$131/sqft |
Source: Public Record Report a problem | ||
Public tax history
| Year | Property taxes | Tax assessment |
|---|---|---|
| 2025 | $8,650 +41.3% | $597,067 +9.8% |
| 2024 | $6,121 +10.9% | $543,633 +10.9% |
| 2023 | $5,520 +3.2% | $490,200 |
| 2022 | $5,347 +3.3% | $490,200 +6.7% |
| 2021 | $5,175 +3.4% | $459,600 +3.4% |
| 2020 | $5,003 | $444,300 |
| 2019 | $5,003 -7.4% | $444,300 |
| 2018 | $5,403 -17% | $444,300 -0.9% |
| 2017 | $6,509 +396.7% | $448,200 +5.7% |
| 2016 | $1,310 | $424,133 +6% |
| 2015 | $1,310 +2.5% | $400,067 +6.4% |
| 2014 | $1,278 | $376,000 |
| 2013 | -- | $376,000 |
| 2012 | -- | $376,000 -8% |
| 2011 | -- | $408,800 0% |
| 2010 | -- | $408,870 |
| 2009 | -- | $408,870 -18.3% |
| 2008 | -- | $500,230 +8.5% |
| 2007 | -- | $460,892 +9.3% |
| 2006 | -- | $421,556 +440.5% |
| 2005 | -- | $78,000 |
Find assessor info on the county website
Neighborhood: 21045
Nearby homes
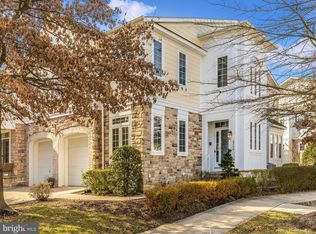
- $700,0003 bd3 ba4k sqft8759 Endless Ocean Way UNIT 40, Columbia, MD 21045Sold
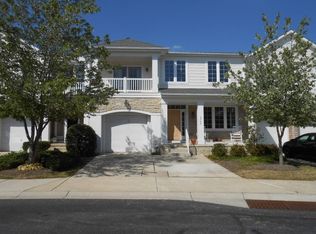
- $547,000-- bd3 ba3.6k sqft8768 Endless Ocean Way, Columbia, MD 21045Off Market
- $729,9003 bd4 ba3.5k sqft8740 Endless Ocean Way UNIT 26, Columbia, MD 21045Sold

- $803,9003 bd5 ba5.4k sqft8733 Endless Ocean Way, Columbia, MD 21045Off Market
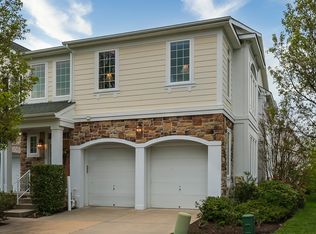
- $641,2004 bd3 ba3.9k sqft8772 Endless Ocean Way, Columbia, MD 21045Off Market
- $660,0003 bd4 ba3.4k sqft8736 Endless Ocean Way UNIT 24, Columbia, MD 21045Sold
- $683,4004 bd5 ba3.5k sqft8729 Endless Ocean Way UNIT 30, Columbia, MD 21045Off Market
- $1,518,000-- bd-- ba-- sqft8701 Dried Earth Blvd, Columbia, MD 21045Off Market
Nearby schools
GreatSchools rating
- 7/10Jeffers Hill Elementary SchoolGrades: PK-5Distance: 1.5 mi
- 6/10Mayfield Woods Middle SchoolGrades: 6-8Distance: 1 mi
- 5/10Long Reach High SchoolGrades: 9-12Distance: 1.1 mi
Schools provided by the listing agent
- District: Howard County Public School System
Source: Bright MLS. This data may not be complete. We recommend contacting the local school district to confirm school assignments for this home.
Get a cash offer in 3 minutes
Find out how much your home could sell for in as little as 3 minutes with a no-obligation cash offer.
Estimated market value
$696,500
Get a cash offer in 3 minutes
Find out how much your home could sell for in as little as 3 minutes with a no-obligation cash offer.
Estimated market value
$696,500
- Maryland
- Howard County
- Columbia
- 21045
- 8754 Endless Ocean Way Unit 43
