Calling All Renovators! Transform One of Walnut Grove's Best Floor Plans. Here's your opportunity to reimagine one of the most desirable layouts in one of Walnut Grove's sought-after 55+ gated communities. This spacious 1,499 sq. ft. townhome features a highly functional floor plan with a main-floor primary bedroom complete with a full ensuite, walk-in closet, and large windows overlooking peaceful greenspace. Upstairs, you'll find two generous bedrooms, ideal for guests, family, hobbies, or a home office. Enjoy the rare convenience of a double car garage and a backyard perfect for relaxing or entertaining. Open Sat July 25 2:30-4:00
For sale
C$717,000
8737 212th St Unit 81, Langley, BC V1M 2C8
3beds
1,558sqft
Townhouse
Built in 1990
-- sqft lot
$-- Zestimate®
C$460/sqft
C$449/mo HOA
What's special
Highly functional floor planMain-floor primary bedroomFull ensuiteWalk-in closetDouble car garage
- 5 days |
- 37 |
- 1 |
Zillow last checked:
Listing updated:
Listed by:
Michelle Raymond,
RE/MAX Select Realty Brokerage
Source: Greater Vancouver REALTORS®,MLS®#: R3147463 Originating MLS®#: Fraser Valley
Originating MLS®#: Fraser ValleyFacts & features
Interior
Bedrooms & bathrooms
- Bedrooms: 3
- Bathrooms: 2
- Full bathrooms: 2
Heating
- Electric, Natural Gas
Appliances
- Included: Washer/Dryer, Dishwasher, Refrigerator, Stove
- Laundry: In Unit
Features
- Central Vacuum
- Windows: Window Coverings
- Basement: None
- Number of fireplaces: 1
- Fireplace features: Gas
- Common walls with other units/homes: End Unit
Interior area
- Total structure area: 1,558
- Total interior livable area: 1,558 sqft
Property
Parking
- Total spaces: 2
- Parking features: Garage, Other, RV Access/Parking, Front Access, Garage Door Opener
- Garage spaces: 2
Features
- Levels: Two
- Stories: 2
- Pool features: Outdoor Pool
Lot
- Features: Central Location, Recreation Nearby
Construction
Type & style
- Home type: Townhouse
- Property subtype: Townhouse
- Attached to another structure: Yes
Condition
- Year built: 1990
Community & HOA
Community
- Features: Adult Oriented, Gated, Near Shopping
- Subdivision: Chartwell Green
HOA
- Has HOA: Yes
- Amenities included: Clubhouse, Caretaker, Trash, Maintenance Grounds, Management, Recreation Facilities, Snow Removal
- HOA fee: C$449 monthly
Location
- Region: Langley
Financial & listing details
- Price per square foot: C$460/sqft
- Annual tax amount: C$2,889
- Date on market: 7/17/2026
- Ownership: Freehold Strata
Michelle Raymond
Michelle Raymond
By pressing Contact Agent, you agree that the real estate professional identified above may call/text you about your search, which may involve use of automated means and pre-recorded/artificial voices. You don't need to consent as a condition of buying any property, goods, or services. Message/data rates may apply. You also agree to our Terms of Use. Zillow does not endorse any real estate professionals. We may share information about your recent and future site activity with your agent to help them understand what you're looking for in a home.
Price history
Price history is unavailable.
Public tax history
Tax history is unavailable.
Climate risks
Neighborhood: Walnut Grove
Nearby schools
GreatSchools rating
- 5/10Birch Bay Home ConnectionsGrades: K-8Distance: 12.2 mi
- 6/10Blaine High SchoolGrades: 9-12Distance: 12.5 mi
- C$729,8003 bd2 ba1.4k sqft8737 212th St #57, Langley, BC V1M2C8For Sale

- C$729,0003 bd2 ba1.4k sqft8737 212th St #24, Langley, BC V1M2C8For Sale

- C$749,9002 bd3 ba1.6k sqft8855 212th St #21, Langley, BC V1M2G8For Sale
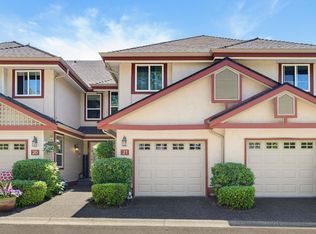
- C$799,9003 bd3 ba1.6k sqft21138 88th Ave #83, Langley, BC V1M2G7For Sale
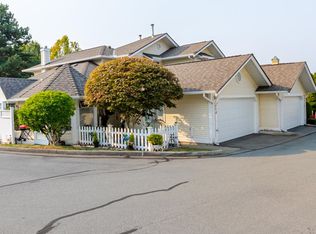
- C$2,799,0005 bd7 ba6.7k sqft21098 85th Ave, Langley, BC V1M2M4For Sale
- C$--3 bd3 ba1.5k sqft8716 Walnut Grove Dr, Langley, BC V1M2K2Off Market
- C$--3 bd3 ba1.5k sqft8716 Walnut Grove Dr #46, Langley, BC V1M2K2Off Market
- C$--2 bd2 ba1k sqft20078 85th Ave #315, Langley, BC V1M2L4Off Market
Similar homes
- C$729,8003 bd2 ba1.4k sqft8737 212th St #57, Langley, BC V1M 2C8For SaleMLS ID #R3130378, Danny Evans, Royal LePage - Wolstencroft Brokerage. Greater Vancouver REALTORS®
- C$729,0003 bd2 ba1.4k sqft8737 212th St #24, Langley, BC V1M 2C8For SaleMLS ID #R3083210, Chris Moffett, Royal LePage Little Oak Realty Brokerage. Greater Vancouver REALTORS®
- C$799,9003 bd3 ba1.6k sqft21138 88th Ave #83, Langley, BC V1M 2G7For SaleMLS ID #R3148264, Gabe Kadoranian, Macdonald Realty (Surrey/152) Brokerage. Greater Vancouver REALTORS®
- C$729,9003 bd2 ba1.3k sqft8890 Walnut Grove Dr #67, Langley, BC V1M 3W4For Sale
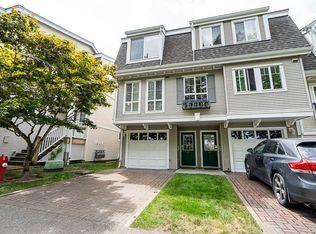 MLS ID #R3145393, Omeed Ghafori - PREC, Century 21 Coastal Realty Ltd. Brokerage. Greater Vancouver REALTORS®
 - C$725,0002 bd3 ba1.2k sqft8476 207a St #59, Langley, BC V2Y 0L2For SaleMLS ID #R3148973, Krista Lapp PREC*, Royal LePage Elite West Brokerage. Greater Vancouver REALTORS®
- C$719,8003 bd2 ba1.5k sqft8890 Walnut Grove Dr #20, Langley, BC V1M 3W4For SaleMLS ID #R3123873, Danny Evans, Royal LePage - Wolstencroft Brokerage. Greater Vancouver REALTORS®
- C$699,0002 bd2 ba1.6k sqft8892 208th St #22, Langley, BC V1M 2N8For SaleMLS ID #R3143115, Fabian Saul, Century 21 Coastal Realty Ltd. Brokerage. Greater Vancouver REALTORS®
- C$689,9003 bd2 ba1.3k sqft8930 Walnut Grove Dr #4, Langley, BC V1M 3K2For SaleMLS ID #R3141714, Jamie Leib, Stonehaus Realty Corp. Brokerage. Greater Vancouver REALTORS®
- C$749,9002 bd3 ba1.6k sqft8855 212th St #21, Langley, BC V1M 2G8For SaleMLS ID #R3136016, Steve Gobeil, Vybe Realty Brokerage. Greater Vancouver REALTORS®
- C$799,9003 bd3 ba1.5k sqft9045 Walnut Grove Dr #65, Langley, BC V1M 2E1For SaleMLS ID #R3144388, Steve Hahn - PREC, Sutton Premier Realty Brokerage. Greater Vancouver REALTORS®
- C$719,0004 bd3 ba2.2k sqft20788 87th Ave #36, Langley, BC V1M 3W7For SaleMLS ID #R3134281, Sherman Foster, Homelife Benchmark Realty (Langley) Corp. Brokerage. Greater Vancouver REALTORS®
- C$779,9003 bd3 ba1.5k sqft8930 Walnut Grove Dr #35, Langley, BC V1M 3K2For SaleMLS ID #R3140258, Karin White, Sutton Group-West Coast Realty (Surrey/24) Brokerage. Greater Vancouver REALTORS®
- C$819,0003 bd3 ba1.5k sqft8675 Walnut Grove Dr #23, Langley, BC V1M 2N6For SaleMLS ID #R3130093, Jenny Ma, Top Vision Realty Inc. Brokerage. Greater Vancouver REALTORS®
- C$625,0003 bd2 ba1.4k sqft8814 216th St #7, Langley, BC V1M 2Z9For SaleMLS ID #R3131919, Kristy Masaro - PREC, Royal LePage - Wolstencroft Brokerage. Greater Vancouver REALTORS®
- C$814,9003 bd3 ba1.5k sqft9045 Walnut Grove Dr #111, Langley, BC V1M 2E1For SaleMLS ID #R3134211, Kelly Boros, RE/MAX LIFESTYLES REALTY Brokerage. Greater Vancouver REALTORS®
- C$835,0003 bd2 ba1.9k sqft20761 Telegraph Trl #24, Langley, BC V1M 2W3For SaleMLS ID #R3143636, Billie Semak, Royal LePage Little Oak Realty Brokerage. Greater Vancouver REALTORS®
- C$775,0003 bd2 ba1.3k sqft8067 207th St #528, Langley, BC V2Y 0N9For SaleMLS ID #R3147319, Bettina Reid - PREC, Homelife Benchmark Realty Corp. Brokerage. Greater Vancouver REALTORS®
- C$749,9003 bd2 ba1.5k sqft8968 208th St #3, Langley, BC V1M 4C5For SaleMLS ID #R3085711, Matthew Olson, 2 Percent Realty West Coast Brokerage. Greater Vancouver REALTORS®
- C$698,0002 bd2 ba1.3k sqft20875 80th Ave #150, Langley, BC V2Y 0B2For SaleMLS ID #R3143148, Milad Karimi PREC*, Royal Pacific Realty Corp. Brokerage. Greater Vancouver REALTORS®
- C$850,0004 bd3 ba2.1k sqft20788 87th Ave #24, Langley, BC V1M 3W7For SaleMLS ID #R3147192, Richard Jubao Yu PREC*, Sutton Group-West Coast Realty Brokerage. Greater Vancouver REALTORS®
