Welcome to 8737 Clover Lane in St. John -- a beautifully designed, nearly new 3-bedroom, 3-bath, three-story townhome offering 1,756 square feet of modern, low-maintenance living in one of Northwest Indiana's most desirable communities. Built one year ago, this home delivers the appeal and condition of new construction without the uncertainty, delays, or additional costs that often come with building from the ground up. From the moment you arrive, you'll appreciate the clean architectural lines, well-maintained exterior, and cohesive design that defines this newer townhome community. Step inside and you're immediately welcomed by a thoughtfully designed floor plan that maximizes both functionality and comfort. The three-story layout offers a unique advantage: separation of space without sacrificing flow. Whether you need distinct areas for work, relaxation, guests, or everyday living, this design provides flexibility that traditional two-level layouts often cannot. With three bathrooms and three well-sized bedrooms, this home offers impressive versatility. Each bedroom provides comfortable dimensions and natural light, creating private retreats throughout the home. Whether used as sleeping quarters, a home office, a fitness room, or a guest suite, the spaces adapt easily to changing needs. For buyers who appreciate the benefits of homeownership but prefer a simplified maintenance structure, this townhome strikes an ideal balance. An additional bonus compared to the surrounding new construction is that the water softener, washer and dryer is included in the sale. Location is another significant advantage. St. John continues to be one of the most sought-after communities in Northwest Indiana. Commuters benefit from relatively easy access to Illinois while enjoying Indiana's favorable tax structure. 8737 Clover Lane represents more than just a townhome -- it represents an efficient, modern lifestyle in one of Northwest Indiana's most desirable areas.
Closed
$309,000
8737 Clover Ln, Saint John, IN 46373
3beds
1,756sqft
Townhouse
Built in 2024
1,637 Square Feet Lot
$309,800 Zestimate®
$176/sqft
$2,577 Estimated rent
Home value
$309,800
$291,000 - $328,000
$2,577/mo
Zestimate® history
Owner options
List your home for rent
$2,577/mo
Rent Zestimate®
Find your next renter with Zillow Rental Manager. Plus, with online applications, you can quickly screen prospective tenants – for free.
$2,577/mo
Rent Zestimate®
Refinance and save
$2,121/mo
Est. payment
Refinancing to a lower rate could help reduce your monthly payments and save thousands over the life of the loan.
$2,121/mo
Est. payment
Explore your selling options
Work with a Zillow partner agent
Leverage their expertise and Zillow's premium Showcase listings to get your home seen by more buyers.
Get startedList with your own agent
Get your home in front of millions of buyers by listing it on Zillow.
Learn how to do itSell it yourself
Take full control of how buyers see your home on Zillow by listing For Sale by Owner (FSBO).
List your homeWhat's special
Zillow last checked:
Listing updated:
Listed by:
Mark Plesha,
Brokerworks Group 219-786-7000,
Jacob Schmiedel,
Brokerworks Group
Bought with:
Alexa Hosier, RB21002510
McColly Real Estate
Source: NIRA as distributed by MLS GRID,MLS#: 835567
Facts & features
Interior
Bedrooms & bathrooms
- Bedrooms: 3
- Bathrooms: 3
- Full bathrooms: 1
- 3/4 bathrooms: 1
- 1/2 bathrooms: 1
Rooms
- Room types: Bonus Room, Primary Bedroom, Living Room, Kitchen, Bedroom 3, Bedroom 2
Primary bedroom
- Area: 156
- Dimensions: 13.0 x 12.0
Bedroom 2
- Area: 104.5
- Dimensions: 11.0 x 9.5
Bedroom 3
- Area: 110
- Dimensions: 11.0 x 10.0
Bonus room
- Area: 156
- Dimensions: 13.0 x 12.0
Kitchen
- Area: 156
- Dimensions: 13.0 x 12.0
Living room
- Area: 266
- Dimensions: 19.0 x 14.0
Heating
- Forced Air, Natural Gas
Appliances
- Included: Dryer, Water Softener Owned, Washer, Stainless Steel Appliance(s), Refrigerator, Microwave, Dishwasher, Disposal
- Laundry: Laundry Room, Upper Level
Features
- Double Vanity, Walk-In Closet(s), Stone Counters, Recessed Lighting, Pantry, Open Floorplan, Eat-in Kitchen
- Windows: Insulated Windows
- Has basement: No
- Has fireplace: No
Interior area
- Total structure area: 1,756
- Total interior livable area: 1,756 sqft
- Finished area above ground: 1,456
Property
Parking
- Total spaces: 2
- Parking features: Attached, Garage Faces Rear, Concrete, Garage Door Opener
- Attached garage spaces: 2
Features
- Levels: Three Or More
- Exterior features: Rain Gutters
- Pool features: None
- Has view: Yes
- View description: Neighborhood
Lot
- Size: 1,637 Square Feet
- Features: Front Yard, Paved, Landscaped
Details
- Parcel number: 451503457003000015
- Special conditions: Third Party Approval
Construction
Type & style
- Home type: Townhouse
- Property subtype: Townhouse
- Attached to another structure: Yes
Condition
- New construction: No
- Year built: 2024
Utilities & green energy
- Sewer: Public Sewer
- Water: Public
- Utilities for property: Cable Connected, Water Connected, Sewer Connected, Natural Gas Connected, Electricity Connected
Community & HOA
Community
- Subdivision: Gates/St John Un 17b
HOA
- Has HOA: Yes
- Amenities included: Landscaping, Snow Removal, Other
- Services included: Maintenance Grounds, Snow Removal
- HOA fee: $205 monthly
- HOA name: Marty Stonikas
- HOA phone: 847-484-2122
Location
- Region: Saint John
Financial & listing details
- Price per square foot: $176/sqft
- Tax assessed value: $100
- Annual tax amount: $146
- Date on market: 3/17/2026
- Listing agreement: Exclusive Right To Sell
- Listing terms: Cash,Relocation Property,VA Loan,FHA,Conventional
Price history
| Date | Event | Price |
|---|---|---|
| 6/2/2026 | Sold | $309,000+0.7%$176/sqft |
Source:  NIRA as distributed by MLS GRID #835567 Report a problem NIRA as distributed by MLS GRID #835567 Report a problem | ||
| 4/16/2026 | Pending sale | $307,000$175/sqft |
Source: NIRA as distributed by MLS GRID #835567 Report a problem | ||
| 4/9/2026 | Price change | $307,000-2.5%$175/sqft |
Source: NIRA as distributed by MLS GRID #835567 Report a problem | ||
| 3/17/2026 | Listed for sale | $315,000+5%$179/sqft |
Source: NIRA as distributed by MLS GRID #835567 Report a problem | ||
| 12/23/2024 | Sold | $299,990-1.6%$171/sqft |
Source:  MRED as distributed by MLS GRID #12170226 Report a problem MRED as distributed by MLS GRID #12170226 Report a problem | ||
| 10/19/2024 | Pending sale | $304,990$174/sqft |
Source: MRED as distributed by MLS GRID #12170226 Report a problem | ||
| 9/22/2024 | Listed for sale | $304,990$174/sqft |
Source: MRED as distributed by MLS GRID #12170226 Report a problem | ||
Public tax history
| Year | Property taxes | Tax assessment |
|---|---|---|
| 2025 | $0 | $282,800 +282700% |
| 2024 | $2 | $100 |
| 2023 | -- | $100 |
Find assessor info on the county website
Neighborhood: 46373
Nearby homes
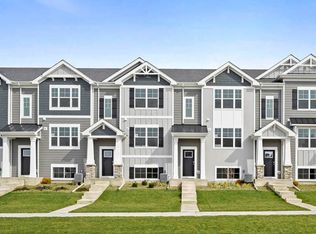
- $314,9903 bd3 ba1.7k sqft8766 Clover Ln, Saint John, IN 46373Sold
- $314,9903 bd3 ba1.7k sqft8764 Clover Ln, Saint John, IN 46373Sold
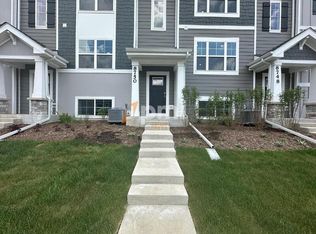
- $299,9903 bd3 ba1.7k sqft8750 Clover Ln, Saint John, IN 46373Sold
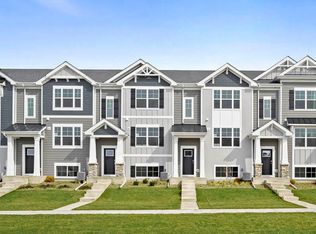
- $299,9903 bd3 ba1.7k sqft8758 Clover Lane St, Saint John, IN 46373Sold
- $317,5003 bd3 ba1.7k sqft8756 Clover Lane St, Saint John, IN 46373Sold
- $299,9903 bd3 ba1.7k sqft8754 Clover Lane St, Saint John, IN 46373Sold
- $299,9903 bd3 ba1.7k sqft8754 Clover Ln, Saint John, IN 46373Sold
- $314,9903 bd3 ba1.7k sqft8764 Clover Lane St, Saint John, IN 46373Sold
Nearby schools
GreatSchools rating
- NALincoln Elementary SchoolGrades: K-2Distance: 2.2 mi
- 6/10Hanover Central Middle SchoolGrades: 6-8Distance: 4.8 mi
- 7/10Hanover Central High SchoolGrades: 9-12Distance: 3.2 mi
Get a cash offer in 3 minutes
Find out how much your home could sell for in as little as 3 minutes with a no-obligation cash offer.
Estimated market value
$309,800
Get a cash offer in 3 minutes
Find out how much your home could sell for in as little as 3 minutes with a no-obligation cash offer.
Estimated market value
$309,800
- Indiana
- Lake County
- Saint John
- 46373
- 8737 Clover Ln
Nearby cities
Nearby zip codes
Other Saint John Topics
