Skip main navigation
Closed
  • $314,990

    8764 Clover Lane St, Saint John, IN 46373

    3beds
    1,756sqft
    Townhouse
    Built in 2025
    1,576.87 Square Feet Lot
    $305,800 Zestimate®
    $179/sqft
    $2,621 Estimated rent

    Home value

    $305,800

    $291,000 - $321,000

    $2,621/mo

    Zestimate® history
    Loading
    Loading...

    Owner options

    List your home for rent

    $2,621/mo

    Rent Zestimate®

    Find your next renter with Zillow Rental Manager. Plus, with online applications, you can quickly screen prospective tenants – for free.

    Learn more

    $2,621/mo

    Rent Zestimate®

    Refinance and save

    $2,175/mo

    Est. payment

    Refinancing to a lower rate could help reduce your monthly payments and save thousands over the life of the loan.

    See today's rates

    $2,175/mo

    Est. payment

    Explore your selling options

    Work with a Zillow partner agent

    Leverage their expertise and Zillow's premium Showcase listings to get your home seen by more buyers.

    Get started

    List with your own agent

    Get your home in front of millions of buyers by listing it on Zillow.

    Learn how to do it

    Sell it yourself

    Take full control of how buyers see your home on Zillow by listing For Sale by Owner (FSBO).

    List your home

    What's special

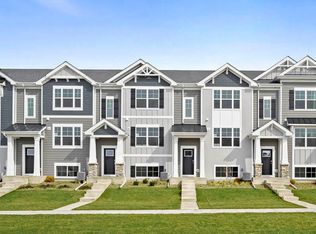
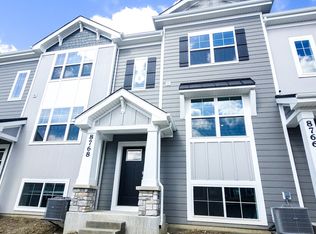
    Brand-New Modern Townhome in The Gates of St. John - Move-In Ready! Experience contemporary living in this stunning GARFIELD model townhome, located in the upscale Gates of St. John--just minutes from the Illinois border with easy access to Chicago! This urban-inspired design offers an open-concept layout with 3 bedrooms, 2.5 baths, a 2-car garage, and a finished lower-level bonus room--perfect for a home office, gym, or recreation space! Spacious Main Living Area - Ideal for entertaining, featuring a large center island as the focal point. Stylish Kitchen showcasing designer cabinetry, quartz countertops, stainless steel appliances, and a pantry. Convenient Upper-Level Laundry - No more hauling laundry up and down stairs! The Primary Suite Retreat iIncludes a 3/4 bath with a raised dual vanity and walk-in closet. Plus 2 other bedrooms - alongside a full bath for added comfort. A finished lower-level bonus room is a versatile space with direct access to the attached 2-car garage. Located in the Hanover School District, this townhome combines modern elegance with everyday convenience. *Exterior/Interior pictures of similar model*

    Zillow last checked:

    Listing updated:

    Listed by:

    Kristin Hadley,

    DRH Realty of Indiana 317-797-7036

    Bought with:

    Nathan Banga, RB14046604

    Banga Realty, LLC

    Source: NIRA as distributed by MLS GRID,MLS#: 816141MLS Logo

    Facts & features

    Interior

    Bedrooms & bathrooms
    • Bedrooms: 3
    • Bathrooms: 3
    • Full bathrooms: 2
    • 1/2 bathrooms: 1
    Primary bedroom
    • Area: 156
    • Dimensions: 13.0 x 12.0
    Bedroom 2
    • Area: 104.5
    • Dimensions: 11.0 x 9.5
    Bedroom 3
    • Area: 110
    • Dimensions: 11.0 x 10.0
    Bonus room
    • Area: 156
    • Dimensions: 13.0 x 12.0
    Kitchen
    • Area: 156
    • Dimensions: 13.0 x 12.0
    Living room
    • Area: 266
    • Dimensions: 19.0 x 14.0
    Heating
    • Forced Air
    Appliances
    • Included: Dishwasher, Microwave, Disposal
    • Laundry: Gas Dryer Hookup, Upper Level, Washer Hookup
    Features
    • Double Vanity, Walk-In Closet(s), Pantry, Other, Open Floorplan, Kitchen Island
    • Has basement: No
    • Has fireplace: No
    Interior area
    • Total structure area: 1,756
    • Total interior livable area: 1,756 sqft
    • Finished area above ground: 1,456

    Property

    Parking
    • Total spaces: 2
    • Parking features: Attached, Driveway, Garage Door Opener
    • Attached garage spaces: 2
    • Has uncovered spaces: Yes
    Features
    • Levels: Three Or More
    • Fencing: None
    • Has view: Yes
    • View description: Neighborhood
    Lot
    • Size: 1,576 sqft
    • Dimensions: 88 x 20
    • Features: Paved
    Details
    • Parcel number: 451503458005000015
    • Zoning description: residential

    Construction

    Type & style
    • Home type: Townhouse
    • Architectural style: Contemporary
    • Property subtype: Townhouse
    • Attached to another structure: Yes
    Condition
    • Under Construction
    • New construction: Yes
    • Year built: 2025

    Utilities & green energy

    • Sewer: Public Sewer
    • Water: Public
    • Utilities for property: Cable Available

    Community & neighborhood

    Community
    • Community features: Curbs, Sidewalks, Street Lights, Playground, Park
    Location
    • Region: Saint John
    • Subdivision: Gates/St John Un 17b

    HOA & financial

    HOA
    • Has HOA: Yes
    • HOA fee: $205 monthly
    • Amenities included: Other
    • Services included: Maintenance Grounds, Snow Removal
    • Association name: Marty Stonikas
    • Association phone: 847-484-2122

    Other

    Other facts
    • Listing agreement: Exclusive Right To Sell
    • Listing terms: Cash,VA Loan,FHA,Conventional
    • Road surface type: Paved

    Price history

    DateEventPrice
    4/24/2025Sold$314,990$179/sqft
    Source: NIRA as distributed by MLS GRID #816141 Report a problem
    3/21/2025Pending sale$314,990$179/sqft
    Source: NIRA as distributed by MLS GRID #816141 Report a problem
    3/17/2025Price change$314,990-0.9%$179/sqft
    Source: NIRA as distributed by MLS GRID #816141 Report a problem
    3/4/2025Price change$317,990-0.1%$181/sqft
    Source: NIRA as distributed by MLS GRID #816141 Report a problem
    2/14/2025Listed for sale$318,190$181/sqft
    Source: NIRA as distributed by MLS GRID #816141 Report a problem
    2/13/2025Listing removed$318,190$181/sqft
    Source: MRED as distributed by MLS GRID #12277146 Report a problem
    2/5/2025Price change$318,190+0.7%$181/sqft
    Source: NIRA as distributed by MLS GRID #815323 Report a problem
    1/24/2025Listed for sale$315,990$180/sqft
    Source: MRED as distributed by MLS GRID #12277146 Report a problem
    1/24/2025Listing removed$315,990$180/sqft
    Source: MRED as distributed by MLS GRID #12220168 Report a problem
    12/3/2024Listed for sale$315,990$180/sqft
    Source: NIRA as distributed by MLS GRID #813589 Report a problem

    Public tax history

    Tax history is unavailable.

    Neighborhood: 46373

    Nearby schools

    GreatSchools rating
    Schools provided by the listing agent
    • Elementary: Lincoln Elementary School
    • Middle: Central Middle School
    • High: Hanover Central High School

    Source: NIRA as distributed by MLS GRID. This data may not be complete. We recommend contacting the local school district to confirm school assignments for this home.

    Get a cash offer in 3 minutes
    Find out how much your home could sell for in as little as 3 minutes with a no-obligation cash offer.
    Estimated market value
    $305,800
    Get a cash offer in 3 minutes
    Find out how much your home could sell for in as little as 3 minutes with a no-obligation cash offer.
    Estimated market value
    $305,800