Skip main navigation
Closed
  • $307,190

    8762 Clover Lane St, Saint John, IN 46373

    3beds
    1,756sqft
    Townhouse
    Built in 2025
    1,576 Square Feet Lot
    $311,700 Zestimate®
    $175/sqft
    $2,621 Estimated rent

    Home value

    $311,700

    $296,000 - $327,000

    $2,621/mo

    Zestimate® history
    Loading
    Loading...

    Owner options

    List your home for rent

    $2,621/mo

    Rent Zestimate®

    Find your next renter with Zillow Rental Manager. Plus, with online applications, you can quickly screen prospective tenants – for free.

    Learn more

    $2,621/mo

    Rent Zestimate®

    Refinance and save

    $2,137/mo

    Est. payment

    Refinancing to a lower rate could help reduce your monthly payments and save thousands over the life of the loan.

    See today's rates

    $2,137/mo

    Est. payment

    Explore your selling options

    Work with a Zillow partner agent

    Leverage their expertise and Zillow's premium Showcase listings to get your home seen by more buyers.

    Get started

    List with your own agent

    Get your home in front of millions of buyers by listing it on Zillow.

    Learn how to do it

    Sell it yourself

    Take full control of how buyers see your home on Zillow by listing For Sale by Owner (FSBO).

    List your home

    What's special

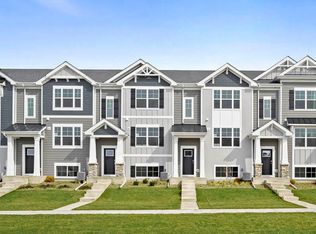
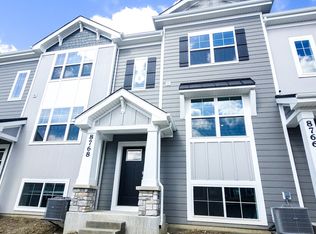
    Brand-New Modern Townhome in The Gates of St. John - Move-In ready NOW!!! Discover stylish, low-maintenance living in this stunning LINCOLN model townhome, located in the upscale Gates of St. John. Just minutes from the Illinois border with easy access to Chicago, this urban-inspired design is perfect for those seeking comfort, convenience, and sophistication.Spacious & Open-Concept Layout featuring 3 bedrooms, 2.5 baths, a 2-car garage, and a finished lower-level den ideal for a home office or recreation space.A Gourmet Kitchen - Designed for entertaining with a large center island, designer cabinetry, quartz countertops, stainless steel appliances, and a pantry.Convenient Upper-Level Laundry - Located near the bedrooms for easy access. Luxurious Primary Suite - Boasting a 3/4 bath with a raised dual vanity and walk-in closet. Generously Sized Secondary Bedrooms - Complete with a full bath for added comfort. Finished Lower-Level Den - A flexible space with direct access to the attached 2-car garage. *Exterior/Interior pictures of similar model*

    Zillow last checked:

    Listing updated:

    Listed by:

    Kristin Hadley,

    DRH Realty of Indiana 317-797-7036

    Bought with:

    Tina Lopez, RB18002168

    Realty Executives Premier

    Source: NIRA as distributed by MLS GRID,MLS#: 817893MLS Logo

    Facts & features

    Interior

    Bedrooms & bathrooms
    • Bedrooms: 3
    • Bathrooms: 3
    • Full bathrooms: 2
    • 1/2 bathrooms: 1
    Rooms
    • Room types: Bedroom 2, Primary Bedroom, Living Room, Kitchen, Bonus Room, Bedroom 3
    Primary bedroom
    • Area: 156
    • Dimensions: 13.0 x 12.0
    Bedroom 2
    • Area: 104.5
    • Dimensions: 11.0 x 9.5
    Bedroom 3
    • Area: 110
    • Dimensions: 11.0 x 10.0
    Bonus room
    • Area: 156
    • Dimensions: 13.0 x 12.0
    Kitchen
    • Area: 156
    • Dimensions: 13.0 x 12.0
    Living room
    • Area: 266
    • Dimensions: 19.0 x 14.0
    Heating
    • Forced Air
    Appliances
    • Included: Dishwasher, Microwave, Disposal
    • Laundry: Gas Dryer Hookup, Upper Level, Washer Hookup
    Features
    • Double Vanity, Walk-In Closet(s), Pantry, Other, Open Floorplan
    • Has basement: No
    • Has fireplace: No
    Interior area
    • Total structure area: 1,756
    • Total interior livable area: 1,756 sqft
    • Finished area above ground: 1,456

    Property

    Parking
    • Total spaces: 2
    • Parking features: Attached, Driveway, Garage Door Opener
    • Attached garage spaces: 2
    • Has uncovered spaces: Yes
    Features
    • Levels: Three Or More
    • Pool features: None
    • Has view: Yes
    • View description: Neighborhood
    Lot
    • Size: 1,576 Square Feet
    • Features: Paved
    Details
    • Parcel number: 451503458006000015
    • Zoning description: residential

    Construction

    Type & style
    • Home type: Townhouse
    • Property subtype: Townhouse
    • Attached to another structure: Yes
    Condition
    • Under Construction
    • New construction: Yes
    • Year built: 2025

    Utilities & green energy

    • Sewer: Public Sewer
    • Water: Public
    • Utilities for property: Cable Available

    Community & HOA

    Community
    • Subdivision: Gates/St John Un 17b
    HOA
    • Has HOA: Yes
    • Amenities included: Other
    • Services included: Maintenance Grounds, Snow Removal
    • HOA fee: $205 monthly
    • HOA name: Marty Stonikas
    • HOA phone: 847-484-2122
    Location
    • Region: Saint John

    Financial & listing details

    • Price per square foot: $175/sqft
    • Tax assessed value: $100
    • Annual tax amount: $2
    • Date on market: 3/24/2025
    • Listing agreement: Exclusive Right To Sell
    • Listing terms: Cash,VA Loan,FHA,Conventional

    Price history

    DateEventPrice
    4/24/2025Sold$307,190$175/sqft
    Source: NIRA as distributed by MLS GRID #817893 Report a problem
    4/1/2025Pending sale$307,190$175/sqft
    Source: NIRA as distributed by MLS GRID #817893 Report a problem
    3/24/2025Listed for sale$307,190+0.7%$175/sqft
    Source: NIRA as distributed by MLS GRID #817893 Report a problem
    3/24/2025Listing removed$304,990$174/sqft
    Source: NIRA as distributed by MLS GRID #816121 Report a problem
    2/14/2025Listed for sale$304,990-1.6%$174/sqft
    Source: NIRA as distributed by MLS GRID #816121 Report a problem
    2/13/2025Listing removed$309,990+1.6%$177/sqft
    Source: MRED as distributed by MLS GRID #12261106 Report a problem
    2/11/2025Price change$304,990-1.6%$174/sqft
    Source: NIRA as distributed by MLS GRID #814321 Report a problem
    2/5/2025Price change$309,990+1.6%$177/sqft
    Source: NIRA as distributed by MLS GRID #814321 Report a problem
    1/29/2025Price change$304,990-1.9%$174/sqft
    Source: NIRA as distributed by MLS GRID #814321 Report a problem
    12/27/2024Listed for sale$310,990$177/sqft
    Source: MRED as distributed by MLS GRID #12261106 Report a problem

    Public tax history

    Tax history is unavailable.

    Neighborhood: 46373

    Nearby schools

    GreatSchools rating
    Schools provided by the listing agent
    • Elementary: Lincoln Elementary School
    • Middle: Central Middle School
    • High: Hanover Central High School

    Source: NIRA as distributed by MLS GRID. This data may not be complete. We recommend contacting the local school district to confirm school assignments for this home.

    Get a cash offer in 3 minutes
    Find out how much your home could sell for in as little as 3 minutes with a no-obligation cash offer.
    Estimated market value
    $311,700
    Get a cash offer in 3 minutes
    Find out how much your home could sell for in as little as 3 minutes with a no-obligation cash offer.
    Estimated market value
    $311,700