Discover this beautifully maintained one-owner home in the heart of Frisco, thoughtfully upgraded and gently lived in. High efficiency AC June 24', Water Heater Feb 23', Energy efficient windows 25'. Featuring a versatile and spacious layout, this home offers exceptional functionality and modern comfort throughout. The updated kitchen showcases redesigned countertops and backsplash, stainless steel appliances 2025, under-cabinet lighting, and a charming farmhouse sink, perfect for both everyday living and entertaining. Rich wood flooring flows throughout the home, complemented by a large private office and convenient half bath. The renovated primary suite is a true retreat, featuring granite finishes, a large frameless glass shower with rain shower head and sprayer, accent tile insets, and a relaxing jetted tub. Upstairs includes wood floors, 3 secondary bedrooms along with an expansive game room and a custom-created media room complete with windows & closet, wired for surround sound, still offering flexibility as a 5th bedroom if desired. Additional highlights include a large utility room, garage cabinetry, fold-down workspace, overhead storage, widened driveway, 2 water heaters, ceiling fans in all bedrooms, Ecobee smart thermostats with two HVAC units, and Alexa-enabled smart lighting. The backyard features a storage shed that conveys plus a board-on-board fence with convenient pet viewing windows. Residents enjoy access to desirable HOA amenities, including community pools, parks, playgrounds, greenbelt spaces, and walking trails, enhancing the neighborhood’s welcoming lifestyle. Ideally located near the Don Rodenbaugh Natatorium, Warren Sports Complex, Univ. of N. Texas, Frisco, plus convenient shopping and dining at Costco Wholesale and H-E-B. Zoned to highly acclaimed FriscoISD schools including Rogers Elem., Staley MS, Memorial HS. All game room furnishings may convey with an acceptable full-price offer, making this an incredible move-in ready opportunity!
Sold
Price Unknown
8737 Fredrick Dr, Frisco, TX 75033
4beds
3,642sqft
Single Family Residence
Built in 2005
6,098 Square Feet Lot
$606,900 Zestimate®
$--/sqft
$3,406 Estimated rent
Home value
$606,900
$577,000 - $643,000
$3,406/mo
Zestimate® history
Owner options
List your home for rent
$3,406/mo
Rent Zestimate®
Find your next renter with Zillow Rental Manager. Plus, with online applications, you can quickly screen prospective tenants – for free.
$3,406/mo
Rent Zestimate®
Refinance and save
$520/mo
Est. payment
Refinancing to a lower rate could help reduce your monthly payments and save thousands over the life of the loan.
$520/mo
Est. payment
Explore your selling options
Work with a Zillow partner agent
Leverage their expertise and Zillow's premium Showcase listings to get your home seen by more buyers.
Get startedList with your own agent
Get your home in front of millions of buyers by listing it on Zillow.
Learn how to do itSell it yourself
Take full control of how buyers see your home on Zillow by listing For Sale by Owner (FSBO).
List your homeWhat's special
Charming farmhouse sinkRich wood flooringStainless steel appliancesLarge private officeFold-down workspaceGranite finishesRelaxing jetted tub
Zillow last checked:
Listing updated:
Listed by:
Christie Cannon 0456906 972-215-7747,
LPT Realty LLC 972-215-7747,
Kym Loyd 0490913 214-727-9031,
LPT Realty LLC
Bought with:
David Roche
Monument Realty
Source: NTREIS,MLS#: 21195269
Facts & features
Interior
Bedrooms & bathrooms
- Bedrooms: 4
- Bathrooms: 4
- Full bathrooms: 3
- 1/2 bathrooms: 1
Primary bedroom
- Features: Ceiling Fan(s), En Suite Bathroom, Sitting Area in Primary
- Level: First
- Dimensions: 17 x 16
Bedroom
- Features: Ceiling Fan(s)
- Level: Second
- Dimensions: 14 x 9
Bedroom
- Features: Ceiling Fan(s)
- Level: Second
- Dimensions: 9 x 9
Bedroom
- Features: Ceiling Fan(s)
- Level: Second
- Dimensions: 13 x 17
Bedroom
- Level: Second
- Dimensions: 13 x 11
Primary bathroom
- Features: Built-in Features, Dual Sinks, Double Vanity, En Suite Bathroom, Granite Counters, Garden Tub/Roman Tub, Linen Closet, Stone Counters, Sink, Separate Shower
- Level: First
- Dimensions: 13 x 13
Dining room
- Level: First
- Dimensions: 12 x 10
Game room
- Features: Ceiling Fan(s)
- Level: Second
- Dimensions: 18 x 16
Kitchen
- Features: Breakfast Bar, Built-in Features, Eat-in Kitchen, Granite Counters, Kitchen Island, Pantry, Stone Counters
- Level: First
- Dimensions: 13 x 21
Laundry
- Features: Built-in Features
- Level: First
- Dimensions: 9 x 6
Living room
- Features: Ceiling Fan(s), Fireplace
- Level: First
- Dimensions: 14 x 17
Office
- Features: Ceiling Fan(s)
- Level: First
- Dimensions: 13 x 11
Heating
- Central
Cooling
- Central Air, Ceiling Fan(s)
Appliances
- Included: Dishwasher, Electric Oven, Gas Cooktop, Disposal, Microwave, Vented Exhaust Fan, Water Purifier
- Laundry: Laundry in Utility Room
Features
- Built-in Features, Cathedral Ceiling(s), Decorative/Designer Lighting Fixtures, Double Vanity, Eat-in Kitchen, Granite Counters, High Speed Internet, Kitchen Island, Loft, Open Floorplan, Pantry, Smart Home, Cable TV, Vaulted Ceiling(s), Walk-In Closet(s)
- Flooring: Hardwood, Tile
- Has basement: No
- Number of fireplaces: 1
- Fireplace features: Gas Starter, Living Room, Wood Burning
Interior area
- Total interior livable area: 3,642 sqft
Property
Parking
- Total spaces: 2
- Parking features: Driveway, Garage, Garage Faces Rear
- Attached garage spaces: 2
- Has uncovered spaces: Yes
Features
- Levels: Two
- Stories: 2
- Exterior features: Lighting, Private Yard, Rain Gutters, Uncovered Courtyard
- Pool features: None, Community
- Fencing: Back Yard,Fenced,Privacy,Wood
Lot
- Size: 6,098 Square Feet
- Features: Interior Lot, Landscaped, Subdivision
Details
- Parcel number: R864200C01501
Construction
Type & style
- Home type: SingleFamily
- Architectural style: Traditional,Detached
- Property subtype: Single Family Residence
Materials
- Brick
- Foundation: Slab
- Roof: Composition
Condition
- Year built: 2005
Utilities & green energy
- Sewer: Public Sewer
- Water: Public
- Utilities for property: Electricity Available, Natural Gas Available, Phone Available, Sewer Available, Separate Meters, Water Available, Cable Available
Community & HOA
Community
- Features: Playground, Park, Pool, Trails/Paths, Sidewalks
- Security: Security System
- Subdivision: Preston Highlands Village
HOA
- Has HOA: Yes
- Services included: All Facilities, Association Management, Maintenance Grounds
- HOA fee: $520 annually
- HOA name: CMA Management
- HOA phone: 972-943-2828
Location
- Region: Frisco
Financial & listing details
- Tax assessed value: $598,809
- Annual tax amount: $10,033
- Date on market: 3/9/2026
- Cumulative days on market: 19 days
- Listing terms: Cash,Conventional,FHA,VA Loan
- Exclusions: None
- Electric utility on property: Yes
Price history
| Date | Event | Price |
|---|---|---|
| 4/28/2026 | Sold | -- |
Source: NTREIS #21195269 Report a problem | ||
| 4/13/2026 | Pending sale | $610,000$167/sqft |
Source: NTREIS #21195269 Report a problem | ||
| 3/30/2026 | Contingent | $610,000$167/sqft |
Source: NTREIS #21195269 Report a problem | ||
| 3/9/2026 | Listed for sale | $610,000$167/sqft |
Source: NTREIS #21195269 Report a problem | ||
Public tax history
| Year | Property taxes | Tax assessment |
|---|---|---|
| 2025 | $4,552 -17.1% | $598,809 +0.9% |
| 2024 | $5,494 -43.7% | $593,573 +2.7% |
| 2023 | $9,766 -0.2% | $577,794 +9.7% |
| 2022 | $9,786 +19.4% | $526,751 +18.1% |
| 2021 | $8,197 +4.6% | $445,960 +6.9% |
| 2020 | $7,835 -1.9% | $417,250 -0.3% |
| 2019 | $7,984 +4.2% | $418,703 +9.3% |
| 2018 | $7,659 +5.2% | $383,000 +2.1% |
| 2017 | $7,284 | $375,000 +2.1% |
| 2016 | $7,284 +17.3% | $367,309 +11.1% |
| 2015 | $6,207 | $330,703 +13.3% |
| 2014 | $6,207 | $291,965 +11.2% |
| 2013 | -- | $262,555 +3.9% |
| 2012 | -- | $252,639 -2.5% |
| 2011 | -- | $259,000 -1.5% |
| 2010 | -- | $262,848 -2.3% |
| 2009 | -- | $269,109 -0.8% |
| 2008 | -- | $271,294 +4.4% |
| 2007 | -- | $259,836 |
| 2006 | -- | $259,836 +541.6% |
| 2005 | -- | $40,500 |
Find assessor info on the county website
Neighborhood: 75033
Nearby homes
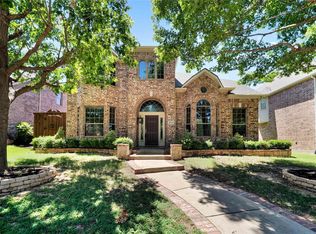
- $593,4004 bd4 ba3.6k sqft8721 Fredrick Dr, Frisco, TX 75033Off Market
- $453,4004 bd3 ba2.2k sqft8753 Fredrick Dr, Frisco, TX 75033Off Market
- $562,2004 bd2 ba3.2k sqft8705 Fredrick Dr, Frisco, TX 75033Off Market
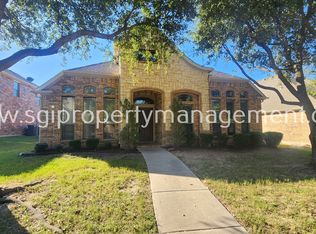
- $457,7004 bd3 ba2k sqft8769 Fredrick Dr, Frisco, TX 75033Off Market
- $531,0004 bd3 ba3k sqft8752 Dancliff Dr, Frisco, TX 75033Off Market
- $489,6004 bd2 ba2.7k sqft8736 Dancliff Dr, Frisco, TX 75033Off Market
- $--3 bd3 ba3.2k sqft8768 Dancliff Dr, Frisco, TX 75033Sold
- $570,2005 bd4 ba3k sqft8720 Fredrick Dr, Frisco, TX 75033Off Market
Nearby schools
GreatSchools rating
- 5/10Rogers Elementary SchoolGrades: K-5Distance: 0.4 mi
- 6/10Staley Middle SchoolGrades: 6-8Distance: 1.4 mi
- 7/10Memorial High SchoolGrades: 9-12Distance: 1.5 mi
Schools provided by the listing agent
- Elementary: Rogers
- Middle: Staley
- High: Memorial
- District: Frisco ISD
Source: NTREIS. This data may not be complete. We recommend contacting the local school district to confirm school assignments for this home.
Get a cash offer in 3 minutes
Find out how much your home could sell for in as little as 3 minutes with a no-obligation cash offer.
Estimated market value
$606,900
Get a cash offer in 3 minutes
Find out how much your home could sell for in as little as 3 minutes with a no-obligation cash offer.
Estimated market value
$606,900
- Texas
- Collin County
- Frisco
- 75033
- 8737 Fredrick Dr
Nearby cities
Nearby neighborhoods
Nearby zip codes
Other Frisco Topics
