Discover the perfect blend of space, style, and convenience in this versatile home! From the moment you enter, you're greeted by a grand foyer with soaring ceilings. The main level boasts a private study with French doors, a spacious formal dining room, and a chef’s kitchen featuring rich stained wood cabinets, granite countertops, a center island, and sleek black appliances, all flowing seamlessly into the breakfast and living areas. Warm up by the cozy gas fireplace during chilly evenings. Upstairs, discover a private media room which could be used as a fourth bedroom and a second living area perfect for relaxation, along with a bonus nook waiting to become your ideal home office, playroom, or creative retreat. The two-car garage, complete with epoxy flooring, adds practicality to this impressive home. Major updates include new AC units (2021) and a furnace repair and new gas cooktop (2024). Community perks like a pool, playground, and park. Just minutes from top attractions: the upcoming Universal Theme Park, PGA golf courses, and The Star. Don’t wait, make this Frisco gem yours today.
Sold
Price Unknown
8768 Dancliff Dr, Frisco, TX 75033
3beds
3,236sqft
Single Family Residence
Built in 2005
6,534 Square Feet Lot
$540,800 Zestimate®
$--/sqft
$3,342 Estimated rent
Home value
$540,800
$514,000 - $568,000
$3,342/mo
Zestimate® history
Owner options
List your home for rent
$3,342/mo
Rent Zestimate®
Find your next renter with Zillow Rental Manager. Plus, with online applications, you can quickly screen prospective tenants – for free.
$3,342/mo
Rent Zestimate®
Refinance and save
$520/mo
Est. payment
Refinancing to a lower rate could help reduce your monthly payments and save thousands over the life of the loan.
$520/mo
Est. payment
Explore your selling options
Work with a Zillow partner agent
Leverage their expertise and Zillow's premium Showcase listings to get your home seen by more buyers.
Get startedList with your own agent
Get your home in front of millions of buyers by listing it on Zillow.
Learn how to do itSell it yourself
Take full control of how buyers see your home on Zillow by listing For Sale by Owner (FSBO).
List your homeWhat's special
Cozy gas fireplaceTwo-car garageSpacious formal dining roomGranite countertopsEpoxy flooringSoaring ceilingsPrivate media room
Zillow last checked:
Listing updated:
Listed by:
David Hernandez 0701059 469-993-3121,
Local Pro Realty LLC 469-993-3121
Bought with:
Maggie Lamberty
Keller Williams NO. Collin Cty
Source: NTREIS,MLS#: 20799915
Facts & features
Interior
Bedrooms & bathrooms
- Bedrooms: 3
- Bathrooms: 3
- Full bathrooms: 2
- 1/2 bathrooms: 1
Primary bedroom
- Features: Walk-In Closet(s)
- Level: Second
- Dimensions: 22 x 19
Bedroom
- Level: Second
- Dimensions: 14 x 15
Bedroom
- Level: Second
- Dimensions: 14 x 18
Primary bathroom
- Level: Second
- Dimensions: 15 x 9
Bonus room
- Level: Second
- Dimensions: 9 x 10
Breakfast room nook
- Level: First
- Dimensions: 4 x 5
Dining room
- Level: First
- Dimensions: 15 x 12
Other
- Features: Dual Sinks
- Level: Second
- Dimensions: 10 x 5
Half bath
- Level: First
- Dimensions: 7 x 4
Kitchen
- Features: Granite Counters, Kitchen Island
- Level: First
- Dimensions: 17 x 14
Living room
- Level: First
- Dimensions: 18 x 15
Office
- Level: First
- Dimensions: 14 x 15
Utility room
- Level: First
- Dimensions: 6 x 5
Heating
- Natural Gas
Cooling
- Electric
Appliances
- Included: Some Gas Appliances, Dishwasher, Electric Oven, Gas Cooktop, Disposal, Microwave, Plumbed For Gas
- Laundry: Washer Hookup, Electric Dryer Hookup
Features
- Eat-in Kitchen, Granite Counters, Kitchen Island, Open Floorplan, Pantry
- Flooring: Carpet, Ceramic Tile
- Windows: Window Coverings
- Has basement: No
- Number of fireplaces: 1
- Fireplace features: Gas, Gas Log
Interior area
- Total interior livable area: 3,236 sqft
Property
Parking
- Total spaces: 2
- Parking features: Driveway, Epoxy Flooring, Garage, Garage Door Opener
- Attached garage spaces: 2
- Has uncovered spaces: Yes
Features
- Levels: Two
- Stories: 2
- Patio & porch: Other, Patio, Balcony, Covered, Deck
- Exterior features: Balcony, Deck, Rain Gutters
- Pool features: None, Community
- Fencing: Wood
Lot
- Size: 6,534 Square Feet
Details
- Parcel number: R864200C01001
Construction
Type & style
- Home type: SingleFamily
- Architectural style: Traditional,Detached
- Property subtype: Single Family Residence
Materials
- Brick
- Foundation: Slab
- Roof: Composition
Condition
- Year built: 2005
Utilities & green energy
- Sewer: Public Sewer
- Water: Public
- Utilities for property: Natural Gas Available, Sewer Available, Separate Meters, Water Available
Community & HOA
Community
- Features: Playground, Park, Pool, Curbs, Sidewalks
- Security: Smoke Detector(s)
- Subdivision: Preston Highlands Village
HOA
- Has HOA: Yes
- Services included: All Facilities, Association Management
- HOA fee: $520 annually
- HOA name: CMA Management
- HOA phone: 972-943-2800
Location
- Region: Frisco
Financial & listing details
- Tax assessed value: $530,504
- Annual tax amount: $9,040
- Date on market: 12/19/2024
- Cumulative days on market: 107 days
- Listing terms: Cash,Conventional,FHA,VA Loan
Price history
| Date | Event | Price |
|---|---|---|
| 2/28/2025 | Sold | -- |
Source: NTREIS #20799915 Report a problem | ||
| 2/12/2025 | Pending sale | $574,900$178/sqft |
Source: NTREIS #20799915 Report a problem | ||
| 1/29/2025 | Contingent | $574,900$178/sqft |
Source: NTREIS #20799915 Report a problem | ||
| 12/19/2024 | Listed for sale | $574,9000%$178/sqft |
Source: NTREIS #20799915 Report a problem | ||
| 12/5/2024 | Listing removed | $575,000$178/sqft |
Source: NTREIS #20748305 Report a problem | ||
| 10/8/2024 | Listed for sale | $575,000$178/sqft |
Source: NTREIS #20748305 Report a problem | ||
Public tax history
| Year | Property taxes | Tax assessment |
|---|---|---|
| 2026 | -- | $530,504 -4.6% |
| 2025 | $9,318 -1.8% | $556,151 +0.4% |
| 2024 | $9,484 +4.9% | $553,672 +3.5% |
| 2023 | $9,040 -2.2% | $534,797 +9.6% |
| 2022 | $9,241 +12% | $488,125 +16.2% |
| 2021 | $8,249 +4.2% | $420,193 +6.8% |
| 2020 | $7,913 -1.8% | $393,579 -0.3% |
| 2019 | $8,061 -4.2% | $394,926 +0.8% |
| 2018 | $8,418 +10.8% | $391,766 +4.8% |
| 2017 | $7,597 | $373,801 +8.2% |
| 2016 | $7,597 +25.7% | $345,368 +12.8% |
| 2015 | $6,043 | $306,216 +13.4% |
| 2014 | $6,043 | $270,128 +11% |
| 2013 | -- | $243,427 +3.8% |
| 2012 | -- | $234,427 -5.2% |
| 2011 | -- | $247,243 +1.5% |
| 2010 | -- | $243,695 -2.3% |
| 2009 | -- | $249,377 -0.6% |
| 2008 | -- | $250,808 +2.3% |
| 2007 | -- | $245,053 +305.4% |
| 2006 | -- | $60,453 +49.3% |
| 2005 | -- | $40,500 |
Find assessor info on the county website
Neighborhood: 75033
Nearby homes
- $506,0004 bd3 ba3k sqft8752 Dancliff Dr, Frisco, TX 75033Off Market
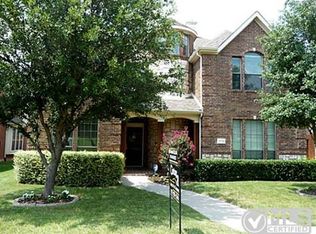
- $--4 bd3 ba2.7k sqft8784 Dancliff Dr, Frisco, TX 75033Sold

- $463,1004 bd2 ba2.7k sqft8736 Dancliff Dr, Frisco, TX 75033Off Market
- $434,6004 bd3 ba2.2k sqft8753 Fredrick Dr, Frisco, TX 75033Off Market
- $440,8004 bd3 ba2k sqft8769 Fredrick Dr, Frisco, TX 75033Off Market
- $--4 bd4 ba3.6k sqft8737 Fredrick Dr, Frisco, TX 75033Sold
- $--4 bd4 ba3.6k sqft8747 Dancliff Dr, Frisco, TX 75033Sold
- $536,2004 bd3 ba3.4k sqft8763 Dancliff Dr, Frisco, TX 75033Off Market
Nearby schools
GreatSchools rating
- 5/10Rogers Elementary SchoolGrades: K-5Distance: 0.4 mi
- 5/10Staley Middle SchoolGrades: 6-8Distance: 1.4 mi
- 7/10Memorial High SchoolGrades: 9-12Distance: 1.5 mi
Schools provided by the listing agent
- Elementary: Rogers
- Middle: Staley
- High: Memorial
- District: Frisco ISD
Source: NTREIS. This data may not be complete. We recommend contacting the local school district to confirm school assignments for this home.
Get a cash offer in 3 minutes
Find out how much your home could sell for in as little as 3 minutes with a no-obligation cash offer.
Estimated market value
$540,800
Get a cash offer in 3 minutes
Find out how much your home could sell for in as little as 3 minutes with a no-obligation cash offer.
Estimated market value
$540,800
- Texas
- Collin County
- Frisco
- 75033
- 8768 Dancliff Dr
