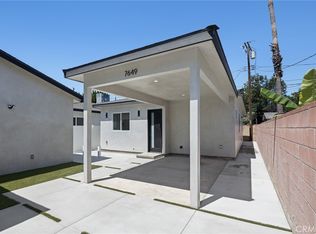
Welcome to 8738 1/2 Paso Robles Avenue, a newly constructed 3-bedroom, 2-bath residence offering approximately 1,185 square feet of stylish living within a private, gated three-home compound in Sherwood Forest.
The thoughtfully designed interior features light-toned flooring, recessed lighting and abundant natural light. The spacious kitchen includes quartz countertops, extensive shaker cabinetry, stainless steel appliances and oversized windows that create a bright, open atmosphere.
Both bathrooms feature contemporary finishes, sleek vanities, bold accent walls and glass-enclosed showers with black detailing. Central HVAC, a smart thermostat and in-unit laundry hookups provide everyday comfort.
This residence is one of two attached rear homes and includes a private entrance through a gated alley driveway with ample on-site parking. Residents enjoy shared access to a resort-inspired pool, expansive yard and inviting patio areas, offering a peaceful setting for outdoor dining, entertaining and relaxation. This modern compound combines thoughtful design, privacy and convenient access to CSUN, shopping, dining and major freeways.
The landscaping is in progress and will be completed imminently.
House for rent
$4,000/moFees may apply
8738 1/2 Paso Robles, Northridge, CA 91325
3beds
1,185sqft
Price may not include required fees and charges. Learn more|
Singlefamily
Available Tue Sep 1 2026
Cats, dogs OK
Air conditioner, central air
Gas dryer hookup laundry
14 Garage spaces parking
Central, natural gas
What's special
Expansive yardAbundant natural lightAmple on-site parkingLight-toned flooringPrivate gated three-home compoundSmart thermostatQuartz countertops
- 4 days |
- -- |
- -- |
Zillow last checked:
Listing updated:
Travel times

Let’s turn your rent into credit progress
Build credit history with every on-time payment and get credit for the payment you’re already making.
Facts & features
Interior
Bedrooms & bathrooms
- Bedrooms: 3
- Bathrooms: 2
- Full bathrooms: 2
Rooms
- Room types: Bedroom, Dining Room, Entry/Foyer, Family Room, Kitchen, Laundry, Living Room, Office, Primary Bathroom, Primary Bedroom, Recreation
Heating
- Central, Natural Gas
Cooling
- Air Conditioner, Central Air
Appliances
- Included: Dishwasher, Gas Oven, Gas Range, Gas Water Heater, High Efficiency Water Heater, Microwave Oven, Refrigerator, Stove, Tankless Water Heater
- Laundry: Gas Dryer Hookup, Hookups, Inside, Washer Dryer Hookup, Washer Hookup
Features
- All Bedrooms Down, Bedroom on Main Level, Breakfast Area, Main Level Primary, Primary Suite, Recessed Lighting, Separate/Formal Dining Room, Walk-In Closet(s)
Interior area
- Total interior livable area: 1,185 sqft
Property
Parking
- Total spaces: 14
- Parking features: Assigned, Carport, Driveway, Garage, Open
- Has garage: Yes
- Has carport: Yes
- Has uncovered spaces: Yes
- Details: Contact manager
Features
- Stories: 1
- Exterior features: 2-5 Units/Acre, All Bedrooms Down, Breakfast Area, Lighting, Primary Suite, Rain Gutters, Separate/Formal Dining Room, Valley, Walk-In Closet(s), Washer Dryer Hookup
- Has private pool: Yes
- Pool features: Gunite, In Ground, Pool, Private
- Has view: Yes
- View description: Pool
Lot
- Features: Level
Details
- Additional structures: Garage(s)
Construction
Type & style
- Home type: SingleFamily
- Architectural style: Traditional
- Property subtype: SingleFamily
Materials
- Roof: Composition
Condition
- Year built: 2026
Community & HOA
Community
- Features: Pool, Suburban
HOA
- Amenities included: Laundry, Parking, Pool, Sport Court
Location
- Region: Northridge
Financial & listing details
- Lease term: 12 Months
Nearby apartments for rent


Price history
| Date | Event | Price |
|---|---|---|
| 8/12/2026 | Listed for rent | $4,000$3/sqft |
Source: CRMLS #SR26175023 Report a problem | ||
Neighborhood: Northridge
Nearby schools
GreatSchools rating
- 8/10Dearborn Elementary Charter SchoolGrades: K-5Distance: 0.7 mi
- 10/10Oliver Wendell Holmes Middle SchoolGrades: 6-8Distance: 0.7 mi
- 6/10Northridge Academy HighGrades: 9-12Distance: 1.6 mi