Move-in-ready custom painted townhome in the Gates of Saint John INCLUDES ALL APPLIANCES! This beautiful townhome is less than a year old, and features TONS of upgrades beyond what is included with a new build. This spacious 3 bed, 2.5 bath home is completely move-in-ready with a full appliance package (including refrigerator and washer/dryer), water softener, reverse osmosis water filtration system, and paint throughout the home. If that weren't enough, this home is ready for immediate occupancy, AND the current loan with a 4.99% interest rate is ASSUMABLE by a qualified buyer!
Closed
$300,000
8738 Orchid Dr, Saint John, IN 46373
3beds
1,800sqft
Townhouse
Built in 2023
-- sqft lot
$313,300 Zestimate®
$167/sqft
$2,620 Estimated rent
Home value
$313,300
$282,000 - $348,000
$2,620/mo
Zestimate® history
Owner options
List your home for rent
$2,620/mo
Rent Zestimate®
Find your next renter with Zillow Rental Manager. Plus, with online applications, you can quickly screen prospective tenants – for free.
$2,620/mo
Rent Zestimate®
Refinance and save
$2,074/mo
Est. payment
Refinancing to a lower rate could help reduce your monthly payments and save thousands over the life of the loan.
$2,074/mo
Est. payment
Explore your selling options
Work with a Zillow partner agent
Leverage their expertise and Zillow's premium Showcase listings to get your home seen by more buyers.
Get startedList with your own agent
Get your home in front of millions of buyers by listing it on Zillow.
Learn how to do itSell it yourself
Take full control of how buyers see your home on Zillow by listing For Sale by Owner (FSBO).
List your homeWhat's special
Full appliance packageWater softenerPaint throughout the home
Zillow last checked:
Listing updated:
Listed by:
Joseph Wright,
City and Field Real Estate 312-593-8854
Bought with:
Mary Fugate, RB17000537
Banga Realty, LLC
Source: NIRA as distributed by MLS GRID,MLS#: 809499
Facts & features
Interior
Bedrooms & bathrooms
- Bedrooms: 3
- Bathrooms: 3
- Full bathrooms: 2
- 1/2 bathrooms: 1
Rooms
- Room types: Bedroom 2, Primary Bedroom, Kitchen, Living Room, Den, Bedroom 3
Primary bedroom
- Area: 156
- Dimensions: 12.0 x 13.0
Bedroom 2
- Area: 130
- Dimensions: 10.0 x 13.0
Bedroom 3
- Area: 81
- Dimensions: 9.0 x 9.0
Den
- Area: 156
- Dimensions: 12.0 x 13.0
Kitchen
- Area: 266
- Dimensions: 19.0 x 14.0
Living room
- Area: 420
- Dimensions: 28.0 x 15.0
Heating
- Forced Air, Natural Gas
Appliances
- Included: Dryer, Washer, Water Softener Owned, Water Purifier Owned, Stainless Steel Appliance(s), ENERGY STAR Qualified Water Heater, ENERGY STAR Qualified Washer, ENERGY STAR Qualified Refrigerator, ENERGY STAR Qualified Dryer, ENERGY STAR Qualified Dishwasher, ENERGY STAR Qualified Appliances
- Laundry: Gas Dryer Hookup, Upper Level, Washer Hookup, Laundry Closet
Features
- Breakfast Bar, Open Floorplan, Stone Counters, Recessed Lighting
- Has basement: No
- Has fireplace: No
Interior area
- Total structure area: 1,800
- Total interior livable area: 1,800 sqft
- Finished area above ground: 1,500
Property
Parking
- Total spaces: 2
- Parking features: Additional Parking, Attached, Asphalt
- Attached garage spaces: 2
Features
- Levels: Three Or More
- Patio & porch: Patio
- Has view: Yes
- View description: Neighborhood
Lot
- Features: Landscaped
Details
- Parcel number: 451503455002000015
- Zoning description: residential
Construction
Type & style
- Home type: Townhouse
- Architectural style: Contemporary
- Property subtype: Townhouse
- Attached to another structure: Yes
Condition
- Updated/Remodeled
- New construction: No
- Year built: 2023
Utilities & green energy
- Sewer: Public Sewer
- Water: Public
- Utilities for property: Cable Available, Water Connected, Water Available, Underground Utilities, Sewer Connected, Sewer Available, Phone Connected, Phone Available, Natural Gas Connected, Natural Gas Available, Electricity Connected, Electricity Available, Cable Connected
Community & HOA
Community
- Features: Curbs, Sidewalks, Street Lights, Park, Playground, Fishing
- Subdivision: Gates Of Saint John
HOA
- Has HOA: Yes
- Amenities included: Maintenance, Snow Removal, Recreation Facilities, Park, Management, Maintenance Structure, Maintenance Grounds
- Services included: Insurance, Snow Removal, Maintenance Structure, Maintenance Grounds
- HOA fee: $176 monthly
- HOA name: Gates of Saint John
- HOA phone: 219-555-1212
Location
- Region: Saint John
Financial & listing details
- Price per square foot: $167/sqft
- Tax assessed value: $60,000
- Annual tax amount: $1,229
- Date on market: 2/6/2025
- Listing agreement: Exclusive Right To Sell
- Listing terms: Assumable,FHA,Conventional,Cash
Price history
| Date | Event | Price |
|---|---|---|
| 2/19/2025 | Sold | $300,000+2%$167/sqft |
Source:  NIRA as distributed by MLS GRID #809499 Report a problem NIRA as distributed by MLS GRID #809499 Report a problem | ||
| 2/6/2025 | Pending sale | $294,000$163/sqft |
Source: NIRA as distributed by MLS GRID #809499 Report a problem | ||
| 11/6/2024 | Listing removed | $294,000-1.3%$163/sqft |
Source: NIRA as distributed by MLS GRID #809499 Report a problem | ||
| 10/21/2024 | Price change | $298,000-0.3%$166/sqft |
Source: NIRA as distributed by MLS GRID #809499 Report a problem | ||
| 10/10/2024 | Price change | $299,000-2.9%$166/sqft |
Source: NIRA as distributed by MLS GRID #809499 Report a problem | ||
| 10/2/2024 | Price change | $307,9000%$171/sqft |
Source: NIRA as distributed by MLS GRID #809499 Report a problem | ||
| 9/3/2024 | Listed for sale | $308,000+1%$171/sqft |
Source: NIRA as distributed by MLS GRID #809499 Report a problem | ||
| 2/27/2024 | Sold | $304,990$169/sqft |
Source:  MRED as distributed by MLS GRID #11958917 Report a problem MRED as distributed by MLS GRID #11958917 Report a problem | ||
| 1/25/2024 | Pending sale | $304,990$169/sqft |
Source: MRED as distributed by MLS GRID #11958917 Report a problem | ||
| 11/21/2023 | Listed for sale | $304,990$169/sqft |
Source: NIRA as distributed by MLS GRID #542027 Report a problem | ||
Public tax history
| Year | Property taxes | Tax assessment |
|---|---|---|
| 2025 | $387 -68.5% | $282,800 +253.5% |
| 2024 | $1,229 | $80,000 +33.3% |
| 2023 | -- | $60,000 |
Find assessor info on the county website
Neighborhood: 46373
Nearby homes
- $309,9903 bd3 ba1.7k sqft8720 Orchid Dr, Saint John, IN 46373Sold
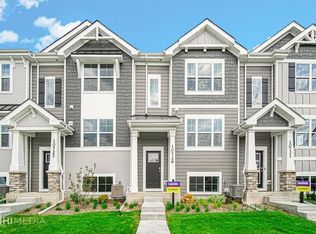
- $309,9903 bd3 ba1.7k sqft8730 Orchid Dr, Saint John, IN 46373Sold
- $317,9003 bd3 ba1.7k sqft10715 Violette Way St, Saint John, IN 46373Off Market

- $315,1003 bd3 ba1.7k sqft8686 Larkspur Lane St, Saint John, IN 46373Off Market

- $307,0003 bd3 ba1.7k sqft8690 Larkspur Lane St, Saint John, IN 46373Sold
- $296,9903 bd3 ba1.7k sqft8698 Larkspur Lane St, Saint John, IN 46373Sold
- $307,9903 bd3 ba1.7k sqft10709 Violette Way St, Saint John, IN 46373Sold
- $299,9903 bd3 ba1.7k sqft8728 Orchid Dr, Saint John, IN 46373Sold
- $319,9903 bd3 ba1.7k sqft8714 Orchid Dr, Saint John, IN 46373Sold
Nearby schools
GreatSchools rating
- NALincoln Elementary SchoolGrades: K-2Distance: 2.2 mi
- 6/10Hanover Central Middle SchoolGrades: 6-8Distance: 4.8 mi
- 7/10Hanover Central High SchoolGrades: 9-12Distance: 3.3 mi
Schools provided by the listing agent
- Elementary: Lincoln Elementary School
- Middle: Hanover Central Middle School
- High: Hanover Central High School
Source: NIRA as distributed by MLS GRID. This data may not be complete. We recommend contacting the local school district to confirm school assignments for this home.
Get a cash offer in 3 minutes
Find out how much your home could sell for in as little as 3 minutes with a no-obligation cash offer.
Estimated market value
$313,300
Get a cash offer in 3 minutes
Find out how much your home could sell for in as little as 3 minutes with a no-obligation cash offer.
Estimated market value
$313,300
- Indiana
- Lake County
- Saint John
- 46373
- 8738 Orchid Dr
Nearby cities
Nearby zip codes
Other Saint John Topics
