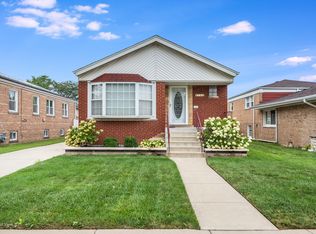
Exquisite Evergreen Park home offers space, style, and a great location! Entering this meticulously maintained 4-bedroom, 2.5-bathroom home, you'll find beautiful hardwood floors in an expansive and sun-drenched living room and dining room combination-perfect for hosting lavish gatherings. The updated eat-in kitchen is a culinary haven, offering ample space for a table or island, adorned with white shaker cabinetry, crown molding, a glass tile backsplash, granite countertops, and stainless steel appliances, including a new fridge (2022) and disposal (2020). A thoughtfully designed main-level powder room adds convenience to this luxurious living space. As you ascend the staircase, four generously sized bedrooms await, each bathed in natural light and featuring the same elegant hardwood flooring. A modern full bathroom with a skylight completes the upper level, adding a touch of sophistication to your daily routine. The basement unfolds an additional dimension of comfort, showcasing a second living room with life-proof flooring, a fully renovated bathroom with a walk-in shower and exquisite tilework, and a huge laundry room with surplus space for storage, a gym, play area, or office. A new washing machine (2021) and a newer dryer enhance the functionality of this lower level. The basement seamlessly opens to your large fenced yard with a concrete patio, gazebo, shed, and a garage party door on the patio, creating the perfect outdoor oasis. The property is not only aesthetically pleasing but also boasts practical upgrades, including a Mitsubishi mini-split cooling system to keep you cool during warmer seasons. Recent improvements include a brand new tear-off roof on both the house (2020), updated gutters, fascia, and soffits (2019), as well as modernized kitchen and bathrooms, Pella storm doors (2017), newer ejector pump in the crawl space, new kitchen flooring (2023), newer concrete driveway leading to a two-car garage with plenty of off street parking. Situated on a cul-de-sac block, this residence offers a convenient location near Little Company of Mary Hospital, parks, restaurants, shopping, and more.
Closed
$328,200
8738 S Fairfield Ave, Evergreen Park, IL 60805
4beds
1,516sqft
Single Family Residence
Built in 1961
2,904 Square Feet Lot
$353,700 Zestimate®
$216/sqft
$2,995 Estimated rent
Home value
$353,700
$336,000 - $371,000
$2,995/mo
Zestimate® history
Owner options
List your home for rent
$2,995/mo
Rent Zestimate®
Find your next renter with Zillow Rental Manager. Plus, with online applications, you can quickly screen prospective tenants – for free.
$2,995/mo
Rent Zestimate®
Refinance and save
$2,334/mo
Est. payment
Refinancing to a lower rate could help reduce your monthly payments and save thousands over the life of the loan.
$2,334/mo
Est. payment
Explore your selling options
Work with a Zillow partner agent
Leverage their expertise and Zillow's premium Showcase listings to get your home seen by more buyers.
Get startedList with your own agent
Get your home in front of millions of buyers by listing it on Zillow.
Learn how to do itSell it yourself
Take full control of how buyers see your home on Zillow by listing For Sale by Owner (FSBO).
List your homeWhat's special
Large fenced yardGranite countertopsNew kitchen flooringNew washing machineWhite shaker cabinetryPlay areaLife-proof flooring
Zillow last checked:
Listing updated:
Listed by:
Kathleen Collins, ABR,SFR 630-464-7701,
Nest Equity Realty
Bought with:
Hamza Hassan
RE/MAX 10 in the Park
Source: MRED as distributed by MLS GRID,MLS#: 11926904
Facts & features
Interior
Bedrooms & bathrooms
- Bedrooms: 4
- Bathrooms: 3
- Full bathrooms: 2
- 1/2 bathrooms: 1
Rooms
- Room types: No additional rooms
Primary bedroom
- Features: Flooring (Hardwood)
- Level: Second
- Area: 140 Square Feet
- Dimensions: 14X10
Bedroom 2
- Features: Flooring (Hardwood)
- Level: Second
- Area: 120 Square Feet
- Dimensions: 10X12
Bedroom 3
- Features: Flooring (Hardwood)
- Level: Second
- Area: 156 Square Feet
- Dimensions: 13X12
Bedroom 4
- Features: Flooring (Hardwood)
- Level: Second
- Area: 132 Square Feet
- Dimensions: 12X11
Dining room
- Features: Flooring (Hardwood)
- Level: Main
- Dimensions: COMBO
Family room
- Features: Flooring (Vinyl)
- Level: Lower
- Area: 476 Square Feet
- Dimensions: 17X28
Kitchen
- Features: Kitchen (Eating Area-Table Space, Galley, Granite Counters, Updated Kitchen), Flooring (Wood Laminate)
- Level: Main
- Area: 264 Square Feet
- Dimensions: 12X22
Laundry
- Features: Flooring (Vinyl)
- Level: Lower
- Area: 228 Square Feet
- Dimensions: 12X19
Living room
- Features: Flooring (Hardwood)
- Level: Main
- Area: 384 Square Feet
- Dimensions: 12X32
Heating
- Steam, Radiant
Appliances
- Included: Range, Microwave, Dishwasher, Refrigerator, Washer, Dryer, Disposal, Stainless Steel Appliance(s)
- Laundry: In Unit, Common Area, Sink
Features
- Granite Counters
- Flooring: Hardwood, Laminate
- Windows: Skylight(s)
- Basement: Finished,Walk-Out Access
Interior area
- Total structure area: 0
- Total interior livable area: 1,516 sqft
Property
Parking
- Total spaces: 2
- Parking features: Concrete, Garage Door Opener, On Site, Garage Owned, Attached, Garage
- Attached garage spaces: 2
- Has uncovered spaces: Yes
Accessibility
- Accessibility features: No Disability Access
Features
- Patio & porch: Patio
- Fencing: Fenced
Lot
- Size: 2,904 Square Feet
- Features: Cul-De-Sac
Details
- Additional structures: Gazebo, Shed(s)
- Additional parcels included: 24012000420000,24012000410000
- Parcel number: 24012000430000
- Special conditions: None
- Other equipment: Ceiling Fan(s)
Construction
Type & style
- Home type: SingleFamily
- Property subtype: Single Family Residence
Materials
- Brick
Condition
- New construction: No
- Year built: 1961
Utilities & green energy
- Electric: Circuit Breakers
- Sewer: Public Sewer, Overhead Sewers
- Water: Lake Michigan, Public
Community & HOA
Community
- Features: Park, Curbs, Sidewalks, Street Lights, Street Paved
HOA
- Services included: None
Location
- Region: Evergreen Park
Financial & listing details
- Price per square foot: $216/sqft
- Tax assessed value: $125,000
- Annual tax amount: $7,560
- Date on market: 11/9/2023
- Listing terms: FHA
- Ownership: Fee Simple
Price history
| Date | Event | Price |
|---|---|---|
| 1/19/2024 | Sold | $328,200-2%$216/sqft |
Source:  MRED as distributed by MLS GRID #11926904 Report a problem MRED as distributed by MLS GRID #11926904 Report a problem | ||
| 12/6/2023 | Contingent | $335,000$221/sqft |
Source: MRED as distributed by MLS GRID #11926904 Report a problem | ||
| 11/21/2023 | Listed for sale | $335,000$221/sqft |
Source: MRED as distributed by MLS GRID #11926904 Report a problem | ||
| 11/14/2023 | Contingent | $335,000$221/sqft |
Source: MRED as distributed by MLS GRID #11926904 Report a problem | ||
| 11/9/2023 | Listed for sale | $335,000+21.9%$221/sqft |
Source: MRED as distributed by MLS GRID #11926904 Report a problem | ||
| 6/16/2020 | Sold | $274,900$181/sqft |
Source: MRED as distributed by MLS GRID #10710543 Report a problem | ||
| 5/16/2020 | Pending sale | $274,900$181/sqft |
Source: Coldwell Banker Residential #10710543 Report a problem | ||
| 5/9/2020 | Listed for sale | $274,900+57.1%$181/sqft |
Source: Coldwell Banker Residential #10710543 Report a problem | ||
| 7/1/2015 | Listing removed | $175,000$115/sqft |
Source: American Group Realty, Inc. #08827930 Report a problem | ||
| 2/18/2015 | Price change | $175,000-2.8%$115/sqft |
Source: American Group Realty, Inc. #08827930 Report a problem | ||
| 2/1/2015 | Listed for sale | $180,000+11900%$119/sqft |
Source: American Group Realty, Inc. #08827930 Report a problem | ||
| 3/19/2013 | Listing removed | $1,500$1/sqft |
Source: American Group Realty #08283940 Report a problem | ||
| 3/6/2013 | Listed for sale | $1,500$1/sqft |
Source: American Group Realty #08283940 Report a problem | ||
Public tax history
| Year | Property taxes | Tax assessment |
|---|---|---|
| 2024 | $4,310 +1% | $12,500 +0% |
| 2023 | $4,266 +23.1% | $12,499 +42.8% |
| 2022 | $3,464 +3.5% | $8,754 |
| 2021 | $3,347 +26.2% | $8,754 |
| 2020 | $2,651 -14.2% | $8,754 -9.5% |
| 2019 | $3,090 +2.1% | $9,671 |
| 2018 | $3,027 +1.3% | $9,671 |
| 2017 | $2,988 +14.2% | $9,671 +23.1% |
| 2016 | $2,617 +0.8% | $7,859 |
| 2015 | $2,597 +2% | $7,859 |
| 2014 | $2,545 +2.2% | $7,859 -5.2% |
| 2013 | $2,490 +2% | $8,286 |
| 2012 | $2,441 +2% | $8,286 |
| 2011 | $2,393 -2.9% | $8,286 -24.6% |
| 2010 | $2,464 +20.6% | $10,987 |
| 2009 | $2,043 -36% | $10,987 -5% |
| 2008 | $3,191 +22.1% | $11,566 +23.4% |
| 2007 | $2,614 +0.6% | $9,369 |
| 2006 | $2,597 +1.4% | $9,369 |
| 2005 | $2,561 +27% | $9,369 +32.6% |
| 2004 | $2,016 +12% | $7,066 |
| 2003 | $1,800 +14.2% | $7,066 |
| 2002 | $1,576 +19.1% | $7,066 +14.7% |
| 2001 | $1,323 +2.8% | $6,163 |
| 2000 | $1,287 -0.7% | $6,163 |
| 1999 | $1,296 | $6,163 |
Find assessor info on the county website
Neighborhood: 60805
Nearby homes
- $290,7003 bd1 ba1.5k sqft8738 S Fairfield Ave, Evergreen Park, IL 60805Off Market
- $20,3304 bd2 ba1.8k sqft8738 S Fairfield Ave, Evergreen Park, IL 60805Off Market
- $--3 bd1 ba640 sqft8740 S Fairfield Ave, Evergreen Park, IL 60805Foreclosure

- $347,5005 bd2 ba1.6k sqft8742 S Fairfield Ave, Evergreen Park, IL 60805Sold
- $374,5003 bd3 ba1.7k sqft8728 S Fairfield Ave, Evergreen Park, IL 60805Off Market
- $356,9003 bd2 ba2k sqft8728 S Fairfield Ave, Evergreen Park, IL 60805Off Market
- $289,7003 bd1 ba1k sqft8746 S Fairfield Ave, Evergreen Park, IL 60805Off Market
- $260,8003 bd1 ba1k sqft8726 S Fairfield Ave, Evergreen Park, IL 60805Off Market
Nearby schools
GreatSchools rating
- 6/10Northeast Elementary SchoolGrades: PK-5Distance: 0.4 mi
- 5/10Central Jr High SchoolGrades: 6-8Distance: 0.4 mi
- 9/10Evergreen Park High SchoolGrades: 9-12Distance: 1.6 mi
Schools provided by the listing agent
- Elementary: Northeast Elementary School
- Middle: Central Junior High School
- High: Evergreen Park High School
- District: 124
Source: MRED as distributed by MLS GRID. This data may not be complete. We recommend contacting the local school district to confirm school assignments for this home.
Get a cash offer in 3 minutes
Find out how much your home could sell for in as little as 3 minutes with a no-obligation cash offer.
Estimated market value
$353,700
Get a cash offer in 3 minutes
Find out how much your home could sell for in as little as 3 minutes with a no-obligation cash offer.
Estimated market value
$353,700
- Illinois
- Cook County
- Evergreen Park
- 60805
- 8738 S Fairfield Ave
Nearby cities
Nearby zip codes
Other Evergreen Park Topics
