Welcome to a home that checks every box - refreshed, refined, well done, and ready for you to move in. This is a solid all masonry raised ranch on a beautifully manicured tree-lined cul-de-sac. From the moment you step inside, you'll notice the exceptional care and craftsmanship throughout. The main level features beautifully refinished hardwood floors and a fresh, neutral palette that sets the tone for effortless living. The kitchen is a true standout, blending warmth and modern functionality with sleek new appliances, a stacked stone backsplash, and a contemporary sink and faucet. Rich cabinetry and stainless-steel accents create a timeless aesthetic, while natural and recessed lighting ensures a bright, welcoming atmosphere day or night. On main level, the spa-inspired bathroom offers a daily retreat with natural stone tilework, a curved soaking tub, pedestal sink, and mirrored cabinet-all bathed in soft light and calming tones. Cleanliness and quality finishes make this space both elegant and practical. Downstairs, the finished basement expands your possibilities. The spacious main area features warm laminated wood flooring, recessed lighting, and a casual seating nook-perfect for movie nights or quiet mornings. A fully equipped laundry room with washer, dryer, utility sink, and cabinetry add everyday convenience. Two additional bedrooms, including a stylish full bathroom with glass-enclosed shower and stone tile, offer flexible space for a home office, gym, or private guest suite. Whether you're hosting family, working remotely, or exploring rental potential, this lower level adapts to your lifestyle. With thoughtful updates, versatile spaces, and a cohesive design throughout, this home delivers comfort, value, and lasting appeal. Come see how it fits your future.
Closed
$347,500
8742 S Fairfield Ave, Evergreen Park, IL 60805
5beds
1,600sqft
Single Family Residence
Built in 1955
4,840 Square Feet Lot
$363,900 Zestimate®
$217/sqft
$3,256 Estimated rent
Home value
$363,900
$328,000 - $404,000
$3,256/mo
Zestimate® history
Owner options
List your home for rent
$3,256/mo
Rent Zestimate®
Find your next renter with Zillow Rental Manager. Plus, with online applications, you can quickly screen prospective tenants – for free.
$3,256/mo
Rent Zestimate®
Refinance and save
$2,472/mo
Est. payment
Refinancing to a lower rate could help reduce your monthly payments and save thousands over the life of the loan.
$2,472/mo
Est. payment
Explore your selling options
Work with a Zillow partner agent
Leverage their expertise and Zillow's premium Showcase listings to get your home seen by more buyers.
Get startedList with your own agent
Get your home in front of millions of buyers by listing it on Zillow.
Learn how to do itSell it yourself
Take full control of how buyers see your home on Zillow by listing For Sale by Owner (FSBO).
List your homeWhat's special
Finished basementContemporary sink and faucetRecessed lightingManicured tree-lined cul-de-sacFresh neutral paletteNatural stone tileworkSpa-inspired bathroom
Zillow last checked:
Listing updated:
Listed by:
Funmi Onayemi, ABR,GRI 708-372-3894,
Adel Properties Inc
Bought with:
Maria Wallace
Cross Realty Group LLC
Source: MRED as distributed by MLS GRID,MLS#: 12449464
Facts & features
Interior
Bedrooms & bathrooms
- Bedrooms: 5
- Bathrooms: 2
- Full bathrooms: 2
Rooms
- Room types: Foyer, Utility Room-Lower Level, Bedroom 5
Primary bedroom
- Features: Flooring (Hardwood)
- Level: Main
- Area: 168 Square Feet
- Dimensions: 14X12
Bedroom 2
- Features: Flooring (Hardwood)
- Level: Main
- Area: 120 Square Feet
- Dimensions: 10X12
Bedroom 3
- Features: Flooring (Hardwood)
- Level: Main
- Area: 120 Square Feet
- Dimensions: 10X12
Bedroom 4
- Features: Flooring (Wood Laminate)
- Level: Basement
- Area: 132 Square Feet
- Dimensions: 12X11
Bedroom 5
- Features: Flooring (Wood Laminate)
- Level: Basement
- Area: 143 Square Feet
- Dimensions: 13X11
Dining room
- Features: Flooring (Hardwood)
- Level: Main
- Area: 90 Square Feet
- Dimensions: 9X10
Family room
- Features: Flooring (Wood Laminate)
- Level: Basement
- Area: 252 Square Feet
- Dimensions: 18X14
Foyer
- Features: Flooring (Hardwood)
- Level: Main
- Area: 24 Square Feet
- Dimensions: 4X6
Kitchen
- Features: Kitchen (Pantry-Closet), Flooring (Other)
- Level: Main
- Area: 110 Square Feet
- Dimensions: 11X10
Laundry
- Features: Flooring (Wood Laminate)
- Level: Basement
- Area: 288 Square Feet
- Dimensions: 24X12
Living room
- Features: Flooring (Hardwood)
- Level: Main
- Area: 228 Square Feet
- Dimensions: 19X12
Other
- Features: Flooring (Wood Laminate)
- Level: Lower
- Area: 60 Square Feet
- Dimensions: 10X6
Heating
- Natural Gas
Cooling
- Central Air
Appliances
- Included: Range, Microwave, Dishwasher, Refrigerator, Washer, Dryer, Range Hood
- Laundry: Gas Dryer Hookup, Sink
Features
- 1st Floor Bedroom, 1st Floor Full Bath
- Flooring: Hardwood, Wood
- Basement: Finished,Exterior Entry,Full,Daylight
Interior area
- Total structure area: 0
- Total interior livable area: 1,600 sqft
Property
Parking
- Total spaces: 2
- Parking features: Garage Door Opener, On Site, Garage Owned, Detached, Garage
- Garage spaces: 2
- Has uncovered spaces: Yes
Accessibility
- Accessibility features: No Disability Access
Features
- Stories: 1
Lot
- Size: 4,840 Square Feet
- Dimensions: 40 X 121
Details
- Parcel number: 24012000550000
- Special conditions: None
Construction
Type & style
- Home type: SingleFamily
- Property subtype: Single Family Residence
Materials
- Brick
Condition
- New construction: No
- Year built: 1955
Utilities & green energy
- Sewer: Public Sewer
- Water: Public
Community & HOA
Community
- Features: Park, Curbs, Sidewalks, Street Lights, Street Paved
HOA
- Services included: None
Location
- Region: Evergreen Park
Financial & listing details
- Price per square foot: $217/sqft
- Tax assessed value: $200,000
- Annual tax amount: $4,789
- Date on market: 8/20/2025
- Listing terms: Conventional
- Ownership: Fee Simple
Price history
| Date | Event | Price |
|---|---|---|
| 10/7/2025 | Sold | $347,500+5.3%$217/sqft |
Source:  MRED as distributed by MLS GRID #12449464 Report a problem MRED as distributed by MLS GRID #12449464 Report a problem | ||
| 8/31/2025 | Contingent | $330,000$206/sqft |
Source: MRED as distributed by MLS GRID #12449464 Report a problem | ||
| 8/20/2025 | Listed for sale | $330,000+50.7%$206/sqft |
Source: MRED as distributed by MLS GRID #12449464 Report a problem | ||
| 11/16/2022 | Sold | $219,000-4.8%$137/sqft |
Source: MRED as distributed by MLS GRID #11637609 Report a problem | ||
| 11/2/2022 | Contingent | $230,000$144/sqft |
Source: MRED as distributed by MLS GRID #11637609 Report a problem | ||
| 10/20/2022 | Listed for sale | $230,000+130%$144/sqft |
Source: MRED as distributed by MLS GRID #11637609 Report a problem | ||
| 10/29/1998 | Sold | $100,000$63/sqft |
Source: Public Record Report a problem | ||
Public tax history
| Year | Property taxes | Tax assessment |
|---|---|---|
| 2024 | $4,851 +1.3% | $20,000 |
| 2023 | $4,789 +21.8% | $20,000 +24.3% |
| 2022 | $3,933 +84.5% | $16,095 |
| 2021 | $2,132 -55.4% | $16,095 |
| 2020 | $4,782 +3% | $16,095 +4.6% |
| 2019 | $4,643 +2.1% | $15,386 |
| 2018 | $4,548 +1.2% | $15,386 |
| 2017 | $4,495 +14.7% | $15,386 +24.1% |
| 2016 | $3,919 +1.1% | $12,395 |
| 2015 | $3,876 +1.9% | $12,395 |
| 2014 | $3,804 -3.9% | $12,395 -9.6% |
| 2013 | $3,958 -4.3% | $13,710 -5% |
| 2012 | $4,137 +1.4% | $14,424 |
| 2011 | $4,079 +5.3% | $14,424 -21.9% |
| 2010 | $3,873 +8.2% | $18,466 |
| 2009 | $3,578 +7.1% | $18,466 -5% |
| 2008 | $3,339 +1% | $19,439 +25.3% |
| 2007 | $3,305 -23.2% | $15,516 |
| 2006 | $4,302 +1.4% | $15,516 |
| 2005 | $4,242 +17.8% | $15,516 +23% |
| 2004 | $3,600 +12% | $12,617 |
| 2003 | $3,214 +14.2% | $12,617 |
| 2002 | $2,814 +52.7% | $12,617 +18.9% |
| 2001 | $1,844 +2.5% | $10,611 |
| 2000 | $1,798 -17.2% | $10,611 |
| 1999 | $2,171 | $10,611 |
Find assessor info on the county website
Neighborhood: 60805
Nearby homes
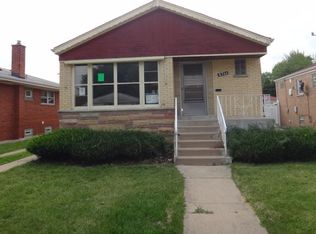
- $289,7003 bd1 ba1k sqft8746 S Fairfield Ave, Evergreen Park, IL 60805Off Market
- $306,9003 bd2 ba1.2k sqft8756 S Fairfield Ave, Evergreen Park, IL 60805Off Market
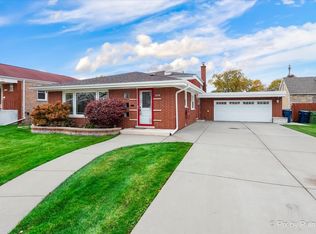
- $328,2004 bd3 ba1.5k sqft8738 S Fairfield Ave, Evergreen Park, IL 60805Sold
- $290,7003 bd1 ba1.5k sqft8738 S Fairfield Ave, Evergreen Park, IL 60805Off Market
- $20,3304 bd2 ba1.8k sqft8738 S Fairfield Ave, Evergreen Park, IL 60805Off Market
- $--3 bd1 ba640 sqft8740 S Fairfield Ave, Evergreen Park, IL 60805Foreclosure
- $306,1004 bd2 ba1.6k sqft8741 S California Ave, Evergreen Park, IL 60805Off Market
- $314,0004 bd2 ba1.7k sqft8745 S California Ave, Evergreen Park, IL 60805Off Market
Nearby schools
GreatSchools rating
- 6/10Northeast Elementary SchoolGrades: PK-5Distance: 0.4 mi
- 5/10Central Jr High SchoolGrades: 6-8Distance: 0.4 mi
- 9/10Evergreen Park High SchoolGrades: 9-12Distance: 1.5 mi
Schools provided by the listing agent
- Elementary: Northeast Elementary School
- Middle: Central Junior High School
- High: Evergreen Park High School
- District: 124
Source: MRED as distributed by MLS GRID. This data may not be complete. We recommend contacting the local school district to confirm school assignments for this home.
Get a cash offer in 3 minutes
Find out how much your home could sell for in as little as 3 minutes with a no-obligation cash offer.
Estimated market value
$363,900
Get a cash offer in 3 minutes
Find out how much your home could sell for in as little as 3 minutes with a no-obligation cash offer.
Estimated market value
$363,900
- Illinois
- Cook County
- Evergreen Park
- 60805
- 8742 S Fairfield Ave
Nearby cities
Nearby zip codes
Other Evergreen Park Topics
