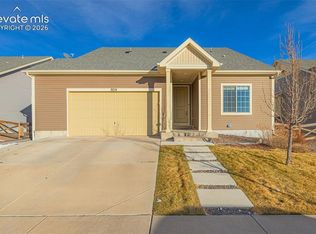
Welcome home to this 3-story floor plan featuring 6 bedrooms and 5 bathrooms on nearly a third of an acre! Walk in through a covered front entry way to hard wood floors and 9ft+ ceilings. Double glass doors lead you to an office space that is carpeted with large windows - this space is great for getting work done from home! The living room also includes hard wood floors, large windows boasting natural sunlight, and a fireplace for those chilly winter evenings. The living room flows spaciously into the kitchen which also includes hard wood floors, a large center island with counter side seating, stainless steel appliances, a large walk in pantry, and a dining room area featuring a walk out to the back yard. A mud room to keep shoes and hang jackets as well as a half bath round out the main level. Make your way to the second level to find the master bedroom with an adjoining master bathroom including a double vanity and a large free standing shower, a walk in closet, and mountain views. Three additional bedrooms, a full bathroom, and a spacious loft area complete the second story. Go up one more set of stairs to the third story and you'll find the fifth bedroom, a full bathroom, and another large loft area. The basement features the sixth bedroom, full bathroom, large storage space, and a second family room space. This area is perfect for hosting friends or family for a weekend! Head out to the back patio to host a BBQ and watch the kids play in the yard! Banning Lewis Ranch includes a community center, dog park, fitness center, hiking and biking trails, parks, and is close to schools!
This property is not currently displayed as for sale or rent on Zillow. This may be different from what's on other websites or public sources.