Don’t let this ‘quaint’ exterior fool you, SPACIOUS home with formal living spaces + all the family-friendly hang-outs on one of the larger BLR lots! A variety of fantastic rooms, all beautifully arranged for any family's needs, from spacious bedrooms to various home office options, to crafting, hobbies, or home-schooling, and more. You’ll appreciate being tucked away, but near Marksheffel for easy commutes to military bases and anywhere in town! From a 20x6 porch, enter onto new LVP running through the traffic zones, back to a tremendous kitchen, as well as new carpet at the upper level. Formal living and dining off the entry. Huge kitchen island for eating and serving, full pantry, granite counters, stainless appliances, open to eat-in area and huge family room. Off the great room is a slider out to a 10x38 patio, of which 26' is covered. Extensive back yard play space, with raised garden beds tucked behind a secondary fence. Enter the master suite through double doors as you gaze at snow-capped Pikes Peak, ample space for king bed, reading area; upgraded 5-pc bath with tile everywhere, relaxing soaker tub, pebble shower floor, private water closet. Five bedrooms up with 3 full baths + laundry; the largest bedroom makes a great guest or teen room with en suite bath & walk-in closet. The shared hall bath has double vanity for all the tooth brushing and morning prep. Check out a tucked-away bonus room/office adjacent the mud room drop zone. The basement is just over 62% complete with the Rec room being used as a hobby room (all tables/shelves will be removed), a spacious bedroom with its own 12x10 walk-in closet and nearby full bath. A 20x17 storage/mechanical space rounds out the basement. All tubs are comfortably deep for your enjoyment. Two separate HVAC systems to control temps throughout the seasons. Stroll to nearby pickle ball courts, or to any number of park spaces, the community center, pools, or schools in the community. Welcome home!
Sold for $683,000
$683,000
8762 Tranquil Knoll Ln, Colorado Springs, CO 80927
6beds
4,809sqft
Single Family Residence
Built in 2017
10,354 Square Feet Lot
$730,200 Zestimate®
$142/sqft
$4,631 Estimated rent
Home value
$730,200
$694,000 - $767,000
$4,631/mo
Zestimate® history
Owner options
List your home for rent
$4,631/mo
Rent Zestimate®
Find your next renter with Zillow Rental Manager. Plus, with online applications, you can quickly screen prospective tenants – for free.
$4,631/mo
Rent Zestimate®
Refinance and save
$4,012/mo
Est. payment
Refinancing to a lower rate could help reduce your monthly payments and save thousands over the life of the loan.
$4,012/mo
Est. payment
Explore your selling options
Work with a Zillow partner agent
Leverage their expertise and Zillow's premium Showcase listings to get your home seen by more buyers.
Get startedList with your own agent
Get your home in front of millions of buyers by listing it on Zillow.
Learn how to do itSell it yourself
Take full control of how buyers see your home on Zillow by listing For Sale by Owner (FSBO).
List your homeWhat's special
Raised garden bedsSpacious homePrivate water closetOpen to eat-in areaReading areaVarious home office optionsMud room
Zillow last checked:
Listing updated:
Listed by:
Brooke Mitchell ABR CRS MRP 719-229-8143,
Springs Homes Inc
Bought with:
Jose Medina
Vantegic Real Estate
Source: elevateMLS,MLS#: 9379449
Facts & features
Interior
Bedrooms & bathrooms
- Bedrooms: 6
- Bathrooms: 5
- Full bathrooms: 4
- 1/2 bathrooms: 1
Basement
- Area: 1484
Heating
- Forced Air, Natural Gas
Cooling
- Ceiling Fan(s), Central Air
Appliances
- Included: Dishwasher, Disposal, Indoor Grill, Microwave
- Laundry: Upper Level
Features
- 6-Panel Doors, Pantry
- Flooring: Carpet, Tile
- Windows: Window Coverings
- Basement: Full,Partially Finished
- Has fireplace: No
- Fireplace features: None
Interior area
- Total structure area: 4,809
- Total interior livable area: 4,809 sqft
- Finished area above ground: 3,325
- Finished area below ground: 1,484
Property
Parking
- Total spaces: 3
- Parking features: Attached, Even with Main Level, Garage Door Opener, Concrete Driveway, Paved Driveway
- Attached garage spaces: 3
Features
- Levels: Two
- Stories: 2
- Patio & porch: Concrete, Covered, See Prop Desc Remarks
- Fencing: Back Yard
- Has view: Yes
- View description: View of Pikes Peak
Lot
- Size: 10,354 Square Feet
- Features: Level, Near Hospital, Near Schools, Near Shopping Center, HOA Required $
Details
- Parcel number: 5309419007
Construction
Type & style
- Home type: SingleFamily
- Property subtype: Single Family Residence
Materials
- Alum/Vinyl/Steel
- Roof: Composite Shingle
Condition
- Existing Home
- New construction: No
- Year built: 2017
Utilities & green energy
- Water: Municipal
- Utilities for property: Natural Gas Connected
Community & HOA
Community
- Features: Community Center, Parks or Open Space, Playground, Fitness Center, Pool, Recreation Room
HOA
- Services included: Covenant Enforcement, Management, See Show/Agent Remarks
- HOA fee: $88 monthly
Location
- Region: Colorado Springs
Financial & listing details
- Price per square foot: $142/sqft
- Tax assessed value: $761,417
- Annual tax amount: $4,059
- Date on market: 9/1/2023
- Listing terms: Cash,Conventional,FHA,VA Loan
Price history
| Date | Event | Price |
|---|---|---|
| 8/30/2023 | Sold | $683,000+1.2%$142/sqft |
Source:  elevateMLS #9379449 Report a problem elevateMLS #9379449 Report a problem | ||
| 7/14/2023 | Contingent | $674,900$140/sqft |
Source: elevateMLS #9379449 Report a problem | ||
| 7/6/2023 | Price change | $674,900-3.6%$140/sqft |
Source: elevateMLS #9379449 Report a problem | ||
| 6/29/2023 | Price change | $699,900-1.8%$146/sqft |
Source: elevateMLS #9379449 Report a problem | ||
| 6/23/2023 | Price change | $712,400-1.7%$148/sqft |
Source: elevateMLS #9379449 Report a problem | ||
| 6/11/2023 | Price change | $724,900-0.7%$151/sqft |
Source: elevateMLS #9379449 Report a problem | ||
| 5/30/2023 | Listed for sale | $729,900+48.2%$152/sqft |
Source: elevateMLS #9379449 Report a problem | ||
| 12/20/2017 | Sold | $492,397$102/sqft |
Source: Public Record Report a problem | ||
Public tax history
| Year | Property taxes | Tax assessment |
|---|---|---|
| 2024 | $5,280 +30.1% | $51,010 |
| 2023 | $4,059 -2.3% | $51,010 +40% |
| 2022 | $4,154 | $36,440 -2.8% |
| 2021 | -- | $37,490 +4.1% |
| 2020 | $4,015 -11.4% | $36,000 |
| 2019 | $4,534 +286.4% | $36,000 +4.8% |
| 2018 | $1,173 -73% | $34,350 |
| 2017 | $4,351 +270.9% | $34,350 +7706.8% |
| 2016 | $1,173 | $440 |
Find assessor info on the county website
Neighborhood: Falcon
Nearby homes
- $610,4003 bd3 ba4k sqft8754 Tranquil Knoll Ln, Colorado Springs, CO 80927Off Market

- $639,5004 bd2 ba3.2k sqft8770 Tranquil Knoll Ln, Colorado Springs, CO 80927Off Market
- $740,7006 bd5 ba4k sqft8738 Tranquil Knoll Ln, Colorado Springs, CO 80927Off Market
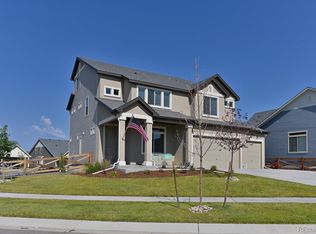
- $554,0003 bd2 ba2k sqft8658 Tranquil Knoll Ln, Colorado Springs, CO 80927Off Market
- $3,4004 bd3 ba2.8k sqft8650 Tranquil Knoll Ln, Colorado Springs, CO 80927For Rent
- $540,0003 bd3 ba2.5k sqft6507 Mineral Belt Dr, Colorado Springs, CO 80927Off Market
- $569,0006 bd4 ba3.4k sqft8771 Tranquil Knoll Ln, Colorado Springs, CO 80927Off Market
- $605,2005 bd3 ba2.5k sqft6515 Mineral Belt Dr, Colorado Springs, CO 80927Off Market
Nearby schools
GreatSchools rating
- 5/10Inspiration View Elementary SchoolGrades: PK-5Distance: 0.4 mi
- 7/10Skyview Middle SchoolGrades: 6-8Distance: 2.5 mi
- 4/10Vista Ridge High SchoolGrades: 9-12Distance: 2.1 mi
Schools provided by the listing agent
- Elementary: Inspiration View
- Middle: Skyview
- High: Vista Ridge
- District: Falcon-49
Source: elevateMLS. This data may not be complete. We recommend contacting the local school district to confirm school assignments for this home.
Get a cash offer in 3 minutes
Find out how much your home could sell for in as little as 3 minutes with a no-obligation cash offer.
Estimated market value
$730,200
Get a cash offer in 3 minutes
Find out how much your home could sell for in as little as 3 minutes with a no-obligation cash offer.
Estimated market value
$730,200
- Colorado
- El Paso County
- Colorado Springs
- 80927
- Falcon
- 8762 Tranquil Knoll Ln
Nearby cities
Nearby neighborhoods
- Briargate Real estate
- Central Colorado Springs Real estate
- Cimarron Hills Real estate
- East Colorado Springs Real estate
- Northeast Colorado Springs Real estate
- Northwest Colorado Springs Real estate
- Old Colorado City Real estate
- Powers Real estate
- Southeast Colorado Springs Real estate
- Southwest Colorado Springs Real estate
Nearby zip codes
Other Colorado Springs Topics
- Apartments for Rent in 80927
- Houses for Sale in 80927
- Houses for Rent in 80927
- 80927 Real Estate
- Colorado Springs Condos
- Houses for Sale in Colorado Springs
- Newest Listings in Colorado Springs
- Colorado Springs Home Values
- Colorado Springs Real Estate Agents
- Colorado Springs Refinance
- Colorado Springs Mortgage Rates
