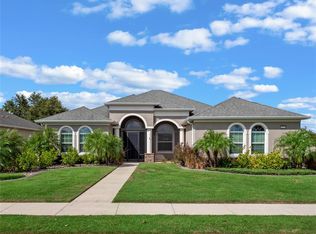
Welcome to Your Dream Home in a Secure Mount Dora Oasis with spacious nearby lake views!!! Nestled within the tranquility of the premier gated 55+ Lakes of Mount Dora, this stunning meticulously maintained three-bedroom, two-bathroom single-family home with pool offers a perfect blend of comfort, security, and style. As you approach, you'll be captivated by the world-class Clubhouse, manicured lawns, and the sense of exclusivity that defines this community. This beautiful, pristine 2014 comes with a beautiful, heated pool with a full view of the lake/fountain and boasts 2424 sq ft of living/entertaining space The owners are relocating close to family and cannot take their beautiful home with them! This gorgeous split floor plan home features 3 bedrooms, 2 baths, and a media room as well; a home that makes Florida living easy and enjoyable! Walk into your open floor plan dining room, sitting room, and living room with a view of a gorgeous pool with a covered patio with an epoxy floor. The lovely kitchen has soft-close drawers/cabinets and stainless appliances including a desirable gas range that ensures you can always cook even in the event of a power outage, and plenty of counter space. Beyond the kitchen, you'll enter the two guest bedrooms! The laundry features built-in cabinets and a separate sink with a cabinet. The spacious primary bedroom features His/Her walk-in closets and a large bath with a walk-in shower, garden tub, and linen closet. The garage was built larger in size 6ft wider and 2 ft deeper. Generac natural gas 24KW generator provides backup power to the home. The Lakes of Mount Dora is an award-winning 55+ gated community in Central Florida with an 18,000 sq ft Clubhouse, gym, social hall, pickleball, tennis, library, billiards room, card/game room, arts/crafts room, 4 miles of interconnecting waterways, bocce ball and croquet lawns, pool, hot tub, walking trails, fire pits, and an amazing fenced and gated RV/Boat Parking! All of this, plus reclaimed sprinkler system lawn irrigation AND internet/cable, is included in the low fee of $275. a month! Located just under 15 minutes to downtown historic Mount Dora, the quaint lakefront town with the slogan “Someplace Special” features art, festivals, shopping, unique eateries, and coffee shops, and one hour to Orlando attractions and the beaches. Don't let this opportunity pass you by - discover your perfect Florida home today!
Sold for $610,000
$610,000
8739 BRIDGEPORT BAY CIRCLE, MOUNT DORA, FL 32757
3beds
2,424sqft
Single Family Residence
Built in 2014
9,679 Square Feet Lot
$627,800 Zestimate®
$252/sqft
$3,387 Estimated rent
Home value
$627,800
$596,000 - $659,000
$3,387/mo
Zestimate® history
Owner options
List your home for rent
$3,387/mo
Rent Zestimate®
Find your next renter with Zillow Rental Manager. Plus, with online applications, you can quickly screen prospective tenants – for free.
$3,387/mo
Rent Zestimate®
Refinance and save
$4,382/mo
Est. payment
Refinancing to a lower rate could help reduce your monthly payments and save thousands over the life of the loan.
$4,382/mo
Est. payment
Explore your selling options
Work with a Zillow partner agent
Leverage their expertise and Zillow's premium Showcase listings to get your home seen by more buyers.
Get startedList with your own agent
Get your home in front of millions of buyers by listing it on Zillow.
Learn how to do itSell it yourself
Take full control of how buyers see your home on Zillow by listing For Sale by Owner (FSBO).
List your homeWhat's special
Hot tubHeated poolWorld - class clubhouseBoat parkingLarge bathDesirable gas rangeBuilt - in cabinets
Zillow last checked:
Listing updated:
Listed by:
Bill Causey 321-223-7360,
EXP REALTY LLC 888-883-8509,
Marcelo Posada 407-341-3910,
EXP REALTY LLC
Bought with:
Lynn Bucklew, 634634
COLDWELL BANKER VANGUARD EDGE
Source: Stellar MLS,MLS#: O6172243 Originating MLS: Sarasota - Manatee
Originating MLS: Sarasota - Manatee
Facts & features
Interior
Bedrooms & bathrooms
- Bedrooms: 3
- Bathrooms: 2
- Full bathrooms: 2
Primary bedroom
- Features: Walk-In Closet(s)
- Level: First
- Dimensions: 31x13
Bedroom 1
- Features: Built-in Closet
- Level: First
- Dimensions: 10x12
Bedroom 2
- Features: Built-in Closet
- Level: First
- Dimensions: 10x12
Den
- Level: First
- Dimensions: 14x15
Dining room
- Level: First
- Dimensions: 12x10
Kitchen
- Level: First
- Dimensions: 16x10
Living room
- Level: First
- Dimensions: 14x17
Heating
- Central
Cooling
- Central Air
Appliances
- Included: Oven, Cooktop, Dishwasher, Disposal, Dryer, Exhaust Fan, Gas Water Heater, Microwave, Range, Range Hood, Refrigerator
- Laundry: Electric Dryer Hookup, Gas Dryer Hookup, Laundry Room, Washer Hookup
Features
- Crown Molding, High Ceilings, Kitchen/Family Room Combo, L Dining, Open Floorplan, Solid Surface Counters, Solid Wood Cabinets, Split Bedroom, Stone Counters, Thermostat
- Flooring: Engineered Hardwood, Porcelain Tile, Hardwood
- Windows: Blinds, Double Pane Windows, Drapes, Rods, Shades, Window Treatments, Wood Frames
- Has fireplace: No
Interior area
- Total structure area: 2,723
- Total interior livable area: 2,424 sqft
Property
Parking
- Total spaces: 2
- Parking features: Driveway, Garage Door Opener, Oversized
- Attached garage spaces: 2
- Has uncovered spaces: Yes
Features
- Levels: One
- Stories: 1
- Patio & porch: Covered, Deck, Patio, Rear Porch, Screened
- Exterior features: Awning(s), Irrigation System, Lighting, Rain Gutters, Sidewalk
- Has private pool: Yes
- Pool features: In Ground, Lighting, Screen Enclosure
- Has view: Yes
- View description: Water, Lake
- Has water view: Yes
- Water view: Water,Lake
- Waterfront features: Lake, Canal - Freshwater, Lake Privileges
Lot
- Size: 9,679 Square Feet
- Features: Landscaped, Sidewalk
- Residential vegetation: Mature Landscaping, Trees/Landscaped
Details
- Parcel number: 081927120400053300
- Special conditions: None
Construction
Type & style
- Home type: SingleFamily
- Property subtype: Single Family Residence
Materials
- Block, Stucco
- Foundation: Block, Concrete Perimeter
- Roof: Shingle
Condition
- Completed
- New construction: No
- Year built: 2014
Details
- Builder name: Medalion
Utilities & green energy
- Sewer: Public Sewer
- Water: Public
- Utilities for property: Cable Connected, Electricity Connected, Fire Hydrant, Natural Gas Connected, Sewer Connected, Street Lights, Underground Utilities, Water Connected
Community & HOA
Community
- Features: Lake
- Security: Gated Community
- Pet fee: $0 monthly
- Senior community: Yes
- Subdivision: LAKES OF MOUNT DORA
HOA
- Has HOA: Yes
- Amenities included: Clubhouse, Fence Restrictions, Fitness Center, Gated, Pool
- Services included: Common Area Taxes, Community Pool, Maintenance Structure, Maintenance Grounds, Pest Control, Pool Maintenance, Recreational Facilities
- HOA fee: $275 monthly
- HOA name: Nancy Povlin
Location
- Region: Mount Dora
Financial & listing details
- Price per square foot: $252/sqft
- Tax assessed value: $498,351
- Annual tax amount: $5,375
- Date on market: 1/23/2024
- Cumulative days on market: 75 days
- Listing terms: Cash,Conventional,FHA
- Ownership: Fee Simple
- Total actual rent: 0
- Electric utility on property: Yes
- Road surface type: Paved, Asphalt
Price history
| Date | Event | Price |
|---|---|---|
| 5/8/2024 | Sold | $610,000-2.4%$252/sqft |
Source:  Stellar MLS #O6172243 Report a problem Stellar MLS #O6172243 Report a problem | ||
| 4/9/2024 | Pending sale | $625,000$258/sqft |
Source: Stellar MLS #O6172243 Report a problem | ||
| 2/25/2024 | Price change | $625,000-3.8%$258/sqft |
Source: Stellar MLS #O6172243 Report a problem | ||
| 1/23/2024 | Listed for sale | $650,000+79.9%$268/sqft |
Source: Stellar MLS #O6172243 Report a problem | ||
| 9/12/2014 | Sold | $361,300$149/sqft |
Source: Public Record Report a problem | ||
Public tax history
| Year | Property taxes | Tax assessment |
|---|---|---|
| 2025 | $5,751 -0.2% | $336,001 +0.1% |
| 2024 | $5,760 +6% | $335,650 +3% |
| 2023 | $5,435 +1.1% | $325,880 +3% |
| 2022 | $5,375 +3.7% | $316,390 +3% |
| 2021 | $5,184 -3.6% | $307,181 +1.4% |
| 2020 | $5,376 -0.1% | $302,940 +2.3% |
| 2019 | $5,382 +3.2% | $296,130 +1.9% |
| 2018 | $5,213 | $290,609 +2.1% |
| 2017 | $5,213 +5.4% | $284,632 +2.1% |
| 2016 | $4,946 +2.4% | $278,778 +0.7% |
| 2015 | $4,832 +552.7% | $276,841 +678.7% |
| 2014 | $740 | $35,550 |
| 2013 | -- | -- |
Find assessor info on the county website
Neighborhood: 32757
Nearby homes
- $453,5003 bd2 ba2k sqft8743 Bridgeport Bay Cir, Mount Dora, FL 32757Off Market
- $397,8003 bd2 ba1.7k sqft8735 Bridgeport Bay Cir, Mount Dora, FL 32757Off Market
- $470,9003 bd2 ba2.1k sqft8731 Bridgeport Bay Cir, Mount Dora, FL 32757Off Market
- $495,0003 bd2 ba2.4k sqft8747 Bridgeport Bay Cir, Mount Dora, FL 32757Sold
- $400,7003 bd3 ba3.1k sqft1928 Strathmore Cir, Mount Dora, FL 32757Off Market
- $346,9003 bd2 ba2.2k sqft1924 Strathmore Cir, Mount Dora, FL 32757Off Market
- $596,6003 bd2 ba2.3k sqft8727 Bridgeport Bay Cir, Mount Dora, FL 32757Off Market
- $481,9003 bd2 ba2.2k sqft8740 Bridgeport Bay Cir, Mount Dora, FL 32757Off Market
Nearby schools
GreatSchools rating
- 5/10Seminole Springs Elementary SchoolGrades: PK-5Distance: 6.2 mi
- 3/10Eustis Middle SchoolGrades: 6-8Distance: 2 mi
- 3/10Eustis High SchoolGrades: 9-12Distance: 2.9 mi
Schools provided by the listing agent
- Elementary: Seminole Springs. Elem
- Middle: Eustis Middle
- High: Eustis High School
Source: Stellar MLS. This data may not be complete. We recommend contacting the local school district to confirm school assignments for this home.
Get a cash offer in 3 minutes
Find out how much your home could sell for in as little as 3 minutes with a no-obligation cash offer.
Estimated market value
$627,800
Get a cash offer in 3 minutes
Find out how much your home could sell for in as little as 3 minutes with a no-obligation cash offer.
Estimated market value
$627,800
- Florida
- Lake County
- Mount Dora
- 32757
- 8739 BRIDGEPORT BAY CIRCLE
Nearby cities
Nearby zip codes
Other Mount Dora Topics
