One or more photo(s) has been virtually staged. ****PRICE IMPROVEMENT*****Welcome to your beautiful Central Florida dream home nestled in the picturesque Lakes of Mount Dora, a 55+ community where serene living meets vibrant community life. This stunning upgraded Aruba Floor Plan built by Medallion Homes offers a 3-bedroom, 2-bathroom, plus home office. This turnkey home is equipped with a whole home generator boasting a spacious 3-car side entry garage and offers the perfect blend of comfort, style, and convenience. As you approach the home, you will be greeted by a delightful screened-in front porch, perfect for sipping your morning coffee or visiting with neighbors and friends. Step inside to discover an open-concept floor plan that flows seamlessly from room to room, creating an inviting open atmosphere for both relaxation and entertainment. The heart of the home features a modern kitchen equipped with sleek stainless steel appliances, ample cabinetry, and a generous island that opens to a cozy dining area and living room. The master suite is a true retreat, complete with an en-suite bathroom featuring dual sinks, a soaking tub, and a separate shower. Two additional bedrooms provide plenty of space for family or guests, accompanied by a fourth room perfect for a home office or den. Step outside to the back screened lanai with cavity sliders, where you can unwind in the privacy of your beautifully landscaped backyard, conveniently equipped to add a custom outdoor kitchen area perfect for barbecues, gardening, or simply soaking in the natural beauty of the area. The Lakes of Mount Dora Gated community offers an array of amenities designed to enhance your lifestyle, including a sparkling resort-style swimming pool, fitness center, and walking trails that wind through lush greenery and scenic lakes. Residents also enjoy access to the 18,000 square-foot clubhouse featuring a ballroom, billiards, library, and card room perfect for social gatherings and events. Outdoor enthusiasts will appreciate tennis courts, pickleball courts, croquet lawn, and bocce ball. Golf enthusiasts can explore nearby courses including Eagle Dunes, Black Bear Reserve, and Red Tail Golf and Country Club. Just a short drive away, the charming downtown Mount Dora awaits, known for its quaint shops, delightful restaurants, antiquing, and vibrant arts scene. Explore the local farmers' market, enjoy seasonal festivals, or take a stroll along the waterfront, where you can appreciate stunning views of the lake and picturesque sunsets. This home is not just a place to live; it’s a lifestyle. Experience the best of Florida living in the Lakes of Mount Dora, where your new home awaits! Don’t miss the opportunity to make this beautiful property yours—schedule a showing today!
Sold for $495,000
$495,000
8747 BRIDGEPORT BAY CIRCLE, MOUNT DORA, FL 32757
3beds
2,429sqft
Single Family Residence
Built in 2016
10,577 Square Feet Lot
$489,700 Zestimate®
$204/sqft
$2,794 Estimated rent
Home value
$489,700
$451,000 - $534,000
$2,794/mo
Zestimate® history
Owner options
List your home for rent
$2,794/mo
Rent Zestimate®
Find your next renter with Zillow Rental Manager. Plus, with online applications, you can quickly screen prospective tenants – for free.
$2,794/mo
Rent Zestimate®
Refinance and save
$3,641/mo
Est. payment
Refinancing to a lower rate could help reduce your monthly payments and save thousands over the life of the loan.
$3,641/mo
Est. payment
Explore your selling options
Work with a Zillow partner agent
Leverage their expertise and Zillow's premium Showcase listings to get your home seen by more buyers.
Get startedList with your own agent
Get your home in front of millions of buyers by listing it on Zillow.
Learn how to do itSell it yourself
Take full control of how buyers see your home on Zillow by listing For Sale by Owner (FSBO).
List your homeWhat's special
Generous islandBack screened lanaiEn-suite bathroomCustom outdoor kitchen areaBeautifully landscaped backyardMaster suiteOpen-concept floor plan
Zillow last checked:
Listing updated:
Listed by:
Kim Diaz 407-443-5098,
CORCORAN PREMIER REALTY 407-965-1155
Bought with:
Niki Kelsey, 3282641
KELLER WILLIAMS WINTER PARK
Source: Stellar MLS,MLS#: O6247951 Originating MLS: Orlando Regional
Originating MLS: Orlando Regional
Facts & features
Interior
Bedrooms & bathrooms
- Bedrooms: 3
- Bathrooms: 2
- Full bathrooms: 2
Rooms
- Room types: Breakfast Room Separate, Den/Library/Office, Family Room, Dining Room, Great Room, Utility Room
Primary bedroom
- Features: Ceiling Fan(s), En Suite Bathroom, Walk-In Closet(s)
- Level: First
- Area: 237.5 Square Feet
- Dimensions: 19x12.5
Bedroom 2
- Features: Ceiling Fan(s), Storage Closet
- Level: First
- Area: 126 Square Feet
- Dimensions: 12x10.5
Bedroom 3
- Features: Ceiling Fan(s), Storage Closet
- Level: First
- Area: 132 Square Feet
- Dimensions: 12x11
Primary bathroom
- Features: Dual Sinks, Exhaust Fan, Garden Bath, Granite Counters, Split Vanities, Tub with Separate Shower Stall, Water Closet/Priv Toilet, Linen Closet
- Level: First
- Area: 144 Square Feet
- Dimensions: 16x9
Balcony porch lanai
- Features: Ceiling Fan(s), Other
- Level: First
- Area: 315 Square Feet
- Dimensions: 21x15
Balcony porch lanai
- Features: Other
- Level: First
- Area: 123.5 Square Feet
- Dimensions: 19x6.5
Dinette
- Level: First
- Area: 161 Square Feet
- Dimensions: 14x11.5
Dining room
- Features: Ceiling Fan(s)
- Level: First
- Area: 141.75 Square Feet
- Dimensions: 13.5x10.5
Foyer
- Level: First
- Area: 75 Square Feet
- Dimensions: 12.5x6
Great room
- Features: Ceiling Fan(s)
- Level: First
- Area: 357 Square Feet
- Dimensions: 21x17
Kitchen
- Features: Stone Counters
- Level: First
- Area: 172.5 Square Feet
- Dimensions: 15x11.5
Office
- Features: No Closet
- Level: First
- Area: 217 Square Feet
- Dimensions: 15.5x14
Heating
- Central, Heat Pump
Cooling
- Central Air
Appliances
- Included: Dishwasher, Disposal, Dryer, Freezer, Microwave, Other, Range, Refrigerator, Tankless Water Heater, Washer
- Laundry: Inside, Laundry Room
Features
- Ceiling Fan(s), Crown Molding, Eating Space In Kitchen, High Ceilings, Kitchen/Family Room Combo, L Dining, Open Floorplan, PrimaryBedroom Upstairs, Split Bedroom, Stone Counters, Thermostat, Tray Ceiling(s), Walk-In Closet(s)
- Flooring: Concrete, Laminate, Tile
- Doors: Sliding Doors
- Windows: Blinds, Insulated Windows
- Has fireplace: No
- Common walls with other units/homes: Corner Unit
Interior area
- Total structure area: 3,528
- Total interior livable area: 2,429 sqft
Property
Parking
- Total spaces: 3
- Parking features: Garage Door Opener, Garage Faces Side
- Attached garage spaces: 3
Features
- Levels: One
- Stories: 1
- Patio & porch: Covered, Enclosed, Front Porch, Other, Patio, Porch, Rear Porch, Screened
- Exterior features: Irrigation System, Lighting, Rain Gutters, Sidewalk
- Fencing: Vinyl
- Has view: Yes
- View description: Garden
Lot
- Size: 10,577 Square Feet
- Features: Corner Lot, Landscaped, Level, Sidewalk
- Residential vegetation: Mature Landscaping, Trees/Landscaped
Details
- Parcel number: 081927120400053100
- Special conditions: None
Construction
Type & style
- Home type: SingleFamily
- Architectural style: Florida,Traditional
- Property subtype: Single Family Residence
Materials
- Block, Stone, Stucco
- Foundation: Slab
- Roof: Shingle
Condition
- New construction: No
- Year built: 2016
Details
- Builder model: Aruba
- Builder name: Medallion Homes
Utilities & green energy
- Sewer: Public Sewer
- Water: Public
- Utilities for property: BB/HS Internet Available, Cable Available, Electricity Connected, Natural Gas Connected, Public, Sewer Connected, Street Lights, Underground Utilities, Water Connected
Community & HOA
Community
- Features: Buyer Approval Required, Fitness Center, Gated Community - No Guard, Golf Carts OK, Pool, Sidewalks, Tennis Court(s)
- Security: Fire Alarm, Gated Community, Security System, Security System Owned, Smoke Detector(s)
- Pet fee: $0 monthly
- Senior community: Yes
- Subdivision: LAKES OF MOUNT DORA PH 3B
HOA
- Has HOA: Yes
- Amenities included: Clubhouse, Fitness Center, Gated, Pickleball Court(s), Pool, Recreation Facilities, Tennis Court(s)
- Services included: Cable TV, Internet, Pool Maintenance, Recreational Facilities
- HOA fee: $275 monthly
- HOA name: Leland Management-Cindy Pierson
- HOA phone: 352-357-1019
Location
- Region: Mount Dora
Financial & listing details
- Price per square foot: $204/sqft
- Tax assessed value: $442,578
- Annual tax amount: $7,686
- Date on market: 10/17/2024
- Cumulative days on market: 213 days
- Listing terms: Cash,Conventional,FHA,VA Loan
- Ownership: Fee Simple
- Total actual rent: 0
- Electric utility on property: Yes
- Road surface type: Paved, Asphalt
Price history
| Date | Event | Price |
|---|---|---|
| 6/13/2025 | Sold | $495,000$204/sqft |
Source:  Stellar MLS #O6247951 Report a problem Stellar MLS #O6247951 Report a problem | ||
| 5/19/2025 | Pending sale | $495,000$204/sqft |
Source: Stellar MLS #O6247951 Report a problem | ||
| 4/6/2025 | Price change | $495,000-8.3%$204/sqft |
Source: Stellar MLS #O6247951 Report a problem | ||
| 2/4/2025 | Price change | $540,000-8.5%$222/sqft |
Source: Stellar MLS #O6247951 Report a problem | ||
| 11/14/2024 | Price change | $590,000-3.3%$243/sqft |
Source: Stellar MLS #O6247951 Report a problem | ||
| 10/17/2024 | Listed for sale | $610,000+19.6%$251/sqft |
Source: Stellar MLS #O6247951 Report a problem | ||
| 3/9/2022 | Sold | $510,000+2%$210/sqft |
Source: Public Record Report a problem | ||
| 1/30/2022 | Pending sale | $499,900$206/sqft |
Source: Stellar MLS #O5999024 Report a problem | ||
| 1/27/2022 | Listed for sale | $499,900+19%$206/sqft |
Source: Stellar MLS #O5999024 Report a problem | ||
| 4/27/2021 | Sold | $420,000-6.7%$173/sqft |
Source: Public Record Report a problem | ||
| 2/26/2021 | Pending sale | $450,000$185/sqft |
Source: REDFIN CORPORATION #O5923239 Report a problem | ||
| 2/26/2021 | Listed for sale | $450,000+36%$185/sqft |
Source: REDFIN CORPORATION #O5923239 Report a problem | ||
| 6/20/2016 | Sold | $330,900$136/sqft |
Source: Public Record Report a problem | ||
Public tax history
| Year | Property taxes | Tax assessment |
|---|---|---|
| 2025 | $8,547 +5.6% | $442,578 +6.1% |
| 2024 | $8,092 +5.3% | $417,183 +2.6% |
| 2023 | $7,686 +5.9% | $406,792 -2.4% |
| 2022 | $7,260 +5.3% | $416,631 +16.6% |
| 2021 | $6,893 +15.4% | $357,396 +7.3% |
| 2020 | $5,971 -0.1% | $333,092 +2.3% |
| 2019 | $5,979 +3.2% | $325,604 +1.9% |
| 2018 | $5,794 | $319,533 +2.1% |
| 2017 | $5,794 +5% | $312,961 +780.3% |
| 2016 | $5,517 +670.3% | $35,550 |
| 2015 | $716 -3.2% | $35,550 |
| 2014 | $740 | $35,550 |
| 2013 | -- | -- |
Find assessor info on the county website
Neighborhood: 32757
Nearby homes
- $453,5003 bd2 ba2k sqft8743 Bridgeport Bay Cir, Mount Dora, FL 32757Off Market
- $400,7003 bd3 ba3.1k sqft1928 Strathmore Cir, Mount Dora, FL 32757Off Market
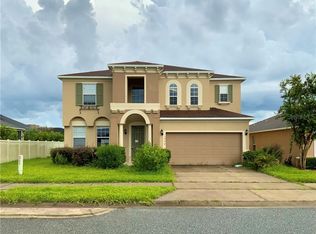
- $610,0003 bd2 ba2.4k sqft8739 Bridgeport Bay Cir, Mount Dora, FL 32757Sold
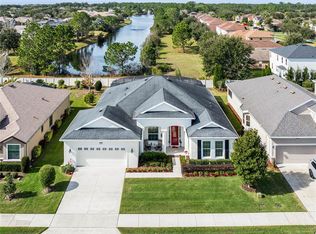
- $581,9004 bd3 ba2.5k sqft8757 Bridgeport Bay Cir, Mount Dora, FL 32757Off Market
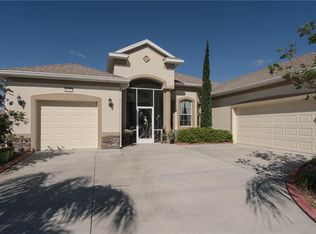
- $345,2003 bd2 ba2.2k sqft1924 Strathmore Cir, Mount Dora, FL 32757Off Market
- $330,8003 bd2 ba1.9k sqft5000 Gandross Ln, Mount Dora, FL 32757Off Market
- $477,1003 bd2 ba2k sqft8748 Bridgeport Bay Cir, Mount Dora, FL 32757Off Market
- $452,7002 bd2 ba1.7k sqft8752 Bridgeport Bay Cir, Mount Dora, FL 32757Off Market
Nearby schools
GreatSchools rating
- 5/10Seminole Springs Elementary SchoolGrades: PK-5Distance: 6.2 mi
- 3/10Eustis Middle SchoolGrades: 6-8Distance: 2 mi
- 3/10Eustis High SchoolGrades: 9-12Distance: 2.9 mi
Get a cash offer in 3 minutes
Find out how much your home could sell for in as little as 3 minutes with a no-obligation cash offer.
Estimated market value
$489,700
Get a cash offer in 3 minutes
Find out how much your home could sell for in as little as 3 minutes with a no-obligation cash offer.
Estimated market value
$489,700
- Florida
- Lake County
- Mount Dora
- 32757
- 8747 BRIDGEPORT BAY CIRCLE
Nearby cities
Nearby zip codes
Other Mount Dora Topics
