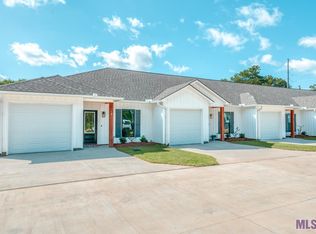
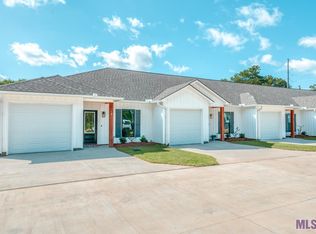
These luxury townhomes will have white board and batten front siding, cypress posts, and a garage. The inside amenities feature Ceiling height white custom cabinets, quartz counter tops, a large island, stainless appliances and an open floor plan. Each unit boasts a laundry room and a pantry. Hard surfacing flooring throughout. The master has a walk in closet and an en suite bath. The back porch is covered with extra concrete for entertaining and the yards are fenced and maintained by the HOA. These are great communities and wont last long. Call to schedule your showing today.
Pending
$195,000
8739 Lockhart Rd #3-F, Denham Springs, LA 70726
2beds
1,074sqft
Single Family Residence, Townhouse, Residential
Built in 2024
2,178 Square Feet Lot
$-- Zestimate®
$182/sqft
$100/mo HOA
What's special
Cypress postsOpen floor planStainless appliancesQuartz counter topsHard surfacing flooring throughoutEn suite bathLaundry room
- 55 days
- 18
- 5
Zillow last checked:
Listing updated:
Listed by:
Ashley Greer,
CHT Group Real Estate, LLC 225-289-5483
Source: ROAM MLS,MLS#: 2026015872
Facts & features
Interior
Bedrooms & bathrooms
- Bedrooms: 2
- Bathrooms: 2
- Full bathrooms: 2
Rooms
- Room types: Bedroom, Primary Bedroom, Kitchen, Living Room
Primary bedroom
- Features: En Suite Bath, Ceiling 9ft Plus, Ceiling Fan(s), Walk-In Closet(s), Master Downstairs
- Level: First
- Area: 187.53
- Width: 14.1
Bedroom 1
- Level: First
- Area: 134.52
- Width: 11.8
Primary bathroom
- Features: Shower Combo
Kitchen
- Features: Stone Counters, Kitchen Island, Pantry
- Level: First
- Area: 183.54
- Width: 14
Living room
- Level: First
- Area: 222.87
- Width: 17
Heating
- Central, Electric
Cooling
- Central Air, Ceiling Fan(s)
Appliances
- Included: Elec Stove Con, Electric Cooktop, Dishwasher, Disposal, Microwave, Range/Oven
- Laundry: Electric Dryer Hookup, Washer Hookup, Inside
Features
- Breakfast Bar, Ceiling 9'+, Crown Molding
- Flooring: Tile
- Attic: Attic Access
Interior area
- Total structure area: 1,389
- Total interior livable area: 1,074 sqft
Property
Parking
- Total spaces: 1
- Parking features: 1 Car Park, Garage, Off Street, Garage Door Opener
- Has garage: Yes
Features
- Stories: 1
- Patio & porch: Covered, Patio
- Exterior features: Lighting
- Fencing: Full,Privacy,Wood
Lot
- Size: 2,178 Square Feet
- Dimensions: 27.6 x 62
- Features: Landscaped
Details
- Parcel number: 0370932P
Construction
Type & style
- Home type: Townhouse
- Architectural style: Traditional
- Property subtype: Single Family Residence, Townhouse, Residential
- Attached to another structure: Yes
Materials
- Vinyl Siding, Frame
- Foundation: Slab
- Roof: Shingle
Condition
- New construction: No
- Year built: 2024
Details
- Builder name: Brad Marcotte Construction, LLC
- Warranty included: Yes
Utilities & green energy
- Gas: None
- Sewer: Public Sewer
- Water: Public
- Utilities for property: Cable Connected
Community & HOA
Community
- Security: Smoke Detector(s)
- Subdivision: Cypress Ridge Townhomes
HOA
- Has HOA: Yes
- Services included: Accounting, Common Areas, Maintenance Grounds, Maint Subd Entry HOA, Management, Trash, Common Area Maintenance
- HOA fee: $1,200 annually
Location
- Region: Denham Springs
Financial & listing details
- Price per square foot: $182/sqft
- Tax assessed value: $191,170
- Annual tax amount: $1,998
- Price range: $195K - $195K
- Date on market: 8/28/2026
- Listing terms: Cash,Conventional,FHA,FMHA/Rural Dev,VA Loan
Estimated market value
Not available
Estimated sales range
Not available
Not available
Price history
| Date | Event | Price |
|---|---|---|
| 9/30/2026 | Pending sale | $195,000$182/sqft |
Source:  ROAM MLS #2026015872 Report a problem ROAM MLS #2026015872 Report a problem | ||
| 8/28/2026 | Listed for sale | $195,000$182/sqft |
Source: ROAM MLS #2026015872 Report a problem | ||
| 1/7/2026 | Listing removed | $1,725$2/sqft |
Source: ROAM MLS #2025021321 Report a problem | ||
| 11/21/2025 | Listed for rent | $1,725-1.4%$2/sqft |
Source: ROAM MLS #2025021321 Report a problem | ||
| 10/23/2025 | Listed for sale | $195,000+4.3%$182/sqft |
Source: ROAM MLS #2025019513 Report a problem | ||
| 2/11/2025 | Listing removed | $1,750$2/sqft |
Source: Zillow Rentals Report a problem | ||
| 12/10/2024 | Listed for rent | $1,750-2.8%$2/sqft |
Source: Zillow Rentals Report a problem | ||
| 12/1/2023 | Listing removed | -- |
Source: Zillow Rentals Report a problem | ||
| 11/22/2023 | Sold | -- |
Source: Public Record Report a problem | ||
| 11/16/2023 | Listed for rent | $1,800$2/sqft |
Source: Zillow Rentals Report a problem | ||
| 10/25/2023 | Pending sale | $187,000$174/sqft |
Source: ROAM MLS #2023005511 Report a problem | ||
| 10/24/2023 | Listed for sale | $187,000$174/sqft |
Source: ROAM MLS #2023005511 Report a problem | ||
| 9/4/2023 | Pending sale | $187,000$174/sqft |
Source: ROAM MLS #2023005511 Report a problem | ||
| 8/23/2023 | Listed for sale | $187,000$174/sqft |
Source: ROAM MLS #2023005511 Report a problem | ||
| 6/3/2023 | Pending sale | $187,000$174/sqft |
Source: ROAM MLS #2023005511 Report a problem | ||
| 4/10/2023 | Listed for sale | $187,000$174/sqft |
Source: ROAM MLS #2023005511 Report a problem | ||
Public tax history
| Year | Property taxes | Tax assessment |
|---|---|---|
| 2025 | $1,998 -1.7% | $19,117 -2.3% |
| 2024 | $2,033 | $19,562 |
Find assessor info on the county website
Monthly payment
Est. payment
Payment breakdown
Explore the cost of this home by adjusting the details. Changes won't be saved.Climate risks
Neighborhood: 70726
Nearby schools
Schools provided by the listing agent
- District: Livingston Parish
Source: ROAM MLS. This data may not be complete. We recommend contacting the local school district to confirm school assignments for this home.
Similar homes
- $197,0002 bd2 ba1k sqft8739 Lockhart Rd #9-C, Denham Springs, LA 70726New Construction

 MLS ID #2026004396, Ashley Greer, CHT Group Real Estate, LLC. ROAM MLS
 - $197,0002 bd2 ba1k sqft8739 Lockhart Rd #9-B, Denham Springs, LA 70726New ConstructionMLS ID #2026004398, Ashley Greer, CHT Group Real Estate, LLC. ROAM MLS
- $197,0002 bd2 ba1k sqft8739 Lockhart Rd #10-D, Denham Springs, LA 70726New ConstructionMLS ID #2026004388, Ashley Greer, CHT Group Real Estate, LLC. ROAM MLS
- $197,0002 bd2 ba1k sqft8739 Lockhart Rd #10-C, Denham Springs, LA 70726New ConstructionMLS ID #2026004389, Ashley Greer, CHT Group Real Estate, LLC. ROAM MLS
- $197,0002 bd2 ba1k sqft8739 Lockhart Rd #10-B, Denham Springs, LA 70726New ConstructionMLS ID #2026004390, Ashley Greer, CHT Group Real Estate, LLC. ROAM MLS
- $199,5002 bd2 ba1k sqft8007 Arnold Rd #6F, Denham Springs, LA 70726New ConstructionMLS ID #2026010328, Jordyn Kabel, Anchor South Real Estate. ROAM MLS
- $199,5002 bd2 ba1k sqft8007 Arnold Rd #6A, Denham Springs, LA 70726New ConstructionMLS ID #2026010320, Jordyn Kabel, Anchor South Real Estate. ROAM MLS
- $199,5002 bd2 ba1k sqft8007 Arnold Rd #6E, Denham Springs, LA 70726New ConstructionMLS ID #2026010326, Jordyn Kabel, Anchor South Real Estate. ROAM MLS
- $195,0002 bd2 ba1k sqft8007 Arnold Rd #2A, Denham Springs, LA 70726New ConstructionMLS ID #2026010684, Josh Ball, Covington & Associates Real Estate, LLC. ROAM MLS
- $189,9002 bd2 ba1k sqft8007 Arnold Rd #2D, Denham Springs, LA 70726New ConstructionMLS ID #2026010689, Josh Ball, Covington & Associates Real Estate, LLC. ROAM MLS
- $189,9002 bd2 ba1k sqft8007 Arnold Rd #2E, Denham Springs, LA 70726New ConstructionMLS ID #2026010691, Josh Ball, Covington & Associates Real Estate, LLC. ROAM MLS
- $189,9002 bd2 ba1k sqft8007 Arnold Rd #2B, Denham Springs, LA 70726New ConstructionMLS ID #2026010685, Josh Ball, Covington & Associates Real Estate, LLC. ROAM MLS
- $189,9002 bd2 ba1k sqft8007 Arnold Rd #2C, Denham Springs, LA 70726New ConstructionMLS ID #2026010687, Josh Ball, Covington & Associates Real Estate, LLC. ROAM MLS
- $160,0003 bd2 ba1.2k sqft9301 Randall Dr, Denham Springs, LA 70726For SaleMLS ID #2026016901, Lillian Robinson, Compass - Perkins. ROAM MLS
- $189,9002 bd2 ba1k sqft33260 State Highway 16 #12B, Denham Springs, LA 70706For SaleMLS ID #2023013266, Teri Pruett, Crossroads Realty, LLC. ROAM MLS
- $189,9002 bd2 ba1k sqft33260 State Highway 16 #10D, Denham Springs, LA 70706For SaleMLS ID #2023013254, Teri Pruett, Crossroads Realty, LLC. ROAM MLS
- $189,9002 bd2 ba1k sqft33260 State Highway 16 #12C, Denham Springs, LA 70706For SaleMLS ID #2023013267, Teri Pruett, Crossroads Realty, LLC. ROAM MLS
- $189,9002 bd2 ba1k sqft33260 State Highway 16 #10C, Denham Springs, LA 70706For SaleMLS ID #2023008506, Teri Pruett, Crossroads Realty, LLC. ROAM MLS
- $192,9002 bd2 ba1k sqft33260 State Highway 16 #15B, Denham Springs, LA 70706New ConstructionMLS ID #2026006727, Teri Pruett, Crossroads Realty, LLC. ROAM MLS
- $179,9002 bd3 ba1.2k sqft25981 State Highway 16 #401, Denham Springs, LA 70726New ConstructionMLS ID #2026016461, Thomas Watson, Unified Realty LLC. ROAM MLS
