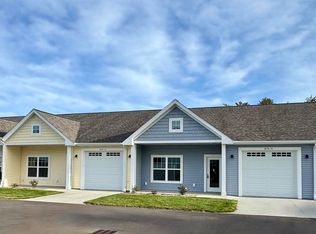
Relaxed lake living in a 15-unit community where neighbors truly know one another, just 40 minutes from Grand Rapids! This new construction condo offers up to 2,100 sq ft of potential living space with 3 bedrooms and 2.5 baths when fully finished. It is currently configured as a 2-bedroom, 1.5-bath home with an unfinished full walkout basement, ready to add a large family room plumbed for a wet bar, perfect for extra living and entertaining space. The unique open floor plan is flooded with natural light and includes ample storage, an attached garage, a covered front porch, a large covered rear deck, and dedicated space for raised flower or vegetable beds. Walk to the grocery store, the tree-filled village park, and a restaurant on the beach. The HOA fee includes Starlink internet, exterior maintenance, lawn care, and snow removal, so you never have to worry about upkeep. Rentals are allowed. Only 2 units remain, and this one is move-in ready. Open House this SAT 10-12 or by appointment
Active
$349,000
874-14 3rd Ave, Lake Odessa, MI 48849
2beds
1,108sqft
Condominium
Built in 2026
-- sqft lot
$-- Zestimate®
$315/sqft
$270/mo HOA
What's special
Unique open floor planTree-filled village parkAttached garageFlooded with natural lightLarge covered rear deckCovered front porchAmple storage
- 2 days
- 42
- 1
Zillow last checked:
Listing updated:
Listed by:
Lewis Smalligan 616-634-0633,
Tall Tree Realty and Property Management LLC 616-634-0633
Source: MichRIC,MLS#: 26054425
Facts & features
Interior
Bedrooms & bathrooms
- Bedrooms: 2
- Bathrooms: 2
- Full bathrooms: 1
- 1/2 bathrooms: 1
- Main level bedrooms: 2
Heating
- Forced Air
Cooling
- Central Air
Appliances
- Included: Microwave
- Laundry: Electric Dryer Hookup, Gas Dryer Hookup, Laundry Closet, Main Level, Washer Hookup
Features
- Guest Quarters, Center Island, Pantry
- Flooring: Carpet, Other, Vinyl
- Windows: Skylight(s), Insulated Windows
- Basement: Walk-Out Access
- Has fireplace: No
Interior area
- Total structure area: 1,108
- Total interior livable area: 1,108 sqft
- Finished area below ground: 0
Property
Parking
- Total spaces: 2
- Parking features: Garage Faces Front, Garage Door Opener, Attached
- Garage spaces: 2
Accessibility
- Accessibility features: Covered Entrance, Accessible Entrance
Features
- Stories: 1
- Exterior features: Balcony, Other
- Fencing: Other
Lot
- Size: 1,742 Square Feet
- Features: Sidewalk, Site Condo, Rolling Hills
Details
- Parcel number: 3410124000001400
- Zoning description: PUD-Residential
Construction
Type & style
- Home type: Condo
- Architectural style: Ranch
- Property subtype: Condominium
Materials
- Vinyl Siding
- Roof: Shingle
Condition
- New Construction
- New construction: Yes
- Year built: 2026
Details
- Builder name: All Call
Utilities & green energy
- Sewer: Public Sewer
- Water: Public
- Utilities for property: Phone Available
Community & HOA
Community
- Security: Smoke Detector(s)
- Subdivision: Community Condos of Lake Odessa
HOA
- Has HOA: Yes
- Services included: Trash, Snow Removal, Maintenance Grounds, Cable/Satellite
- HOA fee: $270 monthly
- HOA phone: 269-818-7909
Location
- Region: Lake Odessa
Financial & listing details
- Price per square foot: $315/sqft
- Tax assessed value: $80,504
- Annual tax amount: $1,996
- Date on market: 10/13/2026
- Listing terms: Cash,Conventional
- Road surface type: Paved
Estimated market value
Not available
Estimated sales range
Not available
Not available
Price history
| Date | Event | Price |
|---|---|---|
| 10/13/2026 | Listed for sale | $349,000$315/sqft |
Source:  MichRIC #26054425 Report a problem MichRIC #26054425 Report a problem | ||
Public tax history
Tax history is unavailable.
Monthly payment
Est. payment
Payment breakdown
Explore the cost of this home by adjusting the details. Changes won't be saved.Climate risks
Neighborhood: 48849
Nearby schools
Schools provided by the listing agent
- Elementary: West Elementary School
- Middle: Lakewood Middle School
- High: Lakewood High School
Source: MichRIC. This data may not be complete. We recommend contacting the local school district to confirm school assignments for this home.
Similar homes
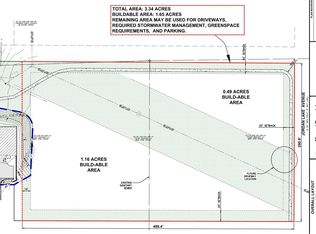
- $--3 bd1 ba1.1k sqft714 Jordan Lake St, Lake Odessa, MI 48849Auction
 Auction.com 2
 - $495,0002 bd2 ba1.3k sqft6400 E Brown Rd, Lake Odessa, MI 48849For Sale
 MLS ID #26054227, Aaron Buehler, Michigan Whitetail Properties. MichRIC
 - $199,9002 bd1 ba940 sqft1010 1st Ave, Lake Odessa, MI 48849For Sale By Owner

- $--3 bd1 ba1.3k sqft215 S Main St, Woodland, MI 48897Auction
 Auction.com 2
 - $355,0003 bd2 ba1.4k sqft6200 N Woodland Rd, Woodland, MI 48897New ConstructionMLS ID #26044342, Travis R DeHaan, Bellabay Realty (North). MichRIC
- $490,0001 bd1 ba1k sqft734 Lakeview Dr, Lake Odessa, MI 48849For SaleMLS ID #26047185, Rachel R Major, Keller Williams Realty Rivertown. MichRIC
- $364,9003 bd2 ba1.6k sqft4744 E Bluewater Hwy, Ionia, MI 48846New ConstructionMLS ID #26054893, Dustin Damon, RE/MAX Perrett Associates. MichRIC
- $295,0003 bd1 ba1.3k sqft3480 Marquette Rd, Ionia, MI 48846For SaleMLS ID #26054913, Cathy A Hoppough, KW Rivertown Hoppough. MichRIC
- $350,0003 bd2 ba1.4k sqft1106 Brooks Rd, Hastings, MI 49058For SaleMLS ID #26052781, Larry E Martin, Keller Williams Realty Rivertown. MichRIC
- $379,9003 bd2 ba1.5k sqft7510 Thornapple Dales Dr SE, Alto, MI 49302For SaleMLS ID #26053873, Michaela Lee, Apex Realty Group. MichRIC
- $325,0003 bd2 ba1.4k sqft4142 Sayles Rd, Ionia, MI 48846For SaleMLS ID #26041438, Brent M Langley, Keller Williams GR North. MichRIC
- $295,0003 bd3 ba1.5k sqft2000 Conservation Trl, Lowell, MI 49331For SaleMLS ID #26054621, Nicole G Rinks, Century 21 Affiliated (GR). MichRIC
- $320,0003 bd1 ba1.3k sqft14476 Hastings Rd, Freeport, MI 49325For Sale
 MLS ID #50216993, Scott Fader, Joseph Walter Realty LLC. MiRealSource
 - $335,0003 bd2 ba1.1k sqft7950 96th St SE, Alto, MI 49302For SaleMLS ID #26043245, Karen Nicholson, Five Star Real Estate (M6). MichRIC
- $350,0003 bd1 ba1.2k sqft6018 Gun Lake Rd, Hastings, MI 49058For SaleMLS ID #26052130, Spencer Q Beerman, Amplified Real Estate. MichRIC
- $399,9002 bd1 ba960 sqft7100 S Broadway Rd, Hastings, MI 49058For SaleMLS ID #26054050, Kevin J Kurr, Khoury Real Estate. MichRIC
