Where Light Lives
Thoughtfully transformed by acclaimed architect Elizabeth Roberts, Residence 701 is a loft of remarkable calm and beauty. Bathed in sunlight from eight oversized oak-framed windows, the home feels at once distinctly New York and entirely removed from its intensity—a place where carefully considered design, natural materials, and extraordinary light exist in perfect balance.
This architecturally significant loft is deeply serene, and offers a rare opportunity to live inside one of downtown Manhattan’s most timeless forms of luxury: a place of elegance, volume and authenticity.
A CINEMATIC LOFT
Soaring 11-foot ceilings and oversized south western-facing windows flood the loft with natural light throughout the day, while open views stretch toward Greenwich Village and the treetops surrounding Union Square Park. As the sun moves through the space, the loft’s scale, texture, and proportions reveal themselves with quiet elegance. Wide-plank wood floors, clean architectural lines, and an expansive open layout create a home that feels both grounding and effortless.
KITCHEN, BATH AND ENVIRONMENT
The kitchen is framed by a magnificent Calacatta Viola marble countertop, and anchored by a striking Blue Star oven, PITT cooking system, Fisher & Paykel refrigerator, and an integrated water filtration system. Two spa-like baths, one with a deep soaking tub and one with oversized rain shower offer a calming retreat from the city beyond, while central air is discreetly placed to preserve the loft’s openness and architectural integrity.
An oversized pivot door leads to the peaceful bedroom with walk-in closet. There is also a mezzanine loft that provides flexibility as an additional sleeping space, or home office.
THE BUILDING
Designed by Architect Robert H. Robertson during the golden age of gilded age architecture, the McIntyre Building embodies the elegance and utility of late 19th-century commercial design—with oversized industrial windows, generous proportions, and a façade rooted in rhythm, style and verticality. Residents enjoy the Carson video intercom, and the flexibility of a pet-friendly co-op.
THE LOCATION
Positioned at the crossroads of Flatiron, Union Square, and Greenwich Village, the loft sits within one of Manhattan’s most architecturally layered and culturally storied neighborhoods—surrounded by celebrated restaurants, the beloved Union Square Farmer's Greenmarket, historic cast-iron buildings, and the enduring creative energy that has defined downtown living for generations.
This is a loft shaped by light, proportion, and atmosphere—an enduring expression of downtown New York at its most romantic.
Active
$3,150,000
874 Broadway APT 701, New York, NY 10003
1beds
--sqft
Coop
Built in 1900
-- sqft lot
$3,011,300 Zestimate®
$--/sqft
$5,971/mo HOA
What's special
Oversized south western-facing windowsHistoric cast-iron buildingsPitt cooking systemStriking blue star ovenOversized industrial windowsBathed in sunlightFisher and paykel refrigerator
- 49 days |
- 349 |
- 17 |
Likely to sell faster than
Zillow last checked:
Listing updated:
Listed by:
Compass 646-934-2776,
Esteban Gomez,
Chris Pomeroy
Source: StreetEasy,MLS#: S1831454
Facts & features
Interior
Bedrooms & bathrooms
- Bedrooms: 1
- Bathrooms: 2
- Full bathrooms: 2
Cooling
- Central Air
Appliances
- Included: Dishwasher, Washer/Dryer
Features
- Has fireplace: No
Property
Features
- Has view: Yes
- View description: City, Skyline
Details
- Parcel number: 0084700241016147701
- Special conditions: Resale
Construction
Type & style
- Home type: Cooperative
- Property subtype: Coop
Condition
- Year built: 1900
Community & HOA
Community
- Subdivision: Flatiron
HOA
- Has HOA: Yes
- Amenities included: Elevator(s)
- Services included: Maintenance
- HOA fee: $5,971 monthly
Location
- Region: New York
Financial & listing details
- Date on market: 6/2/2026
Estimated market value
$3,011,300
$2.86M - $3.16M
$6,660/mo
Price history
| Date | Event | Price |
|---|---|---|
| 6/2/2026 | Listed for sale | $3,150,000-3.1% |
Source: StreetEasy #S1831454 Report a problem | ||
| 3/16/2026 | Listing removed | $3,250,000 |
Source: StreetEasy #S1790516 Report a problem | ||
| 9/16/2025 | Listed for sale | $3,250,000+47.7% |
Source: StreetEasy #S1790516 Report a problem | ||
| 8/18/2016 | Sold | $2,200,000 |
Source: Public Record Report a problem | ||
Public tax history
Tax history is unavailable.
Find assessor info on the county website
Monthly payment
Climate risks
Neighborhood: Flatiron District
Nearby schools
GreatSchools rating
- 8/10Sixth Avenue Elementary SchoolGrades: PK-5Distance: 0.3 mi
- 8/10Jhs 104 Simon BaruchGrades: 6-8Distance: 0.5 mi
- 7/10The Clinton SchoolGrades: 6-12Distance: 0.2 mi
- $12,363,0001 bd1 ba43k sqft874 Broadway, New York, NY 10003Off Market

- $1,384,2002 bd1 ba1k sqft874 Broadway APT 307, New York, NY 10003Off Market
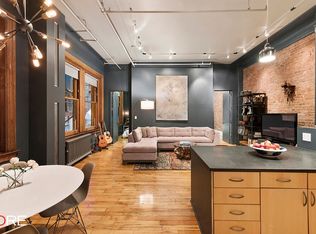
- $1,109,6001 bd1 ba-- sqft874 Broadway APT 505, Manhattan, NY 10003Off Market
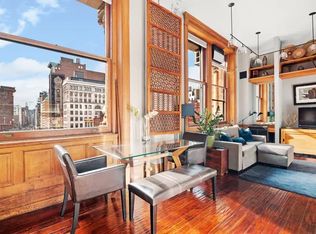
- $1,295,0001 bd1 ba1.1k sqft874 Broadway APT 607, Manhattan, NY 10003Sold

- $1,172,1001 bd1 ba1k sqft874 Broadway APT 507, New York, NY 10003Off Market
- $817,5001 bd1 ba-- sqft874 Broadway APT 705, New York, NY 10003Off Market
- $719,000-- bd1 ba600 sqft874 Broadway APT 805, New York, NY 10003Off Market
- $2,181,1002 bd2 ba1.6k sqft874 Broadway APT 301, New York, NY 10003Off Market
- $2,500,0001 bd2 ba-- sqft874 Broadway APT 501, Manhattan, NY 10003Sold
A local agent can set up tours, give advice and negotiate with sellers.
Similar homes
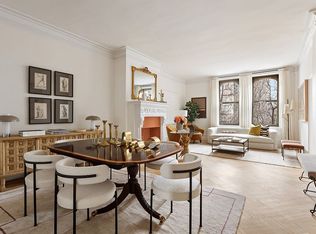
- $3,250,0002 bd2 ba1.2k sqft36 Gramercy Park E APT 3W, New York, NY 10003Active
 MLS ID #S1816553, Lynne C. Lerner, Listing by: Compass. StreetEasy
 - $3,000,0002 bd2 ba-- sqft7 E 20th St APT 6R, New York, NY 10003Active
 MLS ID #S1794455, Michelle Griffith, Listing by: Douglas Elliman. StreetEasy
 - $3,295,0002 bd2 ba1.2k sqft32 East 1st Street, New York, NY 10003Active
 MLS ID #S1812502, Ryan Stenta, Listing by: Douglas Elliman. StreetEasy
 - $3,250,0002 bd3 ba1.7k sqftThe Centurian, New York, NY 10001Active
 MLS ID #S1837042, Corrin Thomas, Listing by: SERHANT.. StreetEasy
 - $3,000,0003 bd2 ba-- sqft32 Gramercy Park S, New York, NY 10003ActiveMLS ID #S1820551, Leonard Steinberg, Listing by: Compass. StreetEasy
- $2,995,0002 bd2 ba1.2k sqft32 East 1st Street, New York, NY 10003ActiveMLS ID #S1820718, Todd Lewin, Listing by: Compass. StreetEasy
- $2,695,0002 bd2 ba1.3k sqft217 2nd Ave #Penthouse, New York, NY 10003ActiveMLS ID #S1788928, Bobby Larrea, Listing by: Compass. StreetEasy
- $3,850,0002 bd2 ba-- sqft22 E 18th St APT 4E, New York, NY 10003ActiveMLS ID #S1828831, Jonathan Lavoie, Listing by: Compass. StreetEasy
- $2,500,0001 bd1 ba-- sqft874 Broadway APT 605, New York, NY 10003ActiveMLS ID #S1834575, Donna Strugatz, Listing by: SERHANT.. StreetEasy
- $3,000,0001 bd2 ba2.3k sqft74 5th Ave APT 4A, New York, NY 10011ActiveMLS ID #S1816344, Mark Fromm, Listing by: Douglas Elliman. StreetEasy
- $3,400,0002 bd2 ba2.2k sqft259 Bowery Fl 2, New York, NY 10002ActiveMLS ID #S1834936, Jonathan Lavoie, Listing by: Compass. StreetEasy
- $2,995,0002 bd2 ba1k sqftThe Library, New York, NY 10002ActiveMLS ID #S1831070, Sylvia Dimova, Listing by: SERHANT.. StreetEasy
- $3,250,0003 bd2 ba2.7k sqft130 Fulton St APT 9B, New York, NY 10038ActiveMLS ID #S1833908, Justin Rubinstein, Listing by: Compass. StreetEasy
- $3,495,0002 bd2 ba1.5k sqftMercer Greene, New York, NY 10012ActiveMLS ID #S1836939, Ellery Nagle, Listing by: Compass. StreetEasy
- $2,700,0003 bd3 ba2.1k sqft107 W 26th St APT 2, New York, NY 10001ActiveMLS ID #S1809983, Doron Zwickel, Listing by: CORE. StreetEasy
- $2,995,0002 bd3 ba2.1k sqftGilsey House, New York, NY 10001ActiveMLS ID #S1822325, Caroline Bass, Listing by: Corcoran. StreetEasy
- $2,400,000-- bd1 ba-- sqft222 Park Ave S APT 9D, New York, NY 10003ActiveMLS ID #S1836081, Ben Jacobs, Listing by: Douglas Elliman. StreetEasy
- $3,250,0002 bd3 ba1.8k sqft161 Grand St #3B, New York, NY 10013ActiveMLS ID #S1817796, Scott Elyanow, Listing by: Compass. StreetEasy
- $3,195,0003 bd2 ba1.9k sqftTower 270, New York, NY 10007ActiveMLS ID #S1823890, Susan Wires, Listing by: Compass. StreetEasy
- $3,195,0003 bd2 ba1.4k sqftLouie 18, New York, NY 10011ActiveMLS ID #S1809293, Bethoney Shen At Nest Seekers, Listing by: Nest Seekers International. StreetEasy
