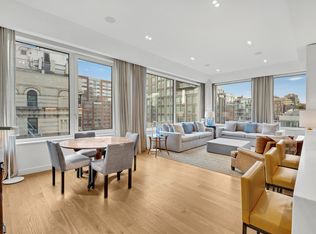
Welcome home to Residence 4A at 32 East 1st Street, a meticulously designed 1,238-square-foot 2-bedroom, 2-bath home ideally located between NoHo, the East Village, and the Lower East Side. Bathed in natural light from north and south exposures, this residence features 10-foot ceilings, expansive triple-pane windows, and modern finishes throughout.
The living and dining area is anchored by 5-inch solid white oak plank flooring and flows seamlessly to a 28-foot-long private terrace overlooking the “Ballerina in Crate” mural by JR. Inside, smart home features include a Sonos audio system and Lutron shades, while a custom Italian kitchen by GD offers solid brushed oak cabinetry paired with Bianco Lasa marble countertops, backsplash, and island, along with a Wolf range and Sub-Zero refrigerator. Delta Reo LED recessed lighting runs throughout the home.
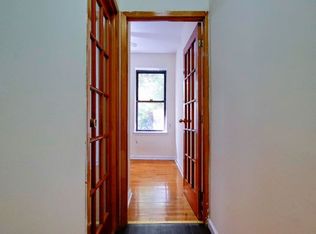
The primary suite offers a quiet retreat, complete with custom Molteni-built closets and a spa-like en-suite bath featuring radiant heated floors. A well-proportioned second bedroom and full bath, also with radiant heated floors, provide flexibility for guests or a home office, all finished to the same high standard.
Additional highlights include Molteni-built closets throughout, integrated audio in both the living room and bedrooms, custom entry closets, a vented in-unit washer and dryer, and three-zone central air conditioning.
Residents of 32 East 1st Street enjoy a full suite of amenities, including a 24-hour doorman, a fitness center equipped with Technogym and Peloton, and a wellness suite with sauna, steam room, and hot and cold plunge pools. The building also offers bike storage, private storage, and indoor and outdoor lounges.
The building is surrounded by some of downtown Manhattan’s best dining, including Lucien, Katz's Delicatessen, Russ & Daughters, and Il Buco. Nearby bakeries include Win Son Bakery, Librae Bakery, Red Gate Bakery, and Justin’s Salt Bread. Whole Foods Market is just one block away.
In contract
Price cut: $255K (7/16)
$2,995,000
32 1st St #4A, New York, NY 10003
2beds
1,238sqft
Condominium
Built in 2019
-- sqft lot
$2,872,100 Zestimate®
$2,419/sqft
$2,578/mo HOA
What's special
Modern finishes throughoutExpansive triple-pane windowsLutron shadesThree-zone central air conditioningSolid brushed oak cabinetrySonos audio systemSub-zero refrigerator
- 155 days
- 83
- 2
Zillow last checked:
Listing updated:
Listed by:
Compass 917-675-9054,
Todd Lewin,
Michael Rubin
Source: StreetEasy,MLS#: S1820718
Facts & features
Interior
Bedrooms & bathrooms
- Bedrooms: 2
- Bathrooms: 2
- Full bathrooms: 2
Rooms
- Room types: Bike Room
Cooling
- Central Air
Appliances
- Included: Dishwasher, Washer/Dryer
Features
- Flooring: Hardwood
- Has fireplace: No
Interior area
- Total structure area: 1,238
- Total interior livable area: 1,238 sqft
Video & virtual tour
Property
Features
- Patio & porch: Other, Terrace
- Exterior features: Courtyard, Terrace
- Has view: Yes
- View description: City, Garden
Details
- Special conditions: Resale
Construction
Type & style
- Home type: Condo
- Property subtype: Condominium
Condition
- Year built: 2019
Community & HOA
Community
- Features: Doorman
- Security: Doorman
- Subdivision: East Village
HOA
- Has HOA: Yes
- Amenities included: Fitness Center, Elevator(s)
- Services included: Maintenance
- HOA fee: $2,578 monthly
Location
- Region: New York
Financial & listing details
- Price per square foot: $2,419/sqft
- Annual tax amount: $27,888
- Date on market: 4/8/2026
Estimated market value
$2,872,100
$2.73M - $3.02M
Not available
Price history
| Date | Event | Price |
|---|---|---|
| 8/17/2026 | Contingent | $2,995,000$2,419/sqft |
Source: StreetEasy #S1820718 Report a problem | ||
| 7/16/2026 | Price change | $2,995,000-7.8%$2,419/sqft |
Source: StreetEasy #S1820718 Report a problem | ||
| 4/8/2026 | Listed for sale | $3,250,000+9.2%$2,625/sqft |
Source: StreetEasy #S1820718 Report a problem | ||
| 5/17/2019 | Sold | $2,975,000$2,403/sqft |
Source: StreetEasy #S1315255 Report a problem | ||
Public tax history
Tax history is unavailable.
Monthly payment
Climate risks
Neighborhood: East Village

Similar homes
- $3,295,0002 bd2 ba1.2k sqft32 East 1st Street, New York, NY 10003Active
 MLS ID #S1812502, Ryan Stenta, Listing by: Douglas Elliman. StreetEasy
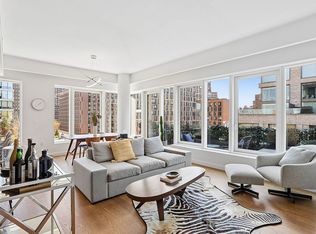
 - $2,750,0002 bd3 ba1.3k sqftOne Essex Crossing, New York, NY 10002Active
 MLS ID #S1820395, Emre Bozkurt, Listing by: Platinum Forbes Global Properties. StreetEasy
 - $3,195,0002 bd3 ba1.7k sqftThe Tower At Gramercy Square, New York, NY 10003Active
 MLS ID #S1721279, Jason Walker, Listing by: Douglas Elliman. StreetEasy
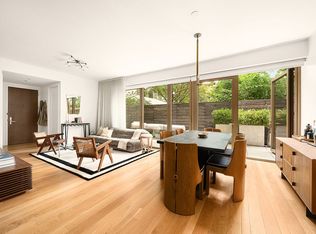
 - $2,475,0001 bd2 ba898 sqft75 Kenmare Street, New York, NY 10012Active
 MLS ID #S1845712, Benjamin Dixon, Listing by: Douglas Elliman. StreetEasy
