Situated in a natural setting, this lovely 3 bedroom, 2 1/2 bath home is located in beautiful Greenwood Village, Sagamore Hills. This absolutely lovely home features a spacious living room and adjacent dining room that opens to rear deck and yard. Eat-in kitchen with granite counter tops, white cabinetry, ample storage and counter space opens to the spacious family room with brick wall fireplace, vaulted ceiling and wood paneling. Family room with sliding door opens to rear deck. Second floor features 3 bedrooms (primary bedroom was open to 2nd bedroom and can easily be converted back to 2 individual bedrooms) and two full baths. Primary bedroom with ensuite bath (10X6) with 2 sink vanity and stall shower. Lower level with large (26X24) finished rec room, office with built-ins and half bath. Great location minutes away from Cuyahoga Valley National Park. Greenwood Village offers amenities including: Community clubhouse with health club, meeting rooms, outdoor and indoor pools, tennis court, pickle ball, community garden, playground, fishing lake and hike/bike trails that lead to the national park.
Closed
$370,000
874 Hemlock Ln, Northfield, OH 44067
3beds
3,043sqft
Single Family Residence
Built in 1973
10,005 Square Feet Lot
$377,000 Zestimate®
$122/sqft
$2,749 Estimated rent
Home value
$377,000
$347,000 - $411,000
$2,749/mo
Zestimate® history
Owner options
List your home for rent
$2,749/mo
Rent Zestimate®
Find your next renter with Zillow Rental Manager. Plus, with online applications, you can quickly screen prospective tenants – for free.
$2,749/mo
Rent Zestimate®
Refinance and save
$3,014/mo
Est. payment
Refinancing to a lower rate could help reduce your monthly payments and save thousands over the life of the loan.
$3,014/mo
Est. payment
Explore your selling options
Work with a Zillow partner agent
Leverage their expertise and Zillow's premium Showcase listings to get your home seen by more buyers.
Get startedList with your own agent
Get your home in front of millions of buyers by listing it on Zillow.
Learn how to do itSell it yourself
Take full control of how buyers see your home on Zillow by listing For Sale by Owner (FSBO).
List your homeWhat's special
Vaulted ceilingSpacious family roomSliding doorOffice with built-insGranite counter topsWhite cabinetryNatural setting
Zillow last checked:
Listing updated:
Listed by:
Marilyn G Kahn 216-554-3930 marilynkahn@howardhanna.com,
Howard Hanna
Bought with:
Christina L Nielsen, 2016001502
RE/MAX Above & Beyond
Source: MLS Now,MLS#: 5158906Originating MLS: Akron Cleveland Association of REALTORS
Facts & features
Interior
Bedrooms & bathrooms
- Bedrooms: 3
- Bathrooms: 3
- Full bathrooms: 2
- 1/2 bathrooms: 1
Primary bedroom
- Description: Ensuite Bath,Flooring: Tile
- Level: Second
- Dimensions: 16 x 13
Bedroom
- Description: Flooring: Carpet
- Level: Second
- Dimensions: 13 x 13
Bedroom
- Description: Flooring: Carpet
- Level: Second
- Dimensions: 13 x 12
Primary bathroom
- Description: Flooring: Luxury Vinyl Tile
- Level: Second
- Dimensions: 10 x 6
Dining room
- Description: Flooring: Tile
- Level: First
- Dimensions: 14 x 11
Eat in kitchen
- Description: Flooring: Tile
- Level: First
- Dimensions: 19 x 12
Entry foyer
- Description: Flooring: Tile
- Level: First
- Dimensions: 10 x 10
Family room
- Description: Flooring: Luxury Vinyl Tile
- Features: Cathedral Ceiling(s), Fireplace
- Level: First
- Dimensions: 18 x 14
Living room
- Description: Flooring: Carpet
- Level: First
- Dimensions: 22 x 23
Office
- Description: Flooring: Luxury Vinyl Tile
- Features: Bookcases
- Level: Lower
- Dimensions: 12 x 11
Recreation
- Description: Flooring: Carpet
- Level: Lower
- Dimensions: 26 x 24
Heating
- Forced Air
Cooling
- Central Air
Appliances
- Included: Built-In Oven, Cooktop, Dryer, Dishwasher, Microwave, Refrigerator, Washer
- Laundry: Lower Level
Features
- Bookcases, Built-in Features, Ceiling Fan(s), Double Vanity, Eat-in Kitchen, Granite Counters, Vaulted Ceiling(s)
- Basement: Full,Partially Finished
- Number of fireplaces: 1
- Fireplace features: Family Room
Interior area
- Total structure area: 3,043
- Total interior livable area: 3,043 sqft
- Finished area above ground: 2,287
- Finished area below ground: 756
Property
Parking
- Parking features: Attached, Garage
- Attached garage spaces: 2
Features
- Levels: Two,Three Or More,Multi/Split
- Stories: 3
- Patio & porch: Deck
- Has private pool: Yes
- Pool features: Indoor, In Ground, Outdoor Pool, Community
Lot
- Size: 10,005 Square Feet
- Features: Wooded
Details
- Parcel number: 4501821
Construction
Type & style
- Home type: SingleFamily
- Architectural style: Split Level
- Property subtype: Single Family Residence
Materials
- Wood Siding
- Roof: Asphalt,Fiberglass
Condition
- Year built: 1973
Details
- Warranty included: Yes
Utilities & green energy
- Sewer: Public Sewer
- Water: Public
Community & HOA
Community
- Features: Common Grounds/Area, Clubhouse, Fitness Center, Fitness, Fishing, Playground, Pool, Tennis Court(s)
- Subdivision: Greenwood Village Of Sagamore Hills Sub
HOA
- Has HOA: Yes
- Services included: Common Area Maintenance, Pool(s)
- HOA fee: $530 annually
- HOA name: Greenwood Village Assoc.
Location
- Region: Northfield
Financial & listing details
- Price per square foot: $122/sqft
- Tax assessed value: $332,100
- Annual tax amount: $6,004
- Date on market: 9/25/2025
- Cumulative days on market: 87 days
- Listing agreement: Exclusive Right To Sell
Price history
| Date | Event | Price |
|---|---|---|
| 2/4/2026 | Sold | $370,000-3.9%$122/sqft |
Source: MLS Now #5158906 Report a problem | ||
| 12/21/2025 | Pending sale | $385,000$127/sqft |
Source: MLS Now #5158906 Report a problem | ||
| 10/6/2025 | Price change | $385,000-7.2%$127/sqft |
Source: MLS Now #5158906 Report a problem | ||
| 9/25/2025 | Listed for sale | $415,000$136/sqft |
Source: MLS Now #5158906 Report a problem | ||
Public tax history
| Year | Property taxes | Tax assessment |
|---|---|---|
| 2025 | $6,846 +14% | $116,240 |
| 2024 | $6,005 +2.8% | $116,240 |
| 2023 | $5,841 +5.3% | $116,240 +30% |
| 2022 | $5,544 +2.1% | $89,412 |
| 2021 | $5,432 | $89,412 |
| 2020 | -- | $89,412 +4.9% |
| 2019 | $5,701 +14.4% | $85,271 +0% |
| 2018 | $4,985 +3.5% | $85,270 |
| 2017 | $4,815 | $85,270 +6.7% |
| 2016 | $4,815 | $79,920 |
| 2015 | $4,815 +0.6% | $79,920 |
| 2014 | $4,785 -2.3% | $79,920 -3.1% |
| 2013 | $4,897 -0.1% | $82,510 |
| 2012 | $4,903 +3.3% | $82,510 |
| 2011 | $4,748 +4.1% | $82,510 -9.2% |
| 2010 | $4,559 | $90,913 |
| 2009 | -- | $90,913 |
| 2008 | $4,609 +8.8% | $90,913 +5% |
| 2007 | $4,236 +1.3% | $86,566 |
| 2006 | $4,182 +3.7% | $86,566 |
| 2005 | $4,034 | $86,566 |
| 2004 | -- | $86,566 |
| 2003 | $3,755 -2.7% | $86,566 |
| 2002 | $3,859 +0.1% | $86,566 +4.4% |
| 2001 | $3,856 -1% | $82,916 |
| 2000 | $3,897 | $82,916 |
Find assessor info on the county website
Neighborhood: 44067
Nearby homes
- $425,0005 bd3 ba3.2k sqft884 Hemlock Ln, Northfield, OH 44067Sold
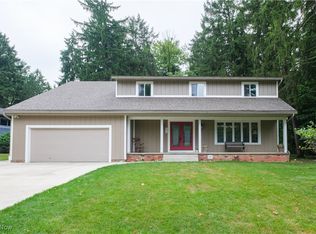
- $370,0004 bd2 ba2.3k sqft864 Hemlock Ln, Northfield, OH 44067Off Market
- $350,1003 bd2 ba2.1k sqft888 Pinewood View Rd, Northfield, OH 44067Off Market
- $379,6004 bd3 ba2.6k sqft892 Pinewood View Rd, Northfield, OH 44067Off Market
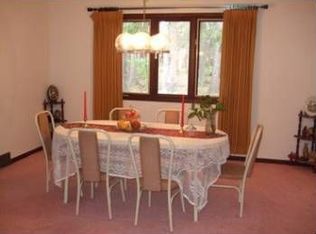
- $370,6004 bd2 ba2.3k sqft900 Hemlock Ln, Northfield, OH 44067Off Market
- $323,6003 bd3 ba1.7k sqft907 Spicers Ln, Northfield, OH 44067Off Market
- $350,0002 bd3 ba2.6k sqft875 Spicers Ln, Northfield, OH 44067Sold
- $261,3002 bd2 ba1.7k sqft877 Spicers Ln, Northfield, OH 44067Off Market
Nearby schools
GreatSchools rating
- 9/10Rushwood Elementary SchoolGrades: K-4Distance: 1.5 mi
- 8/10Nordonia Middle SchoolGrades: 7-8Distance: 1.7 mi
- 6/10Nordonia High SchoolGrades: 9-12Distance: 2.9 mi
Schools provided by the listing agent
- District: Nordonia Hills CSD - 7710
Source: MLS Now. This data may not be complete. We recommend contacting the local school district to confirm school assignments for this home.
Get a cash offer in 3 minutes
Find out how much your home could sell for in as little as 3 minutes with a no-obligation cash offer.
Estimated market value
$377,000
Get a cash offer in 3 minutes
Find out how much your home could sell for in as little as 3 minutes with a no-obligation cash offer.
Estimated market value
$377,000
- Ohio
- Summit County
- Northfield
- 44067
- 874 Hemlock Ln
Nearby cities
Nearby zip codes
Other Northfield Topics
