Exceptional colonial nestled in a private, wooded, park-like setting with mature trees and is just steps away from the Cuyahoga Valley National Park and all it has to offer right through your backyard! Enjoy all the Greenwood Village amenities including swimming pools, tennis courts, fishing pond, playground, clubhouse, meeting & party rooms, walking trails and more! This home has been meticulously and lovingly maintained and remodeled from the inside out! Inside features a professionally remodeled eat-in kitchen with quartz tops. Large family room with fireplace, and walkout to patio and large two-tiered composite deck. Remodeled formal dining room and living room. Enormous vaulted master bedroom with en suite, fireplace, skylights, slider to private balcony, & double closets. Master bedroom is currently used as an office and could also function as an in-law suite, den, play room, media room, etc… the possibilities are endless! The second floor rounds out with four additional ample sized bedrooms and a remodeled full bath. The recently finished lower level features a media room, game room, workout room, wine/fruit cellar and a workshop. Both fireplaces are wood burning with gas log inserts. This home boasts many recent updates and improvements including: professionally remodeled kitchen & dining 2016, replacement windows 2019, new driveway & patio 2018, resurfaced balcony & deck with composite lumber 2022, front door 2022, rear slider 2018, garage door 2022, basement finish 2022, all new baseboards and interior doors 2024, main bath remodel 2024, and much, much more! All appliances included. This is a MUST SEE! Easy to show, book a showing now and prepare to be amazed! This one is guaranteed to go fast!
Closed
$425,000
884 Hemlock Ln, Northfield, OH 44067
5beds
3,232sqft
Single Family Residence
Built in 1974
10,702 Square Feet Lot
$475,800 Zestimate®
$131/sqft
$3,040 Estimated rent
Home value
$475,800
$452,000 - $500,000
$3,040/mo
Zestimate® history
Owner options
List your home for rent
$3,040/mo
Rent Zestimate®
Find your next renter with Zillow Rental Manager. Plus, with online applications, you can quickly screen prospective tenants – for free.
$3,040/mo
Rent Zestimate®
Refinance and save
$3,124/mo
Est. payment
Refinancing to a lower rate could help reduce your monthly payments and save thousands over the life of the loan.
$3,124/mo
Est. payment
Explore your selling options
Work with a Zillow partner agent
Leverage their expertise and Zillow's premium Showcase listings to get your home seen by more buyers.
Get startedList with your own agent
Get your home in front of millions of buyers by listing it on Zillow.
Learn how to do itSell it yourself
Take full control of how buyers see your home on Zillow by listing For Sale by Owner (FSBO).
List your homeWhat's special
Zillow last checked:
Listing updated:
Listed by:
Matt Greco Matt@MattGrecoTeam.com330-800-3844,
EXP Realty, LLC.
Bought with:
Jessica Jalowiec, 2020008593
RE/MAX Edge Realty
Source: MLS Now,MLS#: 5060817 Originating MLS: Akron Cleveland Association of REALTORS
Originating MLS: Akron Cleveland Association of REALTORSFacts & features
Interior
Bedrooms & bathrooms
- Bedrooms: 5
- Bathrooms: 3
- Full bathrooms: 2
- 1/2 bathrooms: 1
- Main level bathrooms: 1
Primary bedroom
- Description: Flooring: Carpet
- Features: Cathedral Ceiling(s), Fireplace, High Ceilings, Window Treatments
- Level: Second
- Dimensions: 22.00 x 20.00
Bedroom
- Description: Flooring: Carpet
- Level: Second
- Dimensions: 10.00 x 10.00
Bedroom
- Description: Flooring: Carpet
- Level: Second
- Dimensions: 12.00 x 11.00
Bedroom
- Description: Flooring: Carpet
- Level: Second
- Dimensions: 12.00 x 11.00
Bedroom
- Description: Flooring: Carpet
- Level: Second
- Dimensions: 15.00 x 14.00
Dining room
- Description: Flooring: Luxury Vinyl Tile,Simulated Wood
- Level: First
- Dimensions: 11.00 x 11.00
Family room
- Description: Flooring: Carpet
- Features: Fireplace
- Level: First
- Dimensions: 20.00 x 13.00
Gym
- Description: Flooring: Carpet
- Level: Lower
- Dimensions: 15 x 11
Kitchen
- Description: Flooring: Luxury Vinyl Tile,Simulated Wood
- Level: First
- Dimensions: 22.00 x 10.00
Living room
- Description: Flooring: Carpet
- Level: First
- Dimensions: 18.00 x 13.00
Media room
- Description: Media room with mounted projector and pull theater screen.,Flooring: Carpet
- Level: Lower
- Dimensions: 17 x 12.5
Recreation
- Description: Flooring: Other
- Level: Lower
- Dimensions: 17 x 11
Heating
- Forced Air, Gas
Cooling
- Central Air
Appliances
- Included: Built-In Oven, Cooktop, Dryer, Dishwasher, Microwave, Range, Refrigerator, Washer
- Laundry: In Basement
Features
- Cathedral Ceiling(s), High Ceilings, In-Law Floorplan, Stone Counters
- Windows: Double Pane Windows
- Basement: Full,Finished
- Number of fireplaces: 2
- Fireplace features: Insert, Gas Log, Wood Burning
Interior area
- Total structure area: 3,232
- Total interior livable area: 3,232 sqft
- Finished area above ground: 2,626
- Finished area below ground: 606
Property
Parking
- Total spaces: 2
- Parking features: Attached, Driveway, Garage, Paved
- Attached garage spaces: 2
Features
- Levels: Two
- Stories: 2
- Patio & porch: Deck, Patio, Porch, Balcony
- Exterior features: Balcony
- Pool features: Community
- Has view: Yes
- View description: Trees/Woods
Lot
- Size: 10,702 Square Feet
- Dimensions: 74 x 133
- Features: Irregular Lot, Wooded
Details
- Parcel number: 4501759
Construction
Type & style
- Home type: SingleFamily
- Architectural style: Colonial
- Property subtype: Single Family Residence
Materials
- Cedar
- Roof: Asphalt,Fiberglass
Condition
- Year built: 1974
Utilities & green energy
- Sewer: Public Sewer
- Water: Public
Community & HOA
Community
- Features: Common Grounds/Area, Clubhouse, Fitness Center, Fitness, Fishing, Lake, Playground, Park, Pool, Tennis Court(s)
- Subdivision: Greenwood Village Of Sagamore Hills
HOA
- Has HOA: Yes
- Services included: Common Area Maintenance, Recreation Facilities, Reserve Fund
- HOA fee: $257 semi-annually
- HOA name: Greenwood Village Community Association
Location
- Region: Northfield
Financial & listing details
- Price per square foot: $131/sqft
- Tax assessed value: $327,510
- Annual tax amount: $5,762
- Date on market: 8/9/2024
- Cumulative days on market: 29 days
- Listing terms: Cash,Conventional,FHA,VA Loan
Price history
| Date | Event | Price |
|---|---|---|
| 10/15/2024 | Sold | $425,000$131/sqft |
Source:  MLS Now #5060817 Report a problem MLS Now #5060817 Report a problem | ||
| 9/7/2024 | Pending sale | $425,000$131/sqft |
Source: MLS Now #5060817 Report a problem | ||
| 8/9/2024 | Listed for sale | $425,000+70%$131/sqft |
Source: MLS Now #5060817 Report a problem | ||
| 3/10/2016 | Sold | $250,000-2%$77/sqft |
Source: MLS Now #3754500 Report a problem | ||
| 1/15/2016 | Pending sale | $255,000$79/sqft |
Source: The North Land Realty Team #3754500 Report a problem | ||
| 12/14/2015 | Price change | $255,000-1.9%$79/sqft |
Source: The North Land Realty Team #3754500 Report a problem | ||
| 11/30/2015 | Price change | $260,000-1.9%$80/sqft |
Source: The North Land Realty Team #3754500 Report a problem | ||
| 11/2/2015 | Price change | $265,000-7%$82/sqft |
Source: The North Land Realty Team #3754500 Report a problem | ||
| 10/9/2015 | Listed for sale | $285,000+29.5%$88/sqft |
Source: The North Land Realty Team #3754500 Report a problem | ||
| 4/23/2004 | Sold | $220,000$68/sqft |
Source: Public Record Report a problem | ||
Public tax history
| Year | Property taxes | Tax assessment |
|---|---|---|
| 2025 | $7,129 +20.3% | $114,630 |
| 2024 | $5,927 +2.9% | $114,630 |
| 2023 | $5,762 +5% | $114,630 +29.6% |
| 2022 | $5,487 +2.1% | $88,456 |
| 2021 | $5,376 | $88,456 |
| 2020 | -- | $88,456 +3.2% |
| 2019 | $5,699 +13.6% | $85,751 0% |
| 2018 | $5,016 +3.3% | $85,760 |
| 2017 | $4,857 | $85,760 +6.4% |
| 2016 | $4,857 | $80,580 |
| 2015 | $4,857 +0.6% | $80,580 |
| 2014 | $4,826 -2.3% | $80,580 -3.1% |
| 2013 | $4,938 -0.1% | $83,160 |
| 2012 | $4,943 +5.3% | $83,160 +2% |
| 2011 | $4,693 +7.5% | $81,561 -6.3% |
| 2010 | $4,366 | $87,077 |
| 2009 | -- | $87,077 |
| 2008 | $4,416 +8.8% | $87,077 +5% |
| 2007 | $4,058 -2% | $82,909 |
| 2006 | $4,140 +7.1% | $82,909 |
| 2005 | $3,865 | $82,909 |
| 2004 | -- | $82,909 |
| 2003 | $3,499 -2.7% | $82,909 |
| 2002 | $3,596 +6.3% | $82,909 +11% |
| 2001 | $3,383 -1% | $74,712 |
| 2000 | $3,419 | $74,712 |
Find assessor info on the county website
Neighborhood: 44067
Nearby homes
- $370,0003 bd3 ba3k sqft874 Hemlock Ln, Northfield, OH 44067Sold
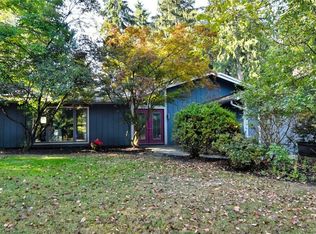
- $370,9004 bd2 ba2.3k sqft900 Hemlock Ln, Northfield, OH 44067Off Market
- $348,7003 bd2 ba2.1k sqft888 Pinewood View Rd, Northfield, OH 44067Off Market
- $350,0002 bd3 ba2.6k sqft875 Spicers Ln, Northfield, OH 44067Sold

- $370,0004 bd2 ba2.3k sqft864 Hemlock Ln, Northfield, OH 44067Off Market
- $412,4004 bd2 ba2.3k sqft910 Hemlock Ln, Northfield, OH 44067Off Market
- $378,4004 bd3 ba2.6k sqft892 Pinewood View Rd, Northfield, OH 44067Off Market
- $261,3002 bd2 ba1.7k sqft877 Spicers Ln, Northfield, OH 44067Off Market
Nearby schools
GreatSchools rating
- 9/10Rushwood Elementary SchoolGrades: K-4Distance: 1.5 mi
- 8/10Nordonia Middle SchoolGrades: 7-8Distance: 1.7 mi
- 6/10Nordonia High SchoolGrades: 9-12Distance: 2.9 mi
Schools provided by the listing agent
- District: Nordonia Hills CSD - 7710
Source: MLS Now. This data may not be complete. We recommend contacting the local school district to confirm school assignments for this home.
Get a cash offer in 3 minutes
Find out how much your home could sell for in as little as 3 minutes with a no-obligation cash offer.
Estimated market value
$475,800
Get a cash offer in 3 minutes
Find out how much your home could sell for in as little as 3 minutes with a no-obligation cash offer.
Estimated market value
$475,800
- Ohio
- Summit County
- Northfield
- 44067
- 884 Hemlock Ln
Nearby cities
Nearby zip codes
Other Northfield Topics
