Skip main navigation
Closed
  • $312,500

    874 Lindenwood Cir N, Ormond Beach, FL 32174

    3beds
    1,505sqft
    Single Family Residence, Residential
    Built in 1978
    9,583 Square Feet Lot
    $314,100 Zestimate®
    $208/sqft
    $2,406 Estimated rent

    Home value

    $314,100

    $286,000 - $346,000

    $2,406/mo

    Zestimate® history
    Loading
    Loading...

    Owner options

    List your home for rent

    $2,406/mo

    Rent Zestimate®

    Find your next renter with Zillow Rental Manager. Plus, with online applications, you can quickly screen prospective tenants – for free.

    Learn more

    $2,406/mo

    Rent Zestimate®

    Refinance and save

    $2,147/mo

    Est. payment

    Refinancing to a lower rate could help reduce your monthly payments and save thousands over the life of the loan.

    See today's rates

    $2,147/mo

    Est. payment

    Explore your selling options

    Work with a Zillow partner agent

    Leverage their expertise and Zillow's premium Showcase listings to get your home seen by more buyers.

    Get started

    List with your own agent

    Get your home in front of millions of buyers by listing it on Zillow.

    Learn how to do it

    Sell it yourself

    Take full control of how buyers see your home on Zillow by listing For Sale by Owner (FSBO).

    List your home

    What's special

    Room for a poolLarge lotSpacious backyardTree-lined streetFlexibility and privacySpacious back porchSpacious kitchen
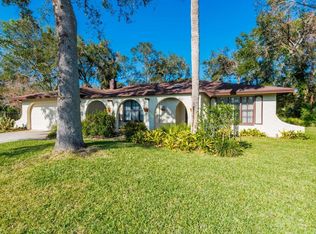
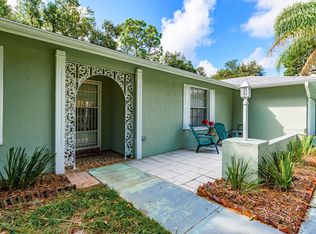
    Charming 3-Bedroom Home in the Heart of Ormond Beach Nestled on a peaceful, tree-lined street in a quiet, family-friendly neighborhood, this solid 3-bedroom, 2-bath home offers comfort, space, and location all in one. Built in 1978 and thoughtfully maintained, this residence sits on a large lot—with room for a pool, and perfect for kids, pets, and outdoor living. There's a spacious back porch, with access from the primary bedroom and dining room, ideal for relaxing evenings or entertaining guests and watching the sunset. Inside, the floor plan provides flexibility and privacy, a spacious kitchen and dining room, with living areas that let everyone spread out and enjoy their own space. Through the kitchen is the utility/laundry room, with access to the garage and spacious backyard.

    Zillow last checked:

    Listing updated:

    Listed by:

    Debi Callahan 386-453-8814,

    Adams, Cameron & Co., Realtors

    Bought with:

    Manoush Kazazian, 3274776

    Epique Realty Inc

    Source: DBAMLS,MLS#: 1217850MLS Logo

    Facts & features

    Interior

    Bedrooms & bathrooms
    • Bedrooms: 3
    • Bathrooms: 2
    • Full bathrooms: 2
    Bedroom 1
    • Level: Main
    • Area: 180 Square Feet
    • Dimensions: 12.00 x 15.00
    Bedroom 2
    • Level: Main
    • Area: 132 Square Feet
    • Dimensions: 11.00 x 12.00
    Bedroom 3
    • Level: Main
    • Area: 132 Square Feet
    • Dimensions: 11.00 x 12.00
    Dining room
    • Level: Main
    • Area: 132 Square Feet
    • Dimensions: 11.00 x 12.00
    Kitchen
    • Level: Main
    • Area: 98 Square Feet
    • Dimensions: 7.00 x 14.00
    Laundry
    • Level: Main
    • Area: 108 Square Feet
    • Dimensions: 9.00 x 12.00
    Living room
    • Level: Main
    • Area: 130 Square Feet
    • Dimensions: 10.00 x 13.00
    Heating
    • Other
    Cooling
    • Central Air
    Appliances
    • Included: Other
    • Laundry: Upper Level
    Features
    • Flooring: Tile
    Interior area
    • Total structure area: 2,420
    • Total interior livable area: 1,505 sqft

    Property

    Parking
    • Total spaces: 2
    • Parking features: Other
    • Garage spaces: 2
    Features
    • Stories: 1
    • Patio & porch: Covered, Porch, Rear Porch, Screened
    • On waterfront: Yes
    • Waterfront features: Pond
    Lot
    • Size: 9,583 Square Feet
    • Dimensions: 9775
    Details
    • Parcel number: 324215070060

    Construction

    Type & style
    • Home type: SingleFamily
    • Property subtype: Single Family Residence, Residential
    Materials
    • Block
    • Foundation: Block, Slab
    • Roof: Shingle
    Condition
    • New construction: No
    • Year built: 1978

    Utilities & green energy

    • Water: Other
    • Utilities for property: Cable Not Available, Electricity Available, Water Available

    Community & HOA

    Community
    • Subdivision: Woodmere
    HOA
    • Has HOA: No
    Location
    • Region: Ormond Beach

    Financial & listing details

    • Price per square foot: $208/sqft
    • Tax assessed value: $331,294
    • Annual tax amount: $2,064
    • Date on market: 9/12/2025
    • Listing terms: Cash,Conventional,FHA,VA Loan
    • Electric utility on property: Yes

    Price history

    DateEventPrice
    1/19/2026Sold$312,500-5.3%$208/sqft
    Source: DBAMLS #1217850 Report a problem
    12/18/2025Pending sale$330,000$219/sqft
    Source: DBAMLS #1217850 Report a problem
    9/12/2025Listed for sale$330,000+88.6%$219/sqft
    Source: DBAMLS #1217850 Report a problem
    7/14/2014Sold$175,000-12.5%$116/sqft
    Source: Public Record Report a problem
    2/22/2012Listing removed$199,900$133/sqft
    Source: Listhub #523270 Report a problem
    9/21/2011Listed for sale$199,900$133/sqft
    Source: Listhub #523270 Report a problem

    Public tax history

    YearProperty taxesTax assessment
    2025$2,064 +30.7%$173,555 +2.9%
    2024$1,579 -1.1%$168,664 +3%
    2023$1,597 +4.5%$163,752 +3%
    2022$1,528 $158,983 +3%
    2021-- $154,352 +1.4%
    2020$1,525 $152,221 +2.3%
    2019$1,525 +4.5%$148,799 +1.9%
    2018$1,459 +0.5%$146,025 +2.1%
    2017$1,452 -0.3%$143,022 +2.1%
    2016$1,457 -1.2%$140,080 +0.7%
    2015$1,474 +27%$139,106 +42.2%
    2014$1,160 $97,821 +1.5%
    2013-- $96,375 +1.7%
    2012-- $94,764 +3%
    2011-- $92,004 +1.5%
    2010-- $90,644 +2.7%
    2009-- $88,261 +3.1%
    2007-- $85,605 -0.5%
    2006-- $86,023 +6.1%
    2005-- $81,084 +3%
    2004-- $78,722 +1.9%
    2003-- $77,254 +2.4%
    2002-- $75,443 +1.6%
    2001-- $74,255 +3%
    2000-- $72,093
    Find assessor info on the county website

    Neighborhood: 32174

    Nearby schools

    GreatSchools rating
    Schools provided by the listing agent
    • Elementary: Ormond Beach
    • Middle: Ormond Beach
    • High: Seabreeze

    Source: DBAMLS. This data may not be complete. We recommend contacting the local school district to confirm school assignments for this home.

    Get a cash offer in 3 minutes
    Find out how much your home could sell for in as little as 3 minutes with a no-obligation cash offer.
    Estimated market value
    $314,100
    Get a cash offer in 3 minutes
    Find out how much your home could sell for in as little as 3 minutes with a no-obligation cash offer.
    Estimated market value
    $314,100