Nothing to do but unpack in this updated 3-bedroom, 2-bath home on a quiet cul-de-sac! Fresh with new paint inside and out and new flooring throughout. The completely remodeled kitchen features solid surface countertops and stainless steel appliances, plus a cozy breakfast nook for casual dining. Formal living room and dining room offer space for entertaining, while the spacious family room provides a relaxed everyday gathering spot. Primary suite includes a private bath. Step through the screened patio to your own private, screened inground swimming pool. 2-car garage. Updated and move-in ready -- won't last long! Square footage received from tax rolls. All information recorded in the MLS intended to be accurate but cannot be guaranteed.
Active
$385,000
854 Candlewood Cir, Ormond Beach, FL 32174
3beds
1,625sqft
Single Family Residence, Residential
Built in 1976
-- sqft lot
$-- Zestimate®
$237/sqft
$-- HOA
What's special
Completely remodeled kitchenSolid surface countertopsQuiet cul-de-sacNew flooring throughoutScreened patioStainless steel appliances
- 32 days |
- 1,198 |
- 100 |
Likely to sell faster than
Zillow last checked:
Listing updated:
Listed by:
Kelly Riggle 386-212-7333,
Realty Pros Assured,
Buzzy Porter 386-547-5545
Source: DBAMLS,MLS#: 1228842
Facts & features
Interior
Bedrooms & bathrooms
- Bedrooms: 3
- Bathrooms: 2
- Full bathrooms: 2
Bedroom 1
- Level: Main
- Area: 156 Square Feet
- Dimensions: 12.00 x 13.00
Bedroom 2
- Level: Main
- Area: 100 Square Feet
- Dimensions: 10.00 x 10.00
Bedroom 3
- Level: Main
- Area: 121 Square Feet
- Dimensions: 11.00 x 11.00
Dining room
- Level: Main
- Area: 80 Square Feet
- Dimensions: 8.00 x 10.00
Family room
- Level: Main
- Area: 187 Square Feet
- Dimensions: 11.00 x 17.00
Kitchen
- Level: Main
- Area: 96 Square Feet
- Dimensions: 8.00 x 12.00
Living room
- Level: Main
- Area: 208 Square Feet
- Dimensions: 13.00 x 16.00
Other
- Description: Breakfast Nook
- Level: Main
- Area: 48 Square Feet
- Dimensions: 6.00 x 8.00
Other
- Description: Patio
- Level: Main
- Area: 132 Square Feet
- Dimensions: 11.00 x 12.00
Heating
- Central
Cooling
- Central Air
Appliances
- Included: Refrigerator, Microwave, Electric Range, Dishwasher
- Laundry: In Unit
Features
- Breakfast Nook, Ceiling Fan(s), Primary Bathroom - Shower No Tub
- Flooring: Carpet, Vinyl
Interior area
- Total structure area: 2,200
- Total interior livable area: 1,625 sqft
Property
Parking
- Total spaces: 2
- Parking features: Attached, Garage
- Attached garage spaces: 2
Features
- Levels: One
- Stories: 1
- Patio & porch: Patio, Rear Porch, Screened
- Pool features: In Ground, Screen Enclosure
Lot
- Dimensions: 84 ft x 115 ft x 52 ft x 117 ft x 144
- Features: Cul-De-Sac
Details
- Parcel number: 324215070210
Construction
Type & style
- Home type: SingleFamily
- Architectural style: Traditional
- Property subtype: Single Family Residence, Residential
Materials
- Block
- Foundation: Slab
- Roof: Shingle
Condition
- Updated/Remodeled
- New construction: No
- Year built: 1976
Utilities & green energy
- Sewer: Public Sewer
- Water: Public
- Utilities for property: Cable Connected, Electricity Connected, Water Connected
Community & HOA
Community
- Subdivision: Woodmere
HOA
- Has HOA: No
Location
- Region: Ormond Beach
Financial & listing details
- Price per square foot: $237/sqft
- Tax assessed value: $277,102
- Annual tax amount: $1,695
- Date on market: 7/21/2026
- Listing terms: Cash,Conventional,FHA,VA Loan
- Electric utility on property: Yes
- Road surface type: Paved
Estimated market value
Not available
Estimated sales range
Not available
Not available
Price history
| Date | Event | Price |
|---|---|---|
| 7/21/2026 | Listed for sale | $385,000+48.1%$237/sqft |
Source:  DBAMLS #1228842 Report a problem DBAMLS #1228842 Report a problem | ||
| 2/6/2025 | Sold | $260,000+170.8%$160/sqft |
Source: Public Record Report a problem | ||
| 9/17/1999 | Sold | $96,000$59/sqft |
Source: Public Record Report a problem | ||
Public tax history
| Year | Property taxes | Tax assessment |
|---|---|---|
| 2025 | $1,696 +4.5% | $277,102 +95.2% |
| 2024 | $1,622 +3.4% | $141,937 +3% |
| 2023 | $1,569 +3.9% | $137,803 +3% |
| 2022 | $1,510 | $133,789 +3% |
| 2021 | -- | $129,892 +1.4% |
| 2020 | $1,522 | $128,099 +2.3% |
| 2019 | $1,522 +2.4% | $125,219 +1.9% |
| 2018 | $1,487 +0.1% | $122,884 +2.1% |
| 2017 | $1,486 -1.2% | $120,357 +2.1% |
| 2016 | $1,505 -0.7% | $117,881 +0.7% |
| 2015 | $1,515 -2.2% | $117,062 +0.8% |
| 2014 | $1,549 | $116,133 +1.5% |
| 2013 | -- | $114,417 +1.7% |
| 2012 | -- | $112,504 +3% |
| 2011 | -- | $109,227 +1.5% |
| 2010 | -- | $107,613 +2.7% |
| 2009 | -- | $104,784 +3.1% |
| 2007 | -- | $101,630 -0.5% |
| 2006 | -- | $102,126 +6.1% |
| 2005 | -- | $96,263 +3% |
| 2004 | -- | $93,459 +1.9% |
| 2003 | -- | $91,716 +2.4% |
| 2002 | -- | $89,566 +1.6% |
| 2001 | -- | $88,156 +16.7% |
| 2000 | -- | $75,553 |
Find assessor info on the county website
Monthly payment
Est. payment
Payment breakdown
Explore the cost of this home by adjusting the details. Changes won't be saved.Climate risks
Neighborhood: 32174
Nearby schools
GreatSchools rating
- 9/10Ormond Beach Elementary SchoolGrades: PK-5Distance: 1.7 mi
- 5/10Ormond Beach Middle SchoolGrades: 6-8Distance: 0.3 mi
- 7/10Seabreeze High SchoolGrades: 9-12Distance: 3.7 mi
- $368,5003 bd2 ba1.6k sqft844 Candlewood Cir, Ormond Beach, FL 32174Off Market
- $324,0003 bd2 ba2.6k sqft882 Lindenwood Cir N, Ormond Beach, FL 32174Off Market
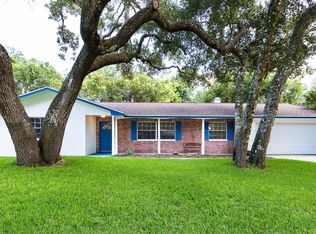
- $369,1003 bd2 ba1.7k sqft880 Lindenwood Cir N, Ormond Beach, FL 32174Off Market
- $287,8003 bd2 ba1.4k sqft857 Lindenwood Cir W, Ormond Beach, FL 32174Off Market
- $327,9003 bd2 ba2.2k sqft855 Candlewood Cir, Ormond Beach, FL 32174Off Market
- $199,4704 bd2 ba2.6k sqft847 Lindenwood Cir W, Ormond Beach, FL 32174Off Market
- $450,1003 bd2 ba1.6k sqft847 Lindenwood Cir W, Ormond Beach, FL 32174Off Market
- $312,5003 bd2 ba1.5k sqft874 Lindenwood Cir N, Ormond Beach, FL 32174Sold
A local agent can set up tours, give advice and negotiate with sellers.
A local lender can help you make sure your offer is ready when you are.
Similar homes
- $359,9003 bd2 ba1.7k sqft711 Lindenwood Cir E, Ormond Beach, FL 32174For Sale
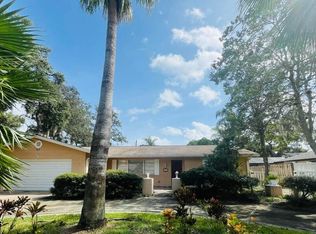
 MLS ID #1226134, Alexis Strong, Culver Realty & Property Management. DBAMLS
 - $399,0004 bd2 ba1.6k sqft59 CRESTWOOD CIRCLE, ORMOND BEACH, FL 32174For Sale

 MLS ID #O6423669, Sarah Doyer, COLDWELL BANKER REALTY. Stellar MLS
 - $370,0003 bd2 ba1.4k sqft145 Hernandez Ave, Ormond Beach, FL 32174For Sale
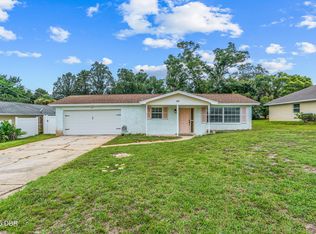 MLS ID #1229367, Michael Burgess, Realty Pros Assured. DBAMLS
 - $354,9003 bd2 ba2k sqft772 N Beach St, Ormond Beach, FL 32174For Sale
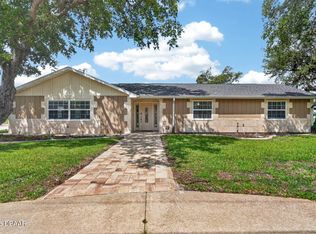 MLS ID #1227031, Stacey Mathews Johnson, Keller Williams Realty Florida Partners. DBAMLS
 - $299,9003 bd2 ba1.4k sqft6 Parkside Way, Ormond Beach, FL 32174For SaleMLS ID #1229936, Taylor Westfall Gillette, Simply Real Estate. DBAMLS
- $395,0003 bd2 ba2k sqft1411 N Beach St, Ormond Beach, FL 32174For SaleMLS ID #1221598, Julie Sadler, Town and Country Realty. DBAMLS
- $362,9993 bd2 ba1.8k sqft9 BRIDGET TERRACE, ORMOND BEACH, FL 32174For SaleMLS ID #FC319563, Vlad Zhelezoglo, REALTY EXCHANGE, LLC. Stellar MLS
- $365,0004 bd3 ba1.3k sqft200 Hernandez Ave, Ormond Beach, FL 32174For SaleMLS ID #1229896, David Biletto, Southern States Realty Services. DBAMLS
- $400,0004 bd3 ba2k sqft800 W River Oak Dr, Ormond Beach, FL 32174For SaleMLS ID #1219568, Kathy Cate, Adams, Cameron & Co., Realtors. DBAMLS
- $294,9003 bd2 ba1.7k sqft855 N RIDGEWOOD AVENUE, ORMOND BEACH, FL 32174For SaleMLS ID #TB8538137, Tony Giglio, TOP BROKERAGE, LLC. Stellar MLS
- $385,0002 bd2 ba1.3k sqft408 PALM AVENUE, ORMOND BEACH, FL 32174For SaleMLS ID #TB8531145, Bridd Bone, KELLER WILLIAMS SUBURBAN TAMPA. Stellar MLS
- $435,0003 bd3 ba1.6k sqft484 N Ridgewood Ave, Ormond Beach, FL 32174For SaleMLS ID #1224707, Scott Frederick, Ormond Realty. DBAMLS
- $449,0003 bd2 ba1.8k sqft12 Cameo Cir, Ormond Beach, FL 32174For SaleMLS ID #1225021, Stephen Hachey, Flat Fee MLS Realty. DBAMLS
- $454,0003 bd2 ba1.8k sqft19 Sanchez Ave, Ormond Beach, FL 32174For SaleMLS ID #1227375, Rebecca Heatherington, Charles Rutenberg Realty Orlando LLC. DBAMLS
- $355,0004 bd2 ba1.7k sqft236 McIntosh Rd, Ormond Beach, FL 32174For SaleMLS ID #1228665, Jennifer James, Realty Pros Assured. DBAMLS
- $419,0003 bd3 ba2k sqft34 OAKMONT CIRCLE, ORMOND BEACH, FL 32174For SaleMLS ID #G5113224, Heiko Folkerts, EXP REALTY LLC. Stellar MLS
- $350,0003 bd2 ba1.1k sqft7 Hibiscus Dr, Ormond Beach, FL 32176For SaleMLS ID #1229925, Christina Daugherty, Realty Pros Assured. DBAMLS
- $399,9004 bd3 ba2.2k sqft1077 George Anderson St, Ormond Beach, FL 32174For SaleMLS ID #1226329, Patrick O'Brien, O'Brien Real Estate LLC. DBAMLS
- $434,0003 bd3 ba2.2k sqft7 Waterfront Ct, Ormond Beach, FL 32174For SaleMLS ID #1226341, Marta Pascale, Adams, Cameron & Co., Realtors. DBAMLS
- $549,0004 bd2 ba1.7k sqft116 Knollwood Cir, Ormond Beach, FL 32174For SaleMLS ID #1229365, Shannon Mullen, Real Broker, LLC. DBAMLS
