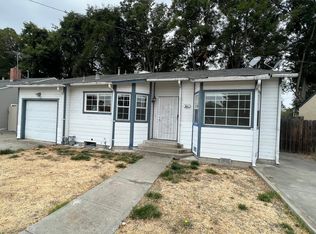
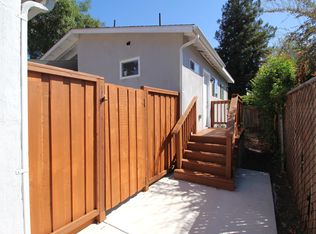
Welcome home to this spacious 3-bedroom home offering versatile living space and a convenient location! The inviting living room features a wood-burning fireplace with a classic brick surround, complemented by a separate dining area. The updated kitchen offers newer cabinetry, solid-surface countertops, and a full suite of appliances, including a refrigerator, dishwasher, microwave, and gas range. Additional living space awaits in the approximately 360 sq. ft. patio room, not included in the home’s reported square footage. The bathroom features a newer vanity and countertop, tile flooring, and a tub/shower with a cultured marble surround. Comfortable-sized bedrooms and laminate flooring throughout provide a practical, easy-to-maintain interior. Additional features include a garage offering parking or extra storage, a welcoming front porch, double-pane windows, central heat and air conditioning. The fenced backyard features a concrete patio and plenty of room for gardening, outdoor enjoyment, or play. Enjoy a convenient location with walkable access to BART, Bayfair Mall area shopping, and a nearby grocery store—ideal for commuters and those who appreciate shopping and everyday conveniences close to home. With its flexible spaces, useful amenities, and excellent accessibility, this could be your perfect home!
For sale
$874,888
874 Mooney Ave, San Lorenzo, CA 94580
3beds
1,063sqft
Residential, Single Family Residence
Built in 1951
5,004 Square Feet Lot
$862,400 Zestimate®
$823/sqft
$-- HOA
What's special
- 17 days
- 327
- 8
Zillow last checked:
Listing updated:
Listed by:
Anna Costa DRE #01362122 510-468-7020,
Advantage Homes
Source: Bay East AOR,MLS#: 41152503
Facts & features
Interior
Bedrooms & bathrooms
- Bedrooms: 3
- Bathrooms: 1
- Full bathrooms: 1
Rooms
- Room types: 3 Bedrooms, 1 Bath, Dining Room, Dining Area, Other
Bathroom
- Features: Shower Over Tub, Solid Surface, Tile
Kitchen
- Features: Counter - Solid Surface, Dishwasher, Disposal, Microwave, Range/Oven Free Standing, Refrigerator, Updated Kitchen
Heating
- Forced Air
Cooling
- Central Air
Appliances
- Included: Dishwasher, Microwave, Free-Standing Range, Refrigerator, Dryer, Washer, Tankless Water Heater
- Laundry: In Garage
Features
- Counter - Solid Surface, Updated Kitchen
- Flooring: Laminate, Tile
- Doors: Mirrored Closet Door(s)
- Windows: Double Pane Windows
- Number of fireplaces: 1
- Fireplace features: Brick, Living Room, Wood Burning
Interior area
- Total structure area: 1,063
- Total interior livable area: 1,063 sqft
Property
Parking
- Total spaces: 1
- Parking features: Attached, Garage Faces Front, Garage Door Opener
- Garage spaces: 1
Features
- Levels: One
- Stories: 1
- Patio & porch: Patio, Front Porch
- Pool features: None
- Fencing: Fenced
Lot
- Size: 5,004 Square Feet
- Features: Rectangular Lot, Back Yard, Front Yard, Yard Space
Details
- Additional structures: Shed(s)
- Parcel number: 80C4663
- Special conditions: Standard
Construction
Type & style
- Home type: SingleFamily
- Architectural style: None
- Property subtype: Residential, Single Family Residence
Materials
- Stucco, Shingles
- Roof: Composition
Condition
- Existing
- New construction: No
- Year built: 1951
Utilities & green energy
- Electric: No Solar
- Sewer: Public Sewer
- Water: Public
Community & HOA
Community
- Security: Carbon Monoxide Detector(s), Smoke Detector(s)
- Subdivision: Ashland
HOA
- Has HOA: No
Location
- Region: San Lorenzo
Financial & listing details
- Price per square foot: $823/sqft
- Tax assessed value: $715,000
- Price range: $874.9K - $874.9K
- Date on market: 10/28/2026
- Listing agreement: Excl Right
- Listing terms: Cash,Conventional
Estimated market value
$862,400
$819,000 - $906,000
$3,325/mo
Price history
| Date | Event | Price |
|---|---|---|
| 10/29/2026 | Listed for sale | $874,888+2.9%$823/sqft |
Source:  Bay East AOR #41152503 Report a problem | ||
| 8/16/2024 | Listing removed | -- |
Source:  bridgeMLS/CCAR/Bay East AOR #41063930 Report a problem | ||
| 6/20/2024 | Listed for sale | $850,000-1.7%$800/sqft |
Source: bridgeMLS/CCAR/Bay East AOR #41063930 Report a problem | ||
| 1/9/2022 | Listing removed | -- |
Source:  SFAR #421592039 Report a problem | ||
| 1/1/2022 | Listing removed | $865,000$814/sqft |
Source: SFAR #421592039 Report a problem | ||
| 9/28/2021 | Listed for sale | $865,000+12.4%$814/sqft |
Source: SFAR #421592039 Report a problem | ||
| 9/23/2021 | Contingent | $769,888-6.7%$724/sqft |
Source: SFAR #421592039 Report a problem | ||
| 7/14/2021 | Sold | $825,000+329.7%$776/sqft |
Source: bridgeMLS/CCAR/Bay East AOR #40954437 Report a problem | ||
| 9/30/1999 | Sold | $192,000+40.7%$181/sqft |
Source: Public Record Report a problem | ||
| 3/19/1999 | Sold | $136,450-19%$128/sqft |
Source: Public Record Report a problem | ||
| 8/1/1994 | Sold | $168,500$159/sqft |
Source: Public Record Report a problem | ||
Public tax history
| Year | Property taxes | Tax assessment |
|---|---|---|
| 2026 | -- | $715,000 -18.3% |
| 2025 | $11,240 +3.1% | $875,490 +2% |
| 2024 | $10,901 +0.5% | $858,330 +2% |
| 2023 | $10,848 +0.7% | $841,500 +2% |
| 2022 | $10,771 +157% | $825,000 +181.8% |
| 2021 | $4,191 +2.4% | $292,780 +1% |
| 2020 | $4,092 +0.1% | $289,780 +2% |
| 2019 | $4,087 +11.8% | $284,099 +2% |
| 2018 | $3,655 | $278,530 +2% |
| 2017 | $3,655 +4.9% | $273,071 +2% |
| 2016 | $3,484 +3.9% | $267,717 +1.5% |
| 2015 | $3,354 | $263,697 +2% |
| 2014 | $3,354 | $258,532 +0.5% |
| 2013 | -- | $257,364 +2% |
| 2012 | -- | $252,318 +2% |
| 2011 | -- | $247,371 +4% |
| 2010 | -- | $237,953 -0.2% |
| 2009 | -- | $238,518 +2% |
| 2008 | -- | $233,842 +6.2% |
| 2007 | -- | $220,257 +2% |
| 2006 | -- | $215,940 +2% |
| 2005 | -- | $211,706 +2% |
| 2004 | -- | $207,556 +1.9% |
| 2003 | -- | $203,753 +2% |
| 2002 | -- | $199,757 +2% |
| 2001 | $2,194 | $195,840 |
Find assessor info on the county website
Monthly payment
Est. payment
Payment breakdown
Explore the cost of this home by adjusting the details. Changes won't be saved.Climate risks
Neighborhood: 94580


Similar homes
- $788,0003 bd1 ba1k sqft16063 Paseo Largavista, San Lorenzo, CA 94580For Sale
 MLS ID #41153618, Lawton Young. bridgeMLS/CCAR/Bay East AOR
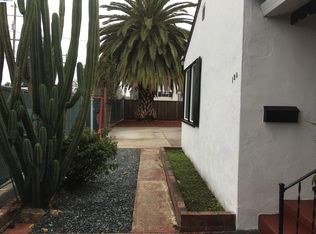
- $899,0002 bd1 ba1k sqft190 College St, San Lorenzo, CA 94580For Sale
 MLS ID #41153342, Patrick Crosby. Bay East AOR
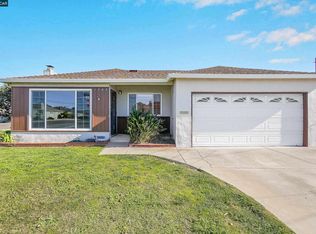
- $699,0003 bd2 ba1k sqft1702 Via Redondo, San Lorenzo, CA 94580For Sale
 MLS ID #41153674, Thomy Clements. CCAR
- $899,0003 bd2 ba1k sqft18662 Stanton Ave, Castro Valley, CA 94546For Sale
 MLS ID #426176000, Calvin Li DRE #01933137, Excel Realty. SFAR
