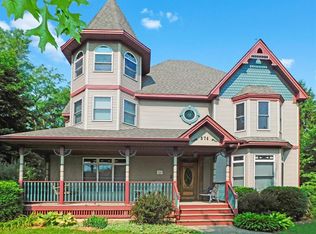
Step into this stunning custom-built riverfront Victorian-style home. While strolling down Prairie St., you will find this unique 3 bedroom 2.5 bathroom home at the end of a secluded cul-de-sac, conveniently located just minutes from historic downtown Rockton and within the highly ranked Hononegah High and Rockton School Districts. You will find spectacular trim woodwork throughout the home, including oak hardwood with mahogany inlay. This charming home continues to impress with ornate stained glass transom windows, two wood-burning fireplaces, and three spacious porches. The master bedroom sports a cozy fireplace and a private porch ideal for watching the sunset over the river. A gorgeous whirlpool bath and walk-in shower complete the master bathroom. In this bathroom, through the ceiling, you will find access to a hidden reading nook - fitting for someone for a quiet place to enjoy their book. A jack-and-jill bathroom with two walk-in closets sits between the home's subsequent bedrooms upstairs. A large dining room overlooking the river is perfect for your next dinner party. Through the mud room, you'll find a large 4-car attached garage. The garage is split into two areas, one half being heated, a great space for a workshop or storage area. A spacious backyard runs up to the river's edge, where a quaint brick sitting area and fire pit is located, perfect for admiring the natural beauty of the Rock River. Adjacent, you'll discover a boat launch for easy access to the river - ideal for a relaxing cruise. This home also includes main floor laundry, an intercom/sound system, and a central vac. The passion and effort put into this home is evident from the moment you walk-in, with each room having its unique charm beckoning you to call it home. The Village of Rockton also provides excellent entertainment, with the downtown a short walk away! Events and festivals all year round include the river market on Wednesday evenings all summer with live music, food trucks, shopping, and activities. You will surely enjoy your time in one of the many parks, playgrounds, or forest preserves. Take a ride on bike paths, swim at the community pool, or launch your boat from the community boat launch. Get all your errands done locally with a quick walk down Main Street. You'll discover plenty of shops, restaurants, bars, a local market, a library, and handmade ice cream here. Additionally, numerous sporting opportunities are available at the community fields and courts. Get the most out of your next home with the storybook charm of this Victorian-style abode and the picturesque Village of Rockton.
Sold for $411,000
$411,000
874 Prairie St, Rockton, IL 61072
3beds
2,528sqft
Single Family Residence
Built in 1998
0.41 Acres Lot
$420,500 Zestimate®
$163/sqft
$3,193 Estimated rent
Home value
$420,500
$383,000 - $463,000
$3,193/mo
Zestimate® history
Owner options
List your home for rent
$3,193/mo
Rent Zestimate®
Find your next renter with Zillow Rental Manager. Plus, with online applications, you can quickly screen prospective tenants – for free.
$3,193/mo
Rent Zestimate®
Refinance and save
$3,001/mo
Est. payment
Refinancing to a lower rate could help reduce your monthly payments and save thousands over the life of the loan.
$3,001/mo
Est. payment
Explore your selling options
Work with a Zillow partner agent
Leverage their expertise and Zillow's premium Showcase listings to get your home seen by more buyers.
Get startedList with your own agent
Get your home in front of millions of buyers by listing it on Zillow.
Learn how to do itSell it yourself
Take full control of how buyers see your home on Zillow by listing For Sale by Owner (FSBO).
List your homeWhat's special
Zillow last checked:
Listing updated:
Listed by:
Dean Manesiotis 847-922-2544,
Re/Max Valley Realtors
Bought with:
Jacquelyn Tabor, 475185380
Gambino Realtors
Source: NorthWest Illinois Alliance of REALTORS®,MLS#: 202303877
Facts & features
Interior
Bedrooms & bathrooms
- Bedrooms: 3
- Bathrooms: 3
- Full bathrooms: 2
- 1/2 bathrooms: 1
- Main level bathrooms: 1
Primary bedroom
- Level: Upper
- Area: 266.56
- Dimensions: 19.6 x 13.6
Bedroom 2
- Level: Upper
- Area: 154.76
- Dimensions: 14.6 x 10.6
Bedroom 3
- Level: Upper
- Area: 196
- Dimensions: 14 x 14
Dining room
- Level: Main
- Area: 152.44
- Dimensions: 14.8 x 10.3
Kitchen
- Level: Main
- Area: 190.28
- Dimensions: 14.2 x 13.4
Living room
- Level: Main
- Area: 266.64
- Dimensions: 20.2 x 13.2
Heating
- Forced Air, Natural Gas
Cooling
- Central Air
Appliances
- Included: Disposal, Dryer, Microwave, Refrigerator, Stove/Cooktop, Washer, Gas Water Heater
- Laundry: Main Level
Features
- Audio/Video, Walk-In Closet(s)
- Windows: Skylight(s), Window Treatments
- Basement: Full,Sump Pump
- Number of fireplaces: 2
- Fireplace features: Wood Burning
Interior area
- Total structure area: 2,528
- Total interior livable area: 2,528 sqft
- Finished area above ground: 2,528
- Finished area below ground: 0
Property
Parking
- Total spaces: 4
- Parking features: Attached
- Garage spaces: 4
Features
- Levels: Two
- Stories: 2
- Patio & porch: Porch 3 Season, Covered
- Has spa: Yes
- Spa features: Bath
- Has view: Yes
- Has water view: Yes
Lot
- Size: 0.41 Acres
- Dimensions: 86.85 x 204 x 81.06 x 171.67
- Features: City/Town
Details
- Parcel number: 0313177001
Construction
Type & style
- Home type: SingleFamily
- Property subtype: Single Family Residence
Materials
- Vinyl
- Roof: Shingle
Condition
- Year built: 1998
Utilities & green energy
- Electric: Circuit Breakers
- Sewer: City/Community
- Water: City/Community
Community & neighborhood
Location
- Region: Rockton
- Subdivision: IL
Other
Other facts
- Price range: $411K - $411K
- Ownership: Fee Simple
Price history
| Date | Event | Price |
|---|---|---|
| 8/15/2023 | Sold | $411,000-2.1%$163/sqft |
Source:  NorthWest Illinois Alliance of REALTORS® #202303877 Report a problem NorthWest Illinois Alliance of REALTORS® #202303877 Report a problem | ||
| 7/19/2023 | Pending sale | $419,900$166/sqft |
Source: NorthWest Illinois Alliance of REALTORS® #202303877 Report a problem | ||
| 7/12/2023 | Listed for sale | $419,900$166/sqft |
Source: NorthWest Illinois Alliance of REALTORS® #202303877 Report a problem | ||
Public tax history
Tax history is unavailable.
Neighborhood: 61072
Nearby schools
GreatSchools rating
- NARockton Elementary SchoolGrades: PK-2Distance: 1.2 mi
- 7/10Stephen Mack Middle SchoolGrades: 6-8Distance: 2.5 mi
- 5/10Hononegah High SchoolGrades: 9-12Distance: 0.9 mi
Schools provided by the listing agent
- Elementary: Rockton Grade School,Whitman Post Elementary
- Middle: Stephen Mack Middle
- High: Hononegah High
- District: Rockton 140
Source: NorthWest Illinois Alliance of REALTORS®. This data may not be complete. We recommend contacting the local school district to confirm school assignments for this home.


Get pre-qualified for a loan
At Zillow Home Loans, we can pre-qualify you in as little as 5 minutes with no impact to your credit score.An equal housing lender. NMLS #10287.
Sell for more on Zillow
Get a Zillow Showcase℠ listing at no additional cost and you could sell for .
$420,500
2% more
+$8,410
With Zillow Showcase(estimated)
$428,910
- Illinois
- Winnebago County
- Rockton
- 61072
- 874 Prairie St
Nearby cities
Nearby zip codes
Other Rockton Topics
