Skip main navigation
Sold for $390,000
  • $390,000

    877 N Prairie St, Rockton, IL 61072

    7beds
    5,356sqft
    Single Family Residence
    Built in 2000
    0.38 Acres Lot
    $472,800 Zestimate®
    $73/sqft
    $4,705 Estimated rent

    Home value

    $472,800

    $449,000 - $496,000

    $4,705/mo

    Zestimate® history
    Loading
    Loading...

    Owner options

    List your home for rent

    $4,705/mo

    Rent Zestimate®

    Find your next renter with Zillow Rental Manager. Plus, with online applications, you can quickly screen prospective tenants – for free.

    Learn more

    $4,705/mo

    Rent Zestimate®

    Refinance and save

    $2,847/mo

    Est. payment

    Refinancing to a lower rate could help reduce your monthly payments and save thousands over the life of the loan.

    See today's rates

    $2,847/mo

    Est. payment

    Explore your selling options

    Work with a Zillow partner agent

    Leverage their expertise and Zillow's premium Showcase listings to get your home seen by more buyers.

    Get started

    List with your own agent

    Get your home in front of millions of buyers by listing it on Zillow.

    Learn how to do it

    Sell it yourself

    Take full control of how buyers see your home on Zillow by listing For Sale by Owner (FSBO).

    List your home

    What's special

    Separate heated garagePrivate deckBonus roomGenerous sized basementEgress windowsHalf bathFull kitchen
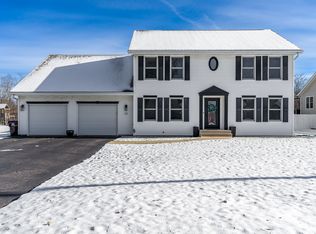
    What a perfect place to call home, in an amazing location! This home sits in a cul-de-sac in a peaceful neighborhood, without the downtown hustle and bustle traffic. Located across the street from the river and super close to downtown Rockton! Great schools and close to them! This home has so many amazing features! Entering the home, you will be greeted by an open floor plan with the main living room, dining and kitchen all flowing perfectly together. The living room has an amazing floor to ceiling wood burning fireplace with gorgeous stonework throughout. The kitchen is extremely spacious, featuring a two tiered island, granite countertops, accompanied with beautiful soft closing wood cabinets. Half bath located off the kitchen. Large sliding door from the kitchen will take you to your own little retreat. Large deck for entertaining, along with an above ground pool to cool off on those hot summer days! Main floor master bedroom includes walk in closets, large on suite bathroom featuring a double vanity, Jacuzzi tub, and a separate shower. The laundry room is also located on the main floor in a cute mudroom with built in storage which leads you towards the garage. Upstairs you will find 3 spacious bedrooms, a full bathroom, and a large loft area that overlooks the main floor living room. Complete in-law suite, is also located on the main floor, that has a convenient separate entrance off of the mudroom.. The in-law suite features a full kitchen, living room, bedroom and bathroom with its own separate heated garage, and even a private deck off of the living room! The generous sized basement has another living area, full bathroom, 2 bedrooms with egress windows and a bonus room. There are two additional large partially finished rooms great for storage. Choice Home Warranty included!

    Zillow last checked:

    Listing updated:

    Listed by:

    Laura Morgan 224-241-0718,

    Keller Williams Realty Signature

    Bought with:

    Dana Gulik, 475.193200

    Berkshire Hathaway Homeservices Crosby Starck Re

    Source: NorthWest Illinois Alliance of REALTORS®,MLS#: 202303047MLS Logo

    Facts & features

    Interior

    Bedrooms & bathrooms
    • Bedrooms: 7
    • Bathrooms: 5
    • Full bathrooms: 4
    • 1/2 bathrooms: 1
    • Main level bathrooms: 3
    • Main level bedrooms: 2
    Primary bedroom
    • Level: Main
    • Area: 207.2
    • Dimensions: 14 x 14.8
    Bedroom 2
    • Level: Main
    • Area: 165.41
    • Dimensions: 11.9 x 13.9
    Bedroom 3
    • Level: Upper
    • Area: 132.3
    • Dimensions: 13.5 x 9.8
    Bedroom 4
    • Level: Upper
    • Area: 163.8
    • Dimensions: 13 x 12.6
    Dining room
    • Level: Main
    • Area: 168
    • Dimensions: 14 x 12
    Family room
    • Level: Lower
    • Area: 252
    • Dimensions: 14 x 18
    Kitchen
    • Level: Main
    • Area: 182
    • Dimensions: 13 x 14
    Living room
    • Level: Main
    • Area: 525
    • Dimensions: 15 x 35
    Heating
    • Forced Air, Natural Gas
    Cooling
    • Central Air
    Appliances
    • Included: Disposal, Dishwasher, Dryer, Microwave, Refrigerator, Stove/Cooktop, Washer, Electric Water Heater
    • Laundry: Main Level
    Features
    • L.L. Finished Space, Ceiling-Vaults/Cathedral, Granite Counters, Second Kitchen, Walk-In Closet(s)
    • Basement: Full,Finished
    • Number of fireplaces: 1
    • Fireplace features: Wood Burning
    Interior area
    • Total structure area: 5,356
    • Total interior livable area: 5,356 sqft
    • Finished area above ground: 3,212
    • Finished area below ground: 2,144

    Property

    Parking
    • Total spaces: 3
    • Parking features: Attached, Garage Door Opener
    • Garage spaces: 3
    Features
    • Levels: Two
    • Stories: 2
    • Patio & porch: Deck
    • Pool features: Above Ground
    • Has spa: Yes
    • Spa features: Bath
    Lot
    • Size: 0.38 Acres
    • Dimensions: 103 x 175 x 103 x 175
    • Features: City/Town
    Details
    • Additional structures: Guest House, Shed(s)
    • Parcel number: 0313176005

    Construction

    Type & style
    • Home type: SingleFamily
    • Property subtype: Single Family Residence
    Materials
    • Siding
    • Roof: Shingle
    Condition
    • Year built: 2000

    Utilities & green energy

    • Electric: Circuit Breakers
    • Sewer: City/Community
    • Water: City/Community

    Community & neighborhood

    Location
    • Region: Rockton
    • Subdivision: IL

    Other

    Other facts
    • Price range: $390K - $390K
    • Ownership: Fee Simple

    Price history

    DateEventPrice
    9/20/2023Sold$390,000-1.3%$73/sqft
    Source: NorthWest Illinois Alliance of REALTORS® #202303047 Report a problem
    8/25/2023Pending sale$395,000$74/sqft
    Source: NorthWest Illinois Alliance of REALTORS® #202303047 Report a problem
    7/27/2023Price change$395,000-2.5%$74/sqft
    Source: NorthWest Illinois Alliance of REALTORS® #202303047 Report a problem
    6/18/2023Price change$405,000-2.4%$76/sqft
    Source: NorthWest Illinois Alliance of REALTORS® #202303047 Report a problem
    6/12/2023Price change$415,000-1%$77/sqft
    Source: NorthWest Illinois Alliance of REALTORS® #202303047 Report a problem
    6/8/2023Listed for sale$419,000+11.7%$78/sqft
    Source: NorthWest Illinois Alliance of REALTORS® #202303047 Report a problem
    7/7/2022Sold$375,000$70/sqft
    Source: Public Record Report a problem
    5/26/2022Contingent$375,000$70/sqft
    Source: MRED as distributed by MLS GRID #11297806 Report a problem
    4/8/2022Price change$375,000-11.8%$70/sqft
    Source: MRED as distributed by MLS GRID #11297806 Report a problem
    3/25/2022Listed for sale$425,000+79.3%$79/sqft
    Source: MRED as distributed by MLS GRID #11297806 Report a problem
    5/27/2005Sold$237,000+20.9%$44/sqft
    Source: Public Record Report a problem
    12/1/2000Sold$196,000$37/sqft
    Source: Public Record Report a problem

    Public tax history

    YearProperty taxesTax assessment
    2024$9,124 +4.5%$118,594 +12.1%
    2023$8,735 +4.9%$105,746 +9.5%
    2022$8,329 $96,607 +6.9%
    2021-- $90,405 +3.3%
    2020$7,818 +1.7%$87,534 +3.8%
    2019$7,685 +4%$84,321 +5.8%
    2018$7,393 +2.8%$79,731 +4.3%
    2017$7,191 $76,422 +3.4%
    2016$7,191 +7%$73,916 +2.3%
    2015$6,719 +1%$72,226
    2014$6,652 +5.2%$72,226 -8.2%
    2009$6,322 $78,662 +6%
    2007-- $74,228 +1.9%
    2006-- $72,866 +1.6%
    2005-- $71,726 +3.2%
    2004-- $69,488 +2.4%
    2003-- $67,860 +4%
    2001-- $65,219 +505.7%
    2000-- $10,768
    1999-- $10,768

    Find assessor info on the county website

    Neighborhood: 61072

    Nearby schools

    GreatSchools rating
    Schools provided by the listing agent
    • Elementary: Rockton Grade School
    • Middle: Stephen Mack Middle
    • High: Hononegah High
    • District: Rockton 140

    Source: NorthWest Illinois Alliance of REALTORS®. This data may not be complete. We recommend contacting the local school district to confirm school assignments for this home.

    Get pre-qualified for a loan
    At Zillow Home Loans, we can pre-qualify you in as little as 5 minutes with no impact to your credit score.

    An equal housing lender. NMLS #10287.

    Sell for more on Zillow
    Get a Zillow Showcase℠ listing at no additional cost and you could sell for .
    $472,800
    2% more
    +$9,456
    With Zillow Showcase(estimated)
    $482,256