Skip main navigation
Sold co op non member
  • $299,900

    874 Vandenburg Dr, Boiling Springs, SC 29316

    4beds
    1,852sqft
    Single Family Residence
    Built in 2010
    8,712 Square Feet Lot
    $299,900 Zestimate®
    $162/sqft
    $1,968 Estimated rent

    Home value

    $299,900

    $285,000 - $315,000

    $1,968/mo

    Zestimate® history
    Loading
    Loading...

    Owner options

    List your home for rent

    $1,968/mo

    Rent Zestimate®

    Find your next renter with Zillow Rental Manager. Plus, with online applications, you can quickly screen prospective tenants – for free.

    Learn more

    $1,968/mo

    Rent Zestimate®

    Refinance and save

    $2,564/mo

    Est. payment

    Refinancing to a lower rate could help reduce your monthly payments and save thousands over the life of the loan.

    See today's rates

    $2,564/mo

    Est. payment

    Explore your selling options

    Work with a Zillow partner agent

    Leverage their expertise and Zillow's premium Showcase listings to get your home seen by more buyers.

    Get started

    List with your own agent

    Get your home in front of millions of buyers by listing it on Zillow.

    Learn how to do it

    Sell it yourself

    Take full control of how buyers see your home on Zillow by listing For Sale by Owner (FSBO).

    List your home

    What's special

    Cozy gas log fireplaceGarden tubDesirable split-bedroom floor planEat-in kitchenAmple cabinet storageSpa-like en-suite bathConvenient pantry
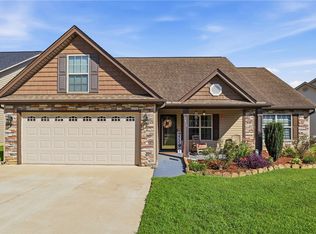
    Discover the perfect blend of comfort and flexibility in this thoughtfully designed ranch-style home! Offering 3 spacious bedrooms, 2 full baths, and a versatile FLEX room that can easily function as a 4th bedroom, home office, or fitness space, this home is designed to fit your lifestyle. The welcoming great room features a cozy gas log fireplace—ideal for relaxing evenings at home. The eat-in kitchen provides ample cabinet storage, a convenient pantry, and direct access to the patio, creating a seamless flow for everyday living and entertaining. Enjoy added privacy with a desirable split-bedroom floor plan. The owner’s suite serves as a private retreat, complete with a walk-in closet and a spa-like en-suite bath featuring a garden tub, separate shower, and double vanity. Two additional bedrooms share a well-appointed hall bath. Step outside to a fully fenced backyard—perfect for pets, play, or hosting gatherings with family and friends.

    Zillow last checked:

    Listing updated:

    Listed by:

    Mitzi B Kirsch 864-591-2121,

    Century 21 Blackwell & Co

    Bought with:

    Non-MLS Member

    NON MEMBER

    Source: SAR as distributed by MLS GRID,MLS#: 335460MLS Logo

    Facts & features

    Interior

    Bedrooms & bathrooms
    • Bedrooms: 4
    • Bathrooms: 2
    • Full bathrooms: 2
    • Main level bathrooms: 2
    • Main level bedrooms: 4
    Primary bedroom
    • Area: 180
    • Dimensions: 12x15
    Bedroom 2
    • Area: 132
    • Dimensions: 12x11
    Bedroom 3
    • Area: 144
    • Dimensions: 12x12
    Bedroom 4
    • Area: 80
    • Dimensions: 10x8
    Great room
    • Area: 323
    • Dimensions: 17x19
    Kitchen
    • Area: 273
    • Dimensions: 13x21
    Heating
    • Heat Pump, Electricity
    Cooling
    • Heat Pump, Electricity
    Appliances
    • Included: Cooktop, Dishwasher, Disposal, Microwave, Range - Smooth Top, Gas, Tankless Water Heater
    • Laundry: 1st Floor, Electric Dryer Hookup, Sink, Washer Hookup
    Features
    • Ceiling Fan(s), Tray Ceiling(s), Attic Stairs Pulldown, Fireplace, Laminate Counters, Open Floorplan, Split Bedroom Plan, Walk-In Pantry
    • Flooring: Carpet, Ceramic Tile
    • Windows: Tilt-Out, Window Treatments
    • Has basement: No
    • Attic: Pull Down Stairs,Storage
    • Number of fireplaces: 1
    • Fireplace features: Gas Log
    Interior area
    • Total interior livable area: 1,852 sqft
    • Finished area above ground: 1,852
    • Finished area below ground: 0

    Property

    Parking
    • Total spaces: 2
    • Parking features: Attached, 2 Car Attached, Garage Door Opener, Driveway, Garage, Attached Garage
    • Attached garage spaces: 2
    • Has uncovered spaces: Yes
    Features
    • Levels: One
    • Patio & porch: Patio, Porch
    • Exterior features: Aluminum/Vinyl Trim
    • Pool features: Community
    • Spa features: Bath
    • Fencing: Fenced
    Lot
    • Size: 8,712 sqft
    • Features: Level, Sidewalk
    • Topography: Level
    Details
    • Parcel number: 2510000150
    • Special conditions: None
    • Other equipment: Irrigation Equipment

    Construction

    Type & style
    • Home type: SingleFamily
    • Architectural style: Traditional
    • Property subtype: Single Family Residence
    Materials
    • Stone, Vinyl Siding
    • Foundation: Slab
    • Roof: Architectural
    Condition
    • New construction: No
    • Year built: 2010

    Utilities & green energy

    • Electric: Duke
    • Sewer: Public Sewer
    • Water: Public

    Community & neighborhood

    Security
    • Security features: Smoke Detector(s)
    Community
    • Community features: Clubhouse, Common Areas, Gated, Street Lights, Playground, Pool, Sidewalks
    Location
    • Region: Boiling Springs
    • Subdivision: Glen Lake

    HOA & financial

    HOA
    • Has HOA: Yes
    • HOA fee: $800 annually
    • Amenities included: Pool, Street Lights
    • Services included: Common Area

    Price history

    DateEventPrice
    6/8/2026Sold$299,900$162/sqft
    Source: SAR as distributed by MLS GRID #335460 Report a problem
    5/11/2026Pending sale$299,900$162/sqft
    Source: Greater Greenville AOR #1587010 Report a problem
    4/3/2026Listed for sale$299,900+67.6%$162/sqft
    Source: SAR as distributed by MLS GRID #335460 Report a problem
    5/5/2017Sold$178,900$97/sqft
    Source: SAR as distributed by MLS GRID #241273 Report a problem
    2/26/2017Listed for sale$178,900+13.6%$97/sqft
    Source: ALLEN & ASSOCIATES, LLC #241273 Report a problem
    11/1/2010Sold$157,500$85/sqft
    Source: Public Record Report a problem

    Public tax history

    YearProperty taxesTax assessment
    2025-- $8,229
    2024$1,393 +0.7%$8,229
    2023$1,383 $8,229 +15%
    2022-- $7,156
    2021-- $7,156
    2020-- $7,156
    2019-- $7,156
    2018$1,194 $7,156 +11.6%
    2017$1,194 +10.6%$6,412
    2016$1,080 -0.6%$6,412
    2015$1,087 +1.6%$6,412
    2014$1,070 $6,412
    2013-- $6,412
    2012-- --
    2011-- $6,312
    2010-- $6,312 +5160%
    2006-- $120

    Find assessor info on the county website

    Neighborhood: 29316

    Nearby schools

    GreatSchools rating
    Schools provided by the listing agent
    • Elementary: 2-Hendrix Elem
    • Middle: 2-Boiling Springs
    • High: 2-Boiling Springs

    Source: SAR as distributed by MLS GRID. This data may not be complete. We recommend contacting the local school district to confirm school assignments for this home.

    Get a cash offer in 3 minutes
    Find out how much your home could sell for in as little as 3 minutes with a no-obligation cash offer.
    Estimated market value
    $299,900
    Get a cash offer in 3 minutes
    Find out how much your home could sell for in as little as 3 minutes with a no-obligation cash offer.
    Estimated market value
    $299,900