USDA ELIGIBLE-100% FINANCING MAY BE AVAILABLE FOR QUALIFIED BUYERS. Welcome to 870 Vandenburg Drive, where thoughtful upgrades, comfortable living, and inviting indoor-outdoor spaces come together in a home that has been exceptionally well cared for. From the moment you arrive, the attractive stone-accented exterior, manicured landscaping, and welcoming curb appeal set the tone. Inside, you’ll find beautiful 3/4-inch bamboo flooring installed in 2017, along with elegant details including crown molding, chair molding, and custom blinds that add character throughout the home. The kitchen was updated in 2019 with granite countertops and refreshed two-tone cabinetry featuring crisp white upper cabinets and stylish gray lowers, creating a bright and modern gathering space. The living area is anchored by a striking fireplace enhanced with real stone in 2021, adding warmth and character to the heart of the home. Both bathrooms received granite countertops in 2023, while the primary bathroom underwent an impressive transformation in 2024, replacing the original bathtub with an oversized walk-in shower designed for both comfort and convenience. Step outside to one of the home's standout features—the screened-in back porch, added in 2023, offering a wonderful space for morning coffee, outdoor dining, entertaining, or simply relaxing while overlooking the spacious, fully fenced backyard. There's plenty of room to enjoy the outdoors, garden, play, or entertain. Additional highlights include a dedicated laundry room with utility sink and a two-car garage featuring a freshly recoated blue-flake finish completed in 2025. With its combination of tasteful upgrades, detailed finishes, generous outdoor space, and pride of ownership throughout, 870 Vandenburg Drive is truly move-in ready and waiting to welcome its next owner. Schedule your private showing and come see everything this beautiful home has to offer!
For sale
Price cut: $5.1K (9/10)
$314,900
870 Vandenburg Dr, Boiling Springs, SC 29316
3beds
1,796sqft
Single Family Residence
Built in 2011
6,969 Square Feet Lot
$311,400 Zestimate®
$175/sqft
$67/mo HOA
What's special
Attractive stone-accented exteriorSpacious fully fenced backyardWelcoming curb appealManicured landscapingGenerous outdoor spaceChair molding
- 84 days
- 288
- 24
Zillow last checked:
Listing updated:
Listed by:
Jeffrey Schewe 912-585-7945,
EXP Realty LLC
Source: WUMLS,MLS#: 20303957 Originating MLS: Western Upstate Association of Realtors
Originating MLS: Western Upstate Association of RealtorsFacts & features
Interior
Bedrooms & bathrooms
- Bedrooms: 3
- Bathrooms: 2
- Full bathrooms: 2
- Main level bathrooms: 2
- Main level bedrooms: 3
Rooms
- Room types: Laundry
Primary bedroom
- Dimensions: 14x14
Bedroom 2
- Dimensions: 13x12
Bedroom 3
- Dimensions: 14x12
Dining room
- Dimensions: 11x9
Kitchen
- Dimensions: 14x11
Laundry
- Dimensions: 13x10
Living room
- Dimensions: 22x15
Screened porch
- Dimensions: 12x12
Heating
- Central, Electric, Forced Air, Heat Pump
Cooling
- Central Air, Electric, Forced Air, Heat Pump
Appliances
- Included: Dishwasher, Electric Oven, Electric Range, Disposal, Gas Water Heater, Ice Maker, Microwave, Refrigerator, Smooth Cooktop, PlumbedForIce Maker
- Laundry: Washer Hookup, Electric Dryer Hookup, Sink
Features
- Tray Ceiling(s), Ceiling Fan(s), Dual Sinks, Fireplace, Granite Counters, Bath in Primary Bedroom, Main Level Primary, Smooth Ceilings, Shower Only, Vaulted Ceiling(s), Walk-In Shower, Window Treatments
- Flooring: Bamboo, Carpet, Ceramic Tile
- Doors: Storm Door(s)
- Windows: Blinds
- Basement: None
- Has fireplace: Yes
- Fireplace features: Gas, Gas Log, Option
Interior area
- Total structure area: 1,796
- Total interior livable area: 1,796 sqft
Property
Parking
- Total spaces: 2
- Parking features: Attached, Garage, Driveway, Garage Door Opener
- Attached garage spaces: 2
Accessibility
- Accessibility features: Low Threshold Shower
Features
- Levels: One
- Stories: 1
- Patio & porch: Front Porch, Patio, Porch, Screened
- Exterior features: Fence, Porch, Patio, Storm Windows/Doors
- Pool features: Community
- Fencing: Yard Fenced
Lot
- Size: 6,969 Square Feet
- Features: City Lot, Level, Subdivision
Details
- Parcel number: 25100001.49
Construction
Type & style
- Home type: SingleFamily
- Architectural style: Ranch
- Property subtype: Single Family Residence
Materials
- Stone, Vinyl Siding
- Foundation: Slab
- Roof: Architectural,Shingle
Condition
- Year built: 2011
Utilities & green energy
- Sewer: Public Sewer
- Water: Public
- Utilities for property: Cable Available, Electricity Available, Natural Gas Available, Sewer Available, Underground Utilities, Water Available
Community & HOA
Community
- Features: Clubhouse, Playground, Pool, Trails/Paths, Sidewalks
- Security: Smoke Detector(s)
- Subdivision: Glenlake
HOA
- Has HOA: Yes
- Services included: Pool(s), Recreation Facilities
- HOA fee: $800 annually
Location
- Region: Boiling Springs
Financial & listing details
- Price per square foot: $175/sqft
- Tax assessed value: $241,000
- Date on market: 7/17/2026
- Cumulative days on market: 85 days
- Listing agreement: Exclusive Right To Sell
Estimated market value
$311,400
$296,000 - $327,000
$1,966/mo
Price history
| Date | Event | Price |
|---|---|---|
| 9/10/2026 | Price change | $314,900-1.6%$175/sqft |
Source:  Greater Greenville AOR #1598140 Report a problem Greater Greenville AOR #1598140 Report a problem | ||
| 8/6/2026 | Price change | $320,000-1.5%$178/sqft |
Source: Greater Greenville AOR #1598140 Report a problem | ||
| 7/18/2026 | Listed for sale | $325,000+113.1%$181/sqft |
Source:  WUMLS #20303957 Report a problem WUMLS #20303957 Report a problem | ||
| 8/18/2011 | Sold | $152,500-0.3%$85/sqft |
Source:  SAR as distributed by MLS GRID #194401 Report a problem SAR as distributed by MLS GRID #194401 Report a problem | ||
| 7/24/2011 | Price change | $152,900+2%$85/sqft |
Source: REAL LIVING ALLEN & ASSOC #194401 Report a problem | ||
| 5/27/2011 | Listed for sale | $149,900$83/sqft |
Source: Real Living Allen & Assoc #194401 Report a problem | ||
Public tax history
| Year | Property taxes | Tax assessment |
|---|---|---|
| 2025 | -- | $7,834 |
| 2024 | $1,009 +0.7% | $7,834 |
| 2023 | $1,002 | $7,834 +15% |
| 2022 | -- | $6,812 |
| 2021 | -- | $6,812 |
| 2020 | -- | $6,812 |
| 2019 | -- | $6,812 |
| 2018 | $1,138 | $6,812 +15% |
| 2017 | $1,138 +13.6% | $5,924 |
| 2016 | $1,002 -0.6% | $5,924 -0.1% |
| 2015 | $1,008 +1.5% | $5,928 |
| 2014 | $993 | $5,928 |
| 2013 | -- | $5,928 |
| 2012 | -- | -- |
| 2011 | -- | $5,904 +4820% |
| 2006 | -- | $120 |
Find assessor info on the county website
Monthly payment
Est. payment
Payment breakdown
Explore the cost of this home by adjusting the details. Changes won't be saved.Climate risks
Neighborhood: 29316
Nearby schools
Schools provided by the listing agent
- High: Boiling Springs High
Source: WUMLS. This data may not be complete. We recommend contacting the local school district to confirm school assignments for this home.
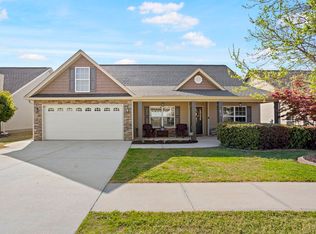
- $299,9004 bd2 ba1.8k sqft874 Vandenburg Dr, Boiling Springs, SC 29316Sold
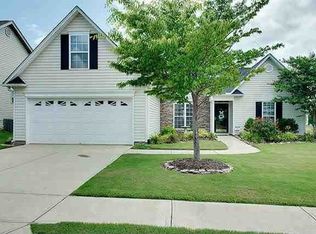
- $284,3003 bd2 ba1.6k sqft866 Vandenburg Dr, Boiling Springs, SC 29316Off Market
- $294,4003 bd2 ba1.8k sqft862 Vandenburg Dr, Boiling Springs, SC 29316Off Market
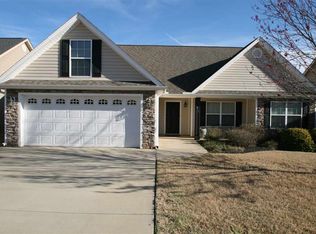
- $290,5003 bd2 ba1.6k sqft878 Vandenburg Dr, Boiling Springs, SC 29316Off Market
Similar homes
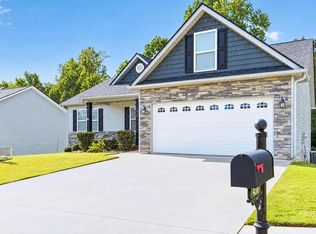
- $310,0003 bd2 ba1.6k sqft436 Shoreline Blvd, Boiling Springs, SC 29316For Sale
 MLS ID #342673, Elizabeth Herbster, Keller Williams Realty. SAR as distributed by MLS GRID
 - $294,5004 bd2 ba1.7k sqft863 Vandenburg Dr, Boiling Springs, SC 29316For Sale
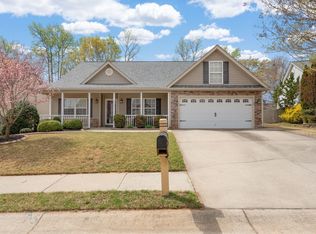 MLS ID #342300, Neil Gobbel, Coldwell Banker Caine. SAR as distributed by MLS GRID
 - $329,9003 bd3 ba2.5k sqft124 Midland Dr, Boiling Springs, SC 29316For Sale
 MLS ID #342644, Amy Stafford, Keller Williams Realty. SAR as distributed by MLS GRID
 - $299,0003 bd2 ba1.6k sqft567 Shoreline Blvd, Boiling Springs, SC 29316For Sale
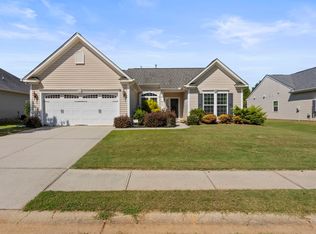 MLS ID #341813, Mitzi B Kirsch, Century 21 Blackwell & Co. SAR as distributed by MLS GRID
