Welcome to 1722 Southwold Lane in Boiling Springs, SC — a beautifully positioned and well appointed home offering space, convenience, and community amenities at an attractive $275,000 price point! If you’re looking for an affordable home in Boiling Springs with room to grow, this one deserves a look. This well-designed home features four bedrooms, two-and-a-half bathrooms, a two-car garage, and a versatile loft that can easily serve as a home office, playroom, media space, or second living area. The kitchen offers quartz countertops, stainless steel appliances, large pantry, and provides a functional gathering space for everyday meals and entertaining. The home’s thoughtful layout provides plenty of flexibility for families, guests, work-from-home needs, or simply having a little extra breathing room. Step outside your front door and enjoy the added benefits of a community featuring a neighborhood swimming pool and playground, giving you convenient options for recreation and summer fun without going miles from home. Located in Boiling Springs, South Carolina, this home combines desirable Upstate living with an appealing price point. With 4 bedrooms, 2.5 baths, a 2-car garage, quartz kitchen countertops, a loft, community pool, and playground — all for $275,000 — this is an opportunity you won’t want to overlook. Looking for a 4-bedroom home for sale in Boiling Springs, SC under $300,000? Put 1722 Southwold Lane on your list!
For sale
$275,000
1722 Southwold Ln, Boiling Springs, SC 29316
4beds
1,955sqft
Single Family Residence, Residential
Built in ----
-- sqft lot
$271,300 Zestimate®
$141/sqft
$-- HOA
What's special
Two-car garageVersatile loftLarge pantryStainless steel appliancesTwo-and-a-half bathroomsFour bedrooms
- 5 hours
- 47
- 4
Zillow last checked:
Listing updated:
Listed by:
Joycelynn Hammond 864-353-2482,
BHHS C Dan Joyner - Woodruff Rd
Source: Greater Greenville AOR,MLS#: 1606170
Facts & features
Interior
Bedrooms & bathrooms
- Bedrooms: 4
- Bathrooms: 3
- Full bathrooms: 2
- 1/2 bathrooms: 1
Primary bedroom
- Area: 247
- Dimensions: 13 x 19
Bedroom 2
- Area: 100
- Dimensions: 10 x 10
Bedroom 3
- Area: 110
- Dimensions: 10 x 11
Bedroom 4
- Area: 110
- Dimensions: 10 x 11
Primary bathroom
- Features: Double Sink, Walk-In Closet(s), Multiple Closets
- Level: Second
Kitchen
- Area: 140
- Dimensions: 14 x 10
Living room
- Area: 270
- Dimensions: 18 x 15
Heating
- Electric
Cooling
- Electric
Appliances
- Included: Gas Cooktop, Dishwasher, Gas Oven, Microwave, Electric Water Heater
- Laundry: 2nd Floor
Features
- Ceiling Fan(s), Ceiling Smooth, Open Floorplan, Walk-In Closet(s), Countertops-Other, Countertops – Quartz, Pantry
- Flooring: Carpet, Luxury Vinyl
- Windows: Vinyl/Aluminum Trim, Window Treatments
- Basement: None
- Has fireplace: No
- Fireplace features: None
Interior area
- Total interior livable area: 1,955 sqft
Property
Parking
- Total spaces: 2
- Parking features: Attached, Garage Door Opener, Driveway, Paved, Concrete
- Attached garage spaces: 2
- Has uncovered spaces: Yes
Features
- Levels: Two
- Stories: 2
- Patio & porch: Front Porch
Lot
- Dimensions: 41 x 111 x 51 x 81
- Features: Corner Lot, 1/2 Acre or Less
Details
- Parcel number: 25100018.72
Construction
Type & style
- Home type: SingleFamily
- Architectural style: Traditional
- Property subtype: Single Family Residence, Residential
Materials
- Vinyl Siding
- Foundation: Slab
- Roof: Composition
Utilities & green energy
- Sewer: Public Sewer
- Water: Public
Community & HOA
Community
- Features: Common Areas, Street Lights, Playground
- Security: Smoke Detector(s)
- Subdivision: Standing Rock
HOA
- Has HOA: Yes
- Services included: Pool, Restrictive Covenants
Location
- Region: Boiling Springs
Financial & listing details
- Price per square foot: $141/sqft
- Tax assessed value: $250,000
- Date on market: 10/8/2026
Estimated market value
$271,300
$258,000 - $285,000
$2,070/mo
Price history
| Date | Event | Price |
|---|---|---|
| 10/8/2026 | Listed for sale | $275,000+10%$141/sqft |
Source:  Greater Greenville AOR #1606170 Report a problem Greater Greenville AOR #1606170 Report a problem | ||
| 8/29/2023 | Sold | $249,999-5.7%$128/sqft |
Source: Public Record Report a problem | ||
| 6/29/2023 | Price change | $264,999-2.9%$136/sqft |
Source:  Lennar Homes Report a problem Lennar Homes Report a problem | ||
| 6/27/2023 | Price change | $272,999-9.1%$140/sqft |
Source: Lennar Homes Report a problem | ||
| 6/21/2023 | Listed for sale | $300,449$154/sqft |
Source: Lennar Homes Report a problem | ||
Public tax history
| Year | Property taxes | Tax assessment |
|---|---|---|
| 2025 | -- | $10,000 |
| 2024 | $1,795 +10330% | $10,000 +9515.4% |
| 2023 | $17 | $104 |
Find assessor info on the county website
Monthly payment
Est. payment
Payment breakdown
Explore the cost of this home by adjusting the details. Changes won't be saved.Climate risks
Neighborhood: 29316
Nearby schools
Schools provided by the listing agent
- Elementary: Shoally Creek
- Middle: Rainbow Lake
- High: Boiling Springs
Source: Greater Greenville AOR. This data may not be complete. We recommend contacting the local school district to confirm school assignments for this home.
- $258,3005 bd3 ba2.2k sqft1278 Kilead Ct, Boiling Springs, SC 29316Off Market
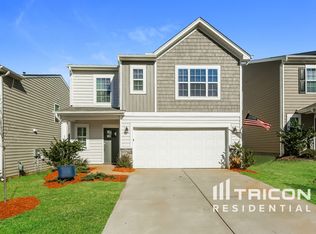
- $272,9995 bd3 ba2.2k sqft1723 Southwold Ln HOMESITE 42, Boiling Springs, SC 29316Sold
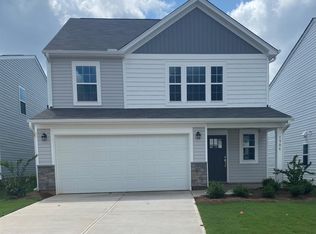
- $268,0004 bd3 ba2k sqft1730 Southwold Ln, Boiling Springs, SC 29316Sold
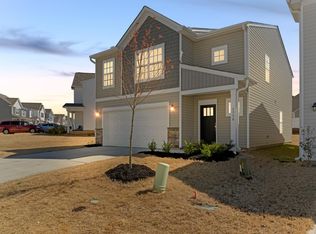
- $260,6004 bd3 ba1.9k sqft1730 Southwold Ln HOMESITE 40, Boiling Springs, SC 29316Off Market

Similar homes
- $285,0004 bd2 ba1.8k sqft1610 Springfield Rd, Boiling Springs, SC 29316For Sale By Owner
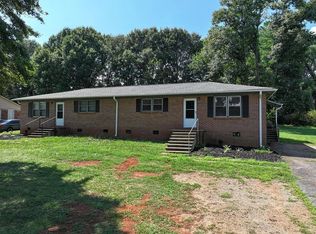
- $268,0003 bd2 ba1.6k sqft631 Pine Hill Dr, Boiling Springs, SC 29316For Sale
 MLS ID #1604642, Carlos Tuazon, Alpha Property LLC. Greater Greenville AOR
 - $294,5004 bd2 ba1.7k sqft863 Vandenburg Dr, Boiling Springs, SC 29316For Sale
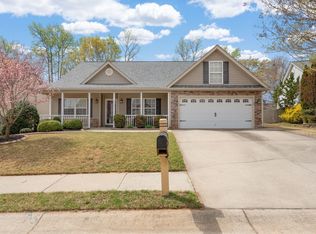 MLS ID #342300, Neil Gobbel, Coldwell Banker Caine. SAR as distributed by MLS GRID
 - $272,0004 bd3 ba2k sqft1285 Kilead Ct, Boiling Springs, SC 29316For Sale
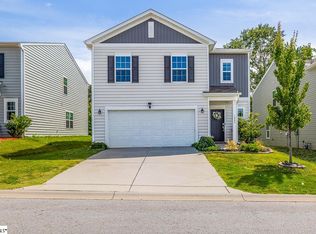 MLS ID #1595539, Cedrick Ritter, Signature Real Estate Grv. Greater Greenville AOR
