This brand new 3 bed/2 bath from Inkline Homes features a huge list of upgrades, located minutes to downtown St. Augustine, with no minimum rental restrictions!
Step inside to 9' ceilings, smooth walls, spacious living & kitchen area, wood-look ceramic tile flooring, blinds for privacy, soft-close cabinetry, quartz countertops, Energy Star stainless steel appliances & stunning tile backsplash.
The primary suite features a private tiled bathroom with a sleek zero entry shower & walk-in closet, all accessible through a pocket door for maximized space. The second and third bedrooms share a hall bath with shower-tub combo, also featuring beautiful tile work.
This home includes a dedicated laundry room, a large fully fenced yard, 2x6 frame construction + ZIP Sheathing system, metal roof, Hardie siding on the entire home, and paver driveway. City water/sewer! Full builder warranty through 2-10 provided & termite bond transferred at closing!
Active
Price cut: $2.5K (9/10)
$320,000
874 W 4TH Street, St. Augustine, FL 32084
3beds
1,241sqft
Single Family Residence
Built in 2026
4,791 Square Feet Lot
$318,800 Zestimate®
$258/sqft
$-- HOA
What's special
- 119 days
- 261
- 33
Zillow last checked:
Listing updated:
Listed by:
HANNA KLINE 304-421-5696,
MOMENTUM REALTY 904-903-1558
Source: realMLS,MLS#: 2151216
Facts & features
Interior
Bedrooms & bathrooms
- Bedrooms: 3
- Bathrooms: 2
- Full bathrooms: 2
Heating
- Central
Cooling
- Central Air
Appliances
- Included: Dishwasher, Electric Oven, Electric Range, Electric Water Heater, Microwave, Refrigerator
- Laundry: Electric Dryer Hookup, Washer Hookup
Features
- Ceiling Fan(s), Eat-in Kitchen, Primary Bathroom - Shower No Tub, Walk-In Closet(s)
- Flooring: Tile
Interior area
- Total interior livable area: 1,241 sqft
Video & virtual tour
Property
Parking
- Parking features: Off Street
Features
- Levels: One
- Stories: 1
- Patio & porch: Front Porch
- Fencing: Back Yard,Vinyl
Lot
- Size: 4,791 Square Feet
Details
- Parcel number: 1319200180
Construction
Type & style
- Home type: SingleFamily
- Property subtype: Single Family Residence
Materials
- Composition Siding, Frame
- Roof: Metal
Condition
- New construction: Yes
- Year built: 2026
Utilities & green energy
- Sewer: Public Sewer
- Water: Public
- Utilities for property: Cable Available, Electricity Connected, Sewer Connected, Water Connected
Community & HOA
Community
- Subdivision: Clark Addition
HOA
- Has HOA: No
Location
- Region: Saint Augustine
Financial & listing details
- Price per square foot: $258/sqft
- Tax assessed value: $40,000
- Annual tax amount: $541
- Date on market: 10/2/2026
- Listing terms: Cash,Conventional,FHA,VA Loan
- Road surface type: Paved
Estimated market value
$318,800
$303,000 - $335,000
$1,608/mo
Price history
| Date | Event | Price |
|---|---|---|
| 9/10/2026 | Price change | $320,000-0.8%$258/sqft |
Source:  realMLS #2151216 Report a problem realMLS #2151216 Report a problem | ||
| 8/6/2026 | Price change | $322,500-0.8%$260/sqft |
Source: realMLS #2151216 Report a problem | ||
| 6/18/2026 | Listed for sale | $325,000$262/sqft |
Source: realMLS #2151216 Report a problem | ||
Public tax history
| Year | Property taxes | Tax assessment |
|---|---|---|
| 2025 | $541 +143.9% | $40,000 +46.5% |
| 2024 | $222 +12% | $27,300 +16.2% |
| 2023 | $198 +43% | $23,500 +74.7% |
| 2022 | $138 +7.5% | $13,450 +12.1% |
| 2021 | $129 +10.8% | $12,000 +14.3% |
| 2020 | $116 -0.1% | $10,500 |
| 2019 | $116 | $10,500 |
| 2018 | $116 +16% | $10,500 +20% |
| 2017 | $100 | $8,750 +60.7% |
| 2016 | $100 +22.1% | $5,445 +21% |
| 2015 | $82 +19.1% | $4,500 |
| 2014 | $69 | $4,500 |
Find assessor info on the county website
Monthly payment
Est. payment
Payment breakdown
Explore the cost of this home by adjusting the details. Changes won't be saved.Climate risks
Neighborhood: 32084
Similar homes
- $320,0003 bd2 ba1.2k sqft878 W 4TH Street, St. Augustine, FL 32084New Construction
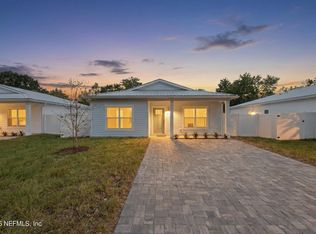 MLS ID #2151213, HANNA KLINE. realMLS
 - $329,9003 bd2 ba1.2k sqft928 PEARL Street, St. Augustine, FL 32084New Construction
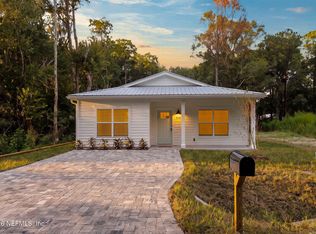 MLS ID #2161923, HANNA KLINE. realMLS
 - $279,9003 bd2 ba1.1k sqft900 HELEN Street, St. Augustine, FL 32084For Sale
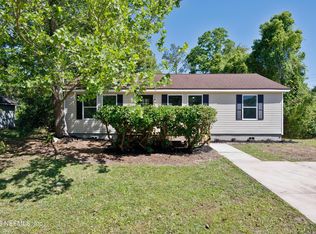 MLS ID #2168327, CHETAN PATEL. realMLS
 - $325,0003 bd2 ba1.2k sqft941 BRUEN Street, St. Augustine, FL 32084New Construction
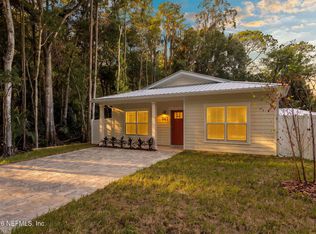 MLS ID #2162071, HANNA KLINE. realMLS
