Welcome to easy Florida living in this modern, turn-key 2024-built single-family home located in the desirable Ravenswood Village community. This immaculate home features a spacious 1,655 sq/ft open-concept floor plan with 3 bedrooms, 2 full bathrooms, and s/s appliances, designed perfectly for everyday living and effortless entertaining. The bright interior includes an eat-in kitchen with modern cabinetry, a walk-in pantry, built-in smart home features, and energy-efficient elements throughout. Positioned on a prime lot, the home opens up to a tranquil, glistening pond view out back, offering a peaceful outdoor retreat. Complete with a 2-car attached garage, NO CDD, and low quarterly HOA fees, this property places you in top-rated St. Johns County school zones and just 10 minutes from Historic Downtown St. Augustine and local beaches. Skip the hassle of older homes and the wait of new construction--this beautiful water-view home is completely move-in ready!
Active under contract
$350,000
153 ASHBROOK Street, St. Augustine, FL 32084
3beds
1,669sqft
Single Family Residence
Built in 2024
5,227 Square Feet Lot
$343,900 Zestimate®
$210/sqft
$38/mo HOA
What's special
- 108 days
- 398
- 38
Zillow last checked:
Listing updated:
Listed by:
CHRISTOPHER RUBINAN 631-671-9910,
KELLER WILLIAMS FIRST COAST REALTY 904-541-0180
Source: realMLS,MLS#: 2153117
Facts & features
Interior
Bedrooms & bathrooms
- Bedrooms: 3
- Bathrooms: 2
- Full bathrooms: 2
Primary bedroom
- Description: walk in closet, rear pond views
- Level: Main
- Area: 175.5 Square Feet
- Dimensions: 13.50 x 13.00
Bedroom 2
- Level: Main
- Area: 115 Square Feet
- Dimensions: 10.00 x 11.50
Bedroom 3
- Level: Main
- Area: 126.5 Square Feet
- Dimensions: 11.50 x 11.00
Laundry
- Description: Inside unit. not in garage
- Level: Main
Heating
- Central, Electric, Heat Pump
Cooling
- Central Air, Electric
Appliances
- Included: Disposal, Electric Range, Electric Water Heater, ENERGY STAR Qualified Dishwasher, ENERGY STAR Qualified Refrigerator, Microwave, Plumbed For Ice Maker
- Laundry: Electric Dryer Hookup, In Unit, Lower Level, Washer Hookup
Features
- Breakfast Bar, Breakfast Nook, Built-in Features, Butler Pantry, Ceiling Fan(s), Eat-in Kitchen, Entrance Foyer, Jack and Jill Bath, Kitchen Island, Open Floorplan, Pantry, Primary Bathroom - Shower No Tub, Master Downstairs, Smart Home, Smart Thermostat, Split Bedrooms, Walk-In Closet(s)
- Flooring: Carpet, Tile
Interior area
- Total structure area: 2,110
- Total interior livable area: 1,669 sqft
Video & virtual tour
Property
Parking
- Total spaces: 2
- Parking features: Assigned, Attached, Garage, Garage Door Opener, On Street
- Attached garage spaces: 2
- Has uncovered spaces: Yes
Features
- Levels: One
- Stories: 1
- Patio & porch: Deck, Patio
- Fencing: Other,Fenced,Back Yard,Privacy,Vinyl
- Has view: Yes
- View description: Pond
- Has water view: Yes
- Water view: Pond
- Waterfront features: Pond
Lot
- Size: 5,227 Square Feet
- Features: Cleared, Sprinklers In Front, Sprinklers In Rear
Details
- Parcel number: 0948520870
- Zoning description: Residential
Construction
Type & style
- Home type: SingleFamily
- Architectural style: Traditional
- Property subtype: Single Family Residence
Materials
- Fiber Cement, Frame
- Roof: Shingle
Condition
- New construction: No
- Year built: 2024
Utilities & green energy
- Sewer: Public Sewer
- Water: Public
- Utilities for property: Cable Available, Electricity Connected, Sewer Connected, Water Connected
Green energy
- Energy efficient items: Appliances, HVAC
Community & HOA
Community
- Security: Security System Owned, Smoke Detector(s)
- Subdivision: Ravenswood Village
HOA
- Has HOA: Yes
- Amenities included: Jogging Path
- HOA fee: $114 quarterly
- HOA name: Ravenswood Village Owners, Inc
- HOA phone: 904-647-2619
Location
- Region: Saint Augustine
Financial & listing details
- Price per square foot: $210/sqft
- Tax assessed value: $278,259
- Annual tax amount: $4,097
- Date on market: 7/1/2026
- Listing terms: Cash,Conventional,FHA,USDA Loan,VA Loan
- Road surface type: Asphalt
Estimated market value
$343,900
$327,000 - $361,000
$2,225/mo
Price history
| Date | Event | Price |
|---|---|---|
| 7/1/2026 | Listed for sale | $350,000+3.7%$210/sqft |
Source:  realMLS #2153117 Report a problem realMLS #2153117 Report a problem | ||
| 8/14/2024 | Sold | $337,490-3.6%$202/sqft |
Source: realMLS #2019230 Report a problem | ||
| 6/28/2024 | Pending sale | $349,990$210/sqft |
Source: realMLS #2019230 Report a problem | ||
| 6/11/2024 | Price change | $349,990-0.3%$210/sqft |
Source: realMLS #2019230 Report a problem | ||
| 5/29/2024 | Price change | $350,990-0.3%$210/sqft |
Source: realMLS #2019230 Report a problem | ||
| 5/21/2024 | Price change | $351,990+0.9%$211/sqft |
Source:  DR Horton Report a problem DR Horton Report a problem | ||
| 4/12/2024 | Price change | $348,990+0.9%$209/sqft |
Source: realMLS #2019230 Report a problem | ||
| 4/11/2024 | Listed for sale | $345,990$207/sqft |
Source: realMLS #2019230 Report a problem | ||
Public tax history
| Year | Property taxes | Tax assessment |
|---|---|---|
| 2025 | $4,098 +281.8% | $278,259 +328.1% |
| 2024 | $1,073 | $65,000 +1200% |
| 2023 | -- | $5,000 |
Find assessor info on the county website
Monthly payment
Est. payment
Payment breakdown
Explore the cost of this home by adjusting the details. Changes won't be saved.Climate risks
Neighborhood: 32084
Nearby schools
Schools provided by the listing agent
- Elementary: Crookshank
- Middle: Sebastian
- High: St. Augustine
Source: realMLS. This data may not be complete. We recommend contacting the local school district to confirm school assignments for this home.


Similar homes
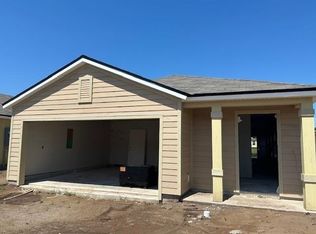
- $335,0003 bd2 ba1.4k sqft920 OAK ARBOR Circle, St. Augustine, FL 32084For Sale
 MLS ID #2166491, Dawn Humphrey. realMLS
 - $365,0004 bd2 ba1.7k sqft96 CODY Street, St. Augustine, FL 32084For Sale
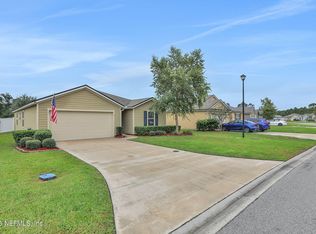 MLS ID #2168432, WENDY A PATTON. realMLS
 - $345,0003 bd2 ba1.5k sqft52 FALCON RIDGE Road, St. Augustine, FL 32084For Sale
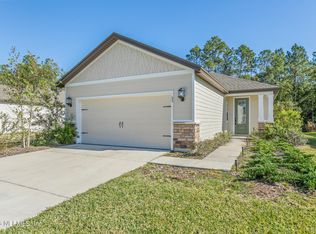 MLS ID #2163042, JEREMIAH CHRISTMAS. realMLS
 - $360,0004 bd2 ba1.7k sqft381 CAMINHA Road, St. Augustine, FL 32084For Sale
 MLS ID #2165172, FANNETHIA VITOLO. realMLS
