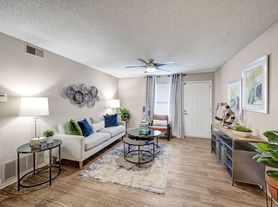
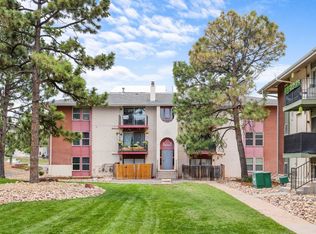
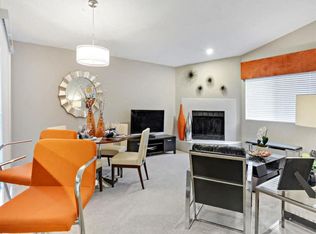
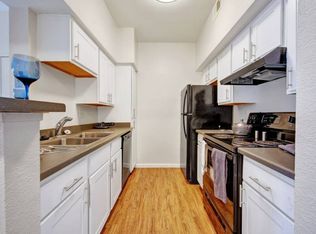
This thoughtfully updated one-bedroom apartment at 8741 Dawson Street #101 combines modern comfort with secure, private living. Spanning 776 square feet, the home features a bright and open layout anchored by a U-shaped kitchen with light wood cabinetry, clean white appliances, and a convenient bar seating area that flows into the living room. Large windows with plantation shutters fill the space with natural light, complementing the sleek wood-look laminate floors and fresh, neutral palette.
The primary bedroom offers ample space and finishes that maintain the home's consistent modern appeal. The recently renovated bathroom impresses with a walk-in shower framed by sliding glass doors and stylish tile work. Outside, a gated private patio with covered decking and wood railing provides a serene retreat, while the secure entry enhances peace of mind.
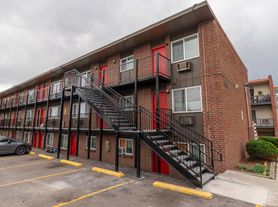
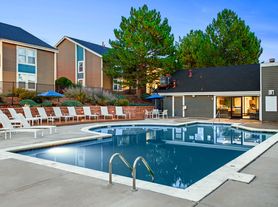
Situated in a well-maintained multi-unit community, this residence benefits from quiet, landscaped surroundings and easy access to local conveniences. Residents here are part of the Adams 12 Five Star Schools district, ensuring options for families seeking quality education nearby.
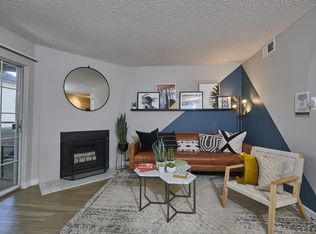
*Fireplace is for decorative use only and cannot be used without consent from Belong.
*Our homes come as-is with all essentials in working order. Want upgrades? Request it through the Belong app, and our trusted pros will take care of the rest!
Apartment for rent
$1,150/moFees may apply
8741 Dawson St, APT 101, Denver, CO 80229
1beds
776sqft
Price may not include required fees and charges. Price shown reflects the lease term provided. Learn more|
Apartment
Available now
Cats, dogs OK
In unit laundry
1 Parking space parking
What's special
Stylish tile workQuiet landscaped surroundingsModern comfortSecure entryConvenient bar seating areaSleek wood-look laminate floorsClean white appliances
- 32 days |
- -- |
- -- |
Zillow last checked:
Listing updated:
Learn more about the building:
Travel times

Let’s turn your rent into credit progress
Build credit history with every on-time payment and get credit for the payment you’re already making.
Open house
Facts & features
Interior
Bedrooms & bathrooms
- Bedrooms: 1
- Bathrooms: 1
- Full bathrooms: 1
Appliances
- Included: Dishwasher, Dryer, Microwave Oven, Range Oven, Refrigerator, Washer
- Laundry: In Unit
Features
- Windows: Window Coverings
Interior area
- Total interior livable area: 776 sqft
Video & virtual tour
Property
Parking
- Total spaces: 1
- Parking features: On Street
- Details: Contact manager
Features
- Patio & porch: Deck
Details
- Parcel number: 0171926206017
Construction
Type & style
- Home type: Apartment
- Property subtype: Apartment
Building
Management
- Pets allowed: Yes
Community & HOA
Community
- Features: Smoke Free
HOA
- Amenities included: Parking
Location
- Region: Denver
Financial & listing details
- Lease term: 1 Year
Price history
| Date | Event | Price |
|---|---|---|
| 8/31/2026 | Price change | $1,150-3.8%$1/sqft |
Source: Zillow Rentals Report a problem | ||
| 8/27/2026 | Price change | $1,195-4.4%$2/sqft |
Source: Zillow Rentals Report a problem | ||
| 8/23/2026 | Price change | $1,250-3.5%$2/sqft |
Source: Zillow Rentals Report a problem | ||
| 8/15/2026 | Price change | $1,295-4.1%$2/sqft |
Source: Zillow Rentals Report a problem | ||
| 8/11/2026 | Price change | $1,350-3.2%$2/sqft |
Source: Zillow Rentals Report a problem | ||
| 8/1/2026 | Listed for rent | $1,395$2/sqft |
Source: Zillow Rentals Report a problem | ||
| 1/6/2000 | Sold | $69,500$90/sqft |
Source: Public Record Report a problem | ||
Neighborhood: 80229
Nearby schools
GreatSchools rating
- 4/10Mc Elwain Elementary SchoolGrades: K-5Distance: 0.2 mi
- 2/10Thornton Middle SchoolGrades: 6-8Distance: 0.9 mi
- 2/10Thornton High SchoolGrades: 9-12Distance: 0.9 mi