Skip main navigation
Sold for $324,500
  • $324,500

    8741 Yukon St, Arvada, CO 80005

    2beds
    1,000sqft
    Townhouse
    Built in 1976
    1,917 Square Feet Lot
    $320,500 Zestimate®
    $325/sqft
    $2,349 Estimated rent

    Home value

    $320,500

    $301,000 - $340,000

    $2,349/mo

    Zestimate® history
    Loading
    Loading...

    Owner options

    List your home for rent

    $2,349/mo

    Rent Zestimate®

    Find your next renter with Zillow Rental Manager. Plus, with online applications, you can quickly screen prospective tenants – for free.

    Learn more

    $2,349/mo

    Rent Zestimate®

    Refinance and save

    $2,495/mo

    Est. payment

    Refinancing to a lower rate could help reduce your monthly payments and save thousands over the life of the loan.

    See today's rates

    $2,495/mo

    Est. payment

    Explore your selling options

    Work with a Zillow partner agent

    Leverage their expertise and Zillow's premium Showcase listings to get your home seen by more buyers.

    Get started

    List with your own agent

    Get your home in front of millions of buyers by listing it on Zillow.

    Learn how to do it

    Sell it yourself

    Take full control of how buyers see your home on Zillow by listing For Sale by Owner (FSBO).

    List your home

    What's special

    Inviting ranch-style town homeOutdoor shed for storageVaulted ceilingsGenerous second bedroomLarge secluded patioEn-suite bathWalk-in closet
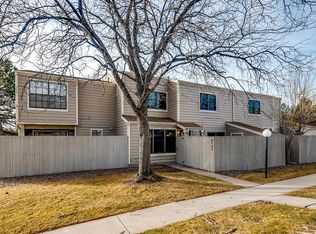
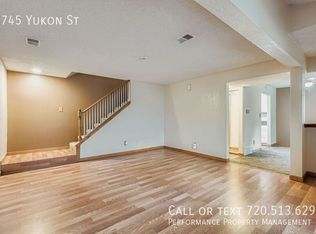
    Seller to PREPAY 6 MONTHS of HOA at CLOSING!! No HOA payment until month 7! Inviting ranch-style town home that lives like a detached home with a private entry and no neighbors above. Inside, the layout feels open and airy thanks to vaulted ceilings and lots of natural light. The remodeled kitchen features updated countertops and newer stainless appliances - perfect for anyone who enjoys cooking or entertaining. The dining area flows easily to the large, secluded patio that features a retractable awning creating a great indoor-outdoor living space. There's also an outdoor shed for storage. The primary bedroom offers a comfortable retreat with a walk-in closet and en-suite bath. A generous second bedroom and an additional flex-space is a perfect area for an office, game/play room, den, reading nook. The laundry area (washer and dryer included) includes additional storage to keep things organized. Important updates are already done: New A/C, newer furnace and water heater. An attached garage features TONS of additional storage. The additional reserved parking spot and mail box are just steps from your front door. The home faces a beautifully maintained grassy area. Community perks include a pool, tennis court and clubhouse. This low-maintenance property is convenient to everything: shopping, restaurants, walking trail, park, RTD, and an easy drive to Denver and Boulder. There are only a few ranch-style floor plans in Country Road and they rarely come on the market. Priced to reflect cosmetic updates needed-an excellent opportunity for buyers who want to add value and personalize a home to their taste. Solid bones and a functional layout with great potential throughout. Bring your vision and a little elbow grease to refresh finishes and create instant equity

    Zillow last checked:

    Listing updated:

    Listed by:

    C Holly Stickle 303-489-7865,

    RE/MAX Momentum Westminster

    Bought with:

    Jess Feaster, 100110653

    Feaster Realty

    Source: IRES as distributed by MLS GRID,MLS#: 1048926MLS Logo

    Facts & features

    Interior

    Bedrooms & bathrooms
    • Bedrooms: 2
    • Bathrooms: 2
    • Full bathrooms: 2
    • Main level bathrooms: 2
    Primary bedroom
    • Description: Carpet
    • Features: Full Primary Bath
    • Level: Main
    • Area: 165 Square Feet
    • Dimensions: 11 x 15
    Bedroom 2
    • Description: Carpet
    • Area: 120 Square Feet
    • Dimensions: 12 x 10
    Family room
    • Area: 276 Square Feet
    • Dimensions: 12 x 23
    Kitchen
    • Description: Tile
    • Level: Main
    • Area: 88 Square Feet
    • Dimensions: 8 x 11
    Study
    • Description: Carpet
    • Level: Main
    • Area: 120 Square Feet
    • Dimensions: 10 x 12
    Heating
    • Forced Air
    Cooling
    • Central Air
    Appliances
    • Included: Self Cleaning Oven, Dishwasher, Washer, Dryer, Microwave, Disposal
    • Laundry: Washer/Dryer Hookup
    Features
    • Cathedral Ceiling(s), Walk-In Closet(s)
    • Basement: None
    Interior area
    • Total structure area: 1,000
    • Total interior livable area: 1,000 sqft
    • Finished area above ground: 1,000

    Property

    Parking
    • Total spaces: 1
    • Parking features: Attached
    • Attached garage spaces: 1
    • Details: Attached
    Accessibility
    • Accessibility features: No Stairs
    Features
    • Levels: One
    • Stories: 1
    • Patio & porch: Patio
    • Fencing: Fenced
    Lot
    • Size: 1,917 Square Feet
    Details
    • Additional structures: Storage
    • Parcel number: 131042
    • Zoning: PUD
    • Special conditions: Private Owner

    Construction

    Type & style
    • Home type: Townhouse
    • Property subtype: Townhouse
    • Attached to another structure: Yes
    Materials
    • Frame
    • Roof: Composition
    Condition
    • New construction: No
    • Year built: 1976

    Utilities & green energy

    • Sewer: Public Sewer
    • Water: City
    • Utilities for property: Natural Gas Available, Electricity Available

    Community & HOA

    Community
    • Features: Clubhouse, Tennis Court(s), Pool
    • Subdivision: Country Road Sub
    HOA
    • Has HOA: Yes
    • Services included: Common Amenities, Trash, Snow Removal, Exterior Maintenance
    • HOA fee: $610 monthly
    Location
    • Region: Arvada

    Financial & listing details

    • Price per square foot: $325/sqft
    • Tax assessed value: $337,191
    • Annual tax amount: $1,608
    • Date on market: 1/4/2026
    • Listing terms: Cash,Conventional,FHA,VA Loan,1031 Exchange
    • Exclusions: Sellers belongings
    • Electric utility on property: Yes

    Price history

    DateEventPrice
    2/20/2026Sold$324,500-2.3%$325/sqft
    Source: IRES as distributed by MLS GRID #1048926 Report a problem
    1/26/2026Pending sale$332,000$332/sqft
    Source: REcolorado as distributed by MLS GRID #2059301 Report a problem
    12/4/2025Listed for sale$332,000+38.4%$332/sqft
    Source: REcolorado as distributed by MLS GRID #2059301 Report a problem
    11/19/2023Listing removed--
    Source: REcolorado as distributed by MLS GRID #6114023 Report a problem
    11/14/2023Listed for rent$2,000$2/sqft
    Source: REcolorado as distributed by MLS GRID #6114023 Report a problem
    7/15/2016Sold$239,900+76.4%$240/sqft
    Source: Public Record Report a problem
    1/10/2005Sold$136,000+46.2%$136/sqft
    Source: Public Record Report a problem
    11/16/1995Sold$93,000$93/sqft
    Source: Public Record Report a problem

    Public tax history

    YearProperty taxesTax assessment
    2025$1,608 0%$21,075 -0.2%
    2024$1,609 +10.8%$21,126
    2023$1,452 -1.4%$21,126 +13.2%
    2022$1,473 +3%$18,666 -2.8%
    2021$1,430 $19,203 +2.4%
    2020$1,430 +1.6%$18,753
    2019$1,407 +16.3%$18,753 +20.3%
    2018$1,210 $15,585
    2017$1,210 +161.7%$15,585 +28.1%
    2016$462 $12,171
    2015$462 -24.9%$12,171 +58.9%
    2014$615 -15.1%$7,658
    2013$725 +2.5%$7,658 -16.3%
    2012$707 -8.3%$9,146
    2011$771 +0.1%$9,146 -9%
    2010$771 -12.6%$10,050
    2009$882 +0.2%$10,050 -12.5%
    2008$880 -16.1%$11,480
    2007$1,050 0%$11,480 -15.1%
    2006$1,050 +14.2%$13,520 +17.3%
    2005$919 +10.8%$11,530
    2004$830 -4.6%$11,530
    2003$869 +1.8%$11,530 -2.9%
    2002$854 +15.4%$11,880 +28.3%
    2001$740 -1.1%$9,260
    2000$748 $9,260
    Find assessor info on the county website

    Neighborhood: 80005

    Nearby schools

    GreatSchools rating
    Schools provided by the listing agent
    • Elementary: Weber
    • Middle: Pomona
    • High: Pomona

    Source: IRES as distributed by MLS GRID. This data may not be complete. We recommend contacting the local school district to confirm school assignments for this home.

    Get a cash offer in 3 minutes
    Find out how much your home could sell for in as little as 3 minutes with a no-obligation cash offer.
    Estimated market value
    $320,500
    Get a cash offer in 3 minutes
    Find out how much your home could sell for in as little as 3 minutes with a no-obligation cash offer.
    Estimated market value
    $320,500