Skip main navigation
Sold for $370,000
  • $370,000

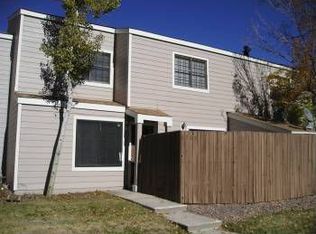
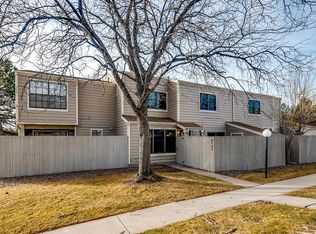
    8753 Yukon Street, Arvada, CO 80005

    2beds
    925sqft
    Townhouse
    Built in 1976
    -- sqft lot
    $338,400 Zestimate®
    $400/sqft
    $2,316 Estimated rent

    Home value

    $338,400

    $321,000 - $355,000

    $2,316/mo

    Zestimate® history
    Loading
    Loading...

    Owner options

    List your home for rent

    $2,316/mo

    Rent Zestimate®

    Find your next renter with Zillow Rental Manager. Plus, with online applications, you can quickly screen prospective tenants – for free.

    Learn more

    $2,316/mo

    Rent Zestimate®

    Refinance and save

    $2,533/mo

    Est. payment

    Refinancing to a lower rate could help reduce your monthly payments and save thousands over the life of the loan.

    See today's rates

    $2,533/mo

    Est. payment

    Explore your selling options

    Work with a Zillow partner agent

    Leverage their expertise and Zillow's premium Showcase listings to get your home seen by more buyers.

    Get started

    List with your own agent

    Get your home in front of millions of buyers by listing it on Zillow.

    Learn how to do it

    Sell it yourself

    Take full control of how buyers see your home on Zillow by listing For Sale by Owner (FSBO).

    List your home

    What's special

    Attached garagePrivate fenced patioCozy charming townhomeStorage shedCommunity poolLarge main bedroomDining room
    Fantastic 2 story Townhome with attached garage, private fenced patio with storage shed, community pool, remodeled kitchen, dining room with sliding patio door with access to the patio, cozy Livingroom with fireplace and high ceiling and a new sky light installed, large main bedroom and nice sized 2nd bedroom. Both bathrooms were remodeled approximately 8 or 9 years ago. Washer and dryer are included in the sale. This is a must see, cute, cozy charming Townhome with everything you need for simple living.

    Zillow last checked:

    Listing updated:

    Listed by:

    Renee Lalonde 303-905-6040 rlalonde5280@gmail.com,

    Imagine Real Estate

    Bought with:

    Lisa Rowe, 40020126

    RE/MAX Alliance

    Source: REcolorado as distributed by MLS GRID,MLS#: 9933829MLS Logo

    Facts & features

    Interior

    Bedrooms & bathrooms
    • Bedrooms: 2
    • Bathrooms: 2
    • Full bathrooms: 1
    • 1/2 bathrooms: 1
    • Main level bathrooms: 1
    Bedroom
    • Description: Large Main Bedroom With Lots Of Closet Space
    • Level: Upper
    Bedroom
    • Description: Cute 2nd Bedroom With Large Closet
    • Level: Upper
    Bathroom
    • Description: Great Half Bath Updated About 8 Or 9 Years Ago
    • Level: Main
    Bathroom
    • Description: Remodeled About 8 Or 9 Years Ago
    • Level: Upper
    Dining room
    • Description: Decent Sized Dining Room With Sliding Doors To Fenced Patio
    • Level: Main
    Kitchen
    • Description: Remolded Kitchen With New Lighting
    • Level: Main
    Living room
    • Description: Cozy Living Room With Fireplace(Fireplace Has Never Been Used Buy Sellers)
    • Level: Main
    Heating
    • Forced Air, Hot Water
    Cooling
    • Central Air
    Appliances
    • Included: Dishwasher, Disposal, Dryer, Gas Water Heater, Oven, Refrigerator, Washer
    Features
    • High Ceilings
    • Flooring: Carpet, Laminate
    • Has basement: No
    • Number of fireplaces: 1
    • Fireplace features: Living Room, Wood Burning
    • Common walls with other units/homes: 2+ Common Walls
    Interior area
    • Total structure area: 925
    • Total interior livable area: 925 sqft
    • Finished area above ground: 925

    Property

    Parking
    • Total spaces: 2
    • Parking features: Asphalt
    • Attached garage spaces: 1
    • Details: Reserved Spaces: 1
    Features
    • Levels: Two
    • Stories: 2
    • Entry location: Exterior Access
    • Patio & porch: Patio
    • Exterior features: Private Yard, Tennis Court(s)
    • Pool features: Outdoor Pool
    Details
    • Parcel number: 131037
    • Special conditions: Standard

    Construction

    Type & style
    • Home type: Townhouse
    • Architectural style: Contemporary
    • Property subtype: Townhouse
    • Attached to another structure: Yes
    Materials
    • Frame
    • Foundation: Concrete Perimeter
    • Roof: Composition
    Condition
    • Updated/Remodeled
    • Year built: 1976

    Utilities & green energy

    • Electric: 110V
    • Sewer: Public Sewer
    • Water: Public
    • Utilities for property: Electricity Connected, Natural Gas Connected

    Community & neighborhood

    Location
    • Region: Arvada
    • Subdivision: Country Road

    HOA & financial

    HOA
    • Has HOA: Yes
    • HOA fee: $375 monthly
    • Amenities included: Clubhouse, Pool
    • Services included: Insurance, Maintenance Grounds, Maintenance Structure, Sewer, Snow Removal, Trash, Water
    • Association name: Country Road HOA
    • Association phone: 303-420-4433

    Other

    Other facts
    • Listing terms: Cash,Conventional,FHA,VA Loan
    • Ownership: Individual
    • Road surface type: Paved

    Price history

    DateEventPrice
    11/21/2023Sold$370,000-1.3%$400/sqft
    Source: REcolorado as distributed by MLS GRID #9933829 Report a problem
    10/19/2023Pending sale$375,000$405/sqft
    Source: REcolorado as distributed by MLS GRID #9933829 Report a problem
    10/11/2023Listed for sale$375,000$405/sqft
    Source: REcolorado as distributed by MLS GRID #9933829 Report a problem
    10/6/2023Pending sale$375,000$405/sqft
    Source: REcolorado as distributed by MLS GRID #9933829 Report a problem
    9/28/2023Listed for sale$375,000+103.3%$405/sqft
    Source: REcolorado as distributed by MLS GRID #9933829 Report a problem
    5/6/2015Sold$184,500+64.7%$199/sqft
    Source: Public Record Report a problem
    6/26/2007Sold$112,000-22.7%$121/sqft
    Source: Public Record Report a problem
    1/9/2002Sold$144,900+55.8%$157/sqft
    Source: Public Record Report a problem
    10/28/1996Sold$93,000$101/sqft
    Source: Public Record Report a problem

    Public tax history

    YearProperty taxesTax assessment
    2025$1,403 0%$19,661 +6.6%
    2024$1,404 0%$18,436
    2023$1,404 -1.5%$18,436 +2.1%
    2022$1,425 +4.9%$18,056 -2.8%
    2021$1,359 $18,576 +4.3%
    2020$1,359 +1.6%$17,815
    2019$1,337 +19.2%$17,815 +23.2%
    2018$1,122 $14,456
    2017$1,122 +33.7%$14,456 +30.8%
    2016$839 $11,049
    2015$839 +51.5%$11,049 +60.3%
    2014$554 -10.8%$6,894
    2013$621 +2.5%$6,894 -12%
    2012$606 -9.8%$7,833
    2011$672 +0.1%$7,833 -10.5%
    2010$671 -10.7%$8,750
    2009$752 +0.2%$8,750 -10.5%
    2008$750 -20.9%$9,780
    2007$949 0%$9,780 -20%
    2006$949 +1.7%$12,220 +4.4%
    2005$933 +10.7%$11,710
    2004$843 -4.4%$11,710
    2003$881 +1.8%$11,710 -2.7%
    2002$865 +18.2%$12,040 +31.4%
    2001$732 -1.1%$9,160
    2000$740 $9,160

    Find assessor info on the county website

    Neighborhood: 80005

    Nearby schools

    GreatSchools rating
    Schools provided by the listing agent
    • Elementary: Weber
    • Middle: Moore
    • High: Pomona
    • District: Jefferson County R-1

    Source: REcolorado as distributed by MLS GRID. This data may not be complete. We recommend contacting the local school district to confirm school assignments for this home.

    Get a cash offer in 3 minutes
    Find out how much your home could sell for in as little as 3 minutes with a no-obligation cash offer.
    Estimated market value
    $338,400
    Get a cash offer in 3 minutes
    Find out how much your home could sell for in as little as 3 minutes with a no-obligation cash offer.
    Estimated market value
    $338,400