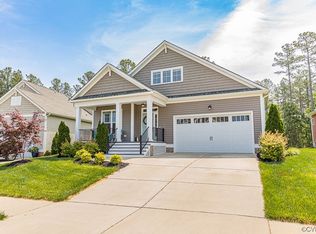
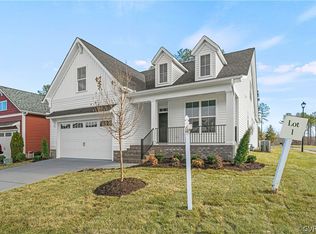
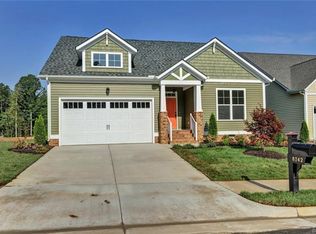
Build the Jayne Home Plan by Main Street Homes! This charming Energy Star certified one-story home offers an open floor plan, three bedrooms, two bathrooms, a two-car garage, and 1570 square feet of living space. The private first floor owner's suite offers a walk-in closet and en suite that includes a double vanity, soaking tub, and ceramic shower with bench seat. This charming home plan includes an open Family Room, Dining Room and Kitchen with island. Two additional bedrooms, a full bathroom, coat closet and linen closet are located off the foyer. Additional options that you may select with the home plan include a fireplace, euro shower, sunroom, screen porch, extended kitchen & dining room or a deck to personalize this home to meet the way you want to live. Elevations are for illustrative purposes and may show options that are not standard.
This property is off market, which means it's not currently listed for sale or rent on Zillow. This may be different from what's available on other websites or public sources.