Introducing this elegant home located in the prestigious Leyden Rock community of Arvada, CO. With 6 bedrooms and 5 full bathrooms, this property offers a luxurious and spacious living experience. Boasting an impressive 5018 sqft of living space, this home is perfect for those who appreciate fine craftsmanship and attention to detail. Upon entering the home, you are greeted by a grand entrance foyer with a towering ceiling and dark hardwood flooring, setting the tone for the rest of the property. The dining area is a sophisticated space, featuring crown molding and a chandelier that adds a touch of elegance to every meal. The living room is a haven of relaxation, with its stone fireplace, high ceilings and picture-perfect mountain views. The kitchen is a chef's dream, equipped with high-end stainless-steel appliances, granite counter tops, a large island with sink, and plenty of dark cabinetry that exudes timeless beauty. The kitchen flows into the dining room through the butler's pantry. Upstairs, you will find the primary bedroom, which offers a tranquil retreat with its soft carpet, trey ceiling, mountain views and gorgeous ensuite bathroom. The ensuite flows into the walk-in closet with island and attached laundry room. The remaining bedrooms are spacious and well-appointed with ensuites, large closets and ceiling fans, for optimal comfort. The finished walk-out basement includes one more bedroom, full bathroom and a massive great open room perfect for playing pool, movie theatre, exercise...you decide. Outside, the property features a covered deck and patio, perfect for enjoying the stunning mountain & city views. The Leyden Rock community offers an array of amenities, including parks, walking trails, and a pool with clubhouse, ensuring a vibrant and active lifestyle for its residents. Don't miss the opportunity to make this exceptional property your forever home!
Sold for $1,155,000
$1,155,000
8743 Flattop Street, Arvada, CO 80007
6beds
5,018sqft
Single Family Residence
Built in 2017
8,276 Square Feet Lot
$1,145,300 Zestimate®
$230/sqft
$5,091 Estimated rent
Home value
$1,145,300
$1.09M - $1.20M
$5,091/mo
Zestimate® history
Owner options
List your home for rent
$5,091/mo
Rent Zestimate®
Find your next renter with Zillow Rental Manager. Plus, with online applications, you can quickly screen prospective tenants – for free.
$5,091/mo
Rent Zestimate®
Refinance and save
$7,150/mo
Est. payment
Refinancing to a lower rate could help reduce your monthly payments and save thousands over the life of the loan.
$7,150/mo
Est. payment
Explore your selling options
Work with a Zillow partner agent
Leverage their expertise and Zillow's premium Showcase listings to get your home seen by more buyers.
Get startedList with your own agent
Get your home in front of millions of buyers by listing it on Zillow.
Learn how to do itSell it yourself
Take full control of how buyers see your home on Zillow by listing For Sale by Owner (FSBO).
List your homeWhat's special
Zillow last checked:
Listing updated:
Listed by:
Nicole Hanson DNHREALTY@GMAIL.COM,
Berkshire Hathaway HomeServices RE of the Rockies
Bought with:
Jim Dixon, 100088223
RE/MAX Alliance - Olde Town
Source: REcolorado as distributed by MLS GRID,MLS#: 8813523
Facts & features
Interior
Bedrooms & bathrooms
- Bedrooms: 6
- Bathrooms: 5
- Full bathrooms: 4
- 3/4 bathrooms: 1
- Main level bathrooms: 1
- Main level bedrooms: 1
Primary bedroom
- Description: Large Suite Includes 10x10 Walk-In Closet & Attached Laundry
- Level: Upper
- Area: 270 Square Feet
- Dimensions: 15 x 18
Bedroom
- Description: Natural Light, Large Closet
- Level: Upper
- Area: 156 Square Feet
- Dimensions: 13 x 12
Bedroom
- Level: Upper
- Area: 156 Square Feet
- Dimensions: 13 x 12
Bedroom
- Description: Large Bedroom With Ensuite
- Level: Upper
- Area: 208 Square Feet
- Dimensions: 13 x 16
Bedroom
- Description: South Facing Windows Allows For Natural Light And Mountain Views
- Level: Main
- Area: 156 Square Feet
- Dimensions: 12 x 13
Bedroom
- Description: Natural Light With Mountain Views
- Level: Basement
- Area: 182 Square Feet
- Dimensions: 13 x 14
Primary bathroom
- Description: Double Vanities, Soaking Tub And Natural Light
- Level: Upper
Bathroom
- Description: Pass Though Shared Bathroom With Double Vanity
- Level: Upper
Bathroom
- Level: Upper
Bathroom
- Description: Conveniently Located Next To Main Floor Bedroom
- Level: Main
Bathroom
- Level: Basement
Bonus room
- Description: Currently Used For Exercise, Can Be An Office
- Level: Main
- Area: 132 Square Feet
- Dimensions: 11 x 12
Dining room
- Description: Formal Dining With Butlers' Station
- Level: Main
- Area: 143 Square Feet
- Dimensions: 11 x 13
Family room
- Description: Giant Flex Space, With Walkout To Backyard
- Level: Basement
- Area: 880 Square Feet
- Dimensions: 20 x 44
Kitchen
- Description: Large Granite Island, Pantry, & Breakfast Nook
- Level: Main
- Area: 208 Square Feet
- Dimensions: 13 x 16
Laundry
- Description: Conveniently Attached To The Primary Walk-In Closet
- Level: Upper
Living room
- Description: Great Room W/Soaring Ceilings & Picture Windows Showing Off The Mountains Views
- Level: Main
- Area: 361 Square Feet
- Dimensions: 19 x 19
Media room
- Description: Great Space For Tv/Theatre
- Level: Basement
- Area: 182 Square Feet
- Dimensions: 13 x 14
Heating
- Forced Air, Natural Gas
Cooling
- Air Conditioning-Room
Appliances
- Included: Dishwasher, Disposal, Double Oven, Dryer, Microwave, Range, Refrigerator, Washer
Features
- Ceiling Fan(s), Central Vacuum, Eat-in Kitchen, Entrance Foyer, Five Piece Bath, Granite Counters, High Ceilings, High Speed Internet, Jack & Jill Bathroom, Kitchen Island, Open Floorplan, Pantry, Primary Suite, Radon Mitigation System, Smoke Free, Walk-In Closet(s)
- Flooring: Carpet, Wood
- Basement: Finished,Full,Sump Pump,Walk-Out Access
- Number of fireplaces: 1
- Fireplace features: Gas Log, Living Room
Interior area
- Total structure area: 5,018
- Total interior livable area: 5,018 sqft
- Finished area above ground: 3,302
- Finished area below ground: 1,716
Property
Parking
- Total spaces: 3
- Parking features: Concrete
- Attached garage spaces: 3
Features
- Levels: Two
- Stories: 2
- Entry location: Ground
- Patio & porch: Covered, Front Porch, Patio
- Exterior features: Balcony, Private Yard
- Fencing: Full
- Has view: Yes
- View description: City, Mountain(s)
Lot
- Size: 8,276 Square Feet
- Features: Cul-De-Sac, Greenbelt, Landscaped, Open Space
Details
- Parcel number: 463988
- Special conditions: Standard
Construction
Type & style
- Home type: SingleFamily
- Architectural style: Contemporary
- Property subtype: Single Family Residence
Materials
- Frame, Stone
- Foundation: Slab
- Roof: Composition
Condition
- Updated/Remodeled
- Year built: 2017
Utilities & green energy
- Sewer: Public Sewer
- Water: Public
- Utilities for property: Cable Available, Electricity Connected, Internet Access (Wired), Natural Gas Connected
Community & HOA
Community
- Security: Carbon Monoxide Detector(s), Smoke Detector(s)
- Subdivision: Leyden Rock
HOA
- Has HOA: Yes
- Amenities included: Clubhouse, Park, Playground, Pool, Trail(s)
- Services included: Reserve Fund, Trash
- HOA name: Leyden Rock Metropolitan District No. 10
- HOA phone: 303-423-0270
Location
- Region: Arvada
Financial & listing details
- Price per square foot: $230/sqft
- Tax assessed value: $1,202,947
- Annual tax amount: $10,144
- Date on market: 5/14/2024
- Listing terms: Cash,Conventional,FHA,VA Loan
- Exclusions: All Tv's, Security System, And Tesla Charging Interface In Garage.
- Ownership: Individual
- Electric utility on property: Yes
- Road surface type: Paved
Price history
| Date | Event | Price |
|---|---|---|
| 5/13/2024 | Sold | $1,155,000-1.2%$230/sqft |
Source:  REcolorado as distributed by MLS GRID #8813523 Report a problem REcolorado as distributed by MLS GRID #8813523 Report a problem | ||
| 4/13/2024 | Pending sale | $1,169,000$233/sqft |
Source: BHHS broker feed #8813523 Report a problem | ||
| 4/5/2024 | Listed for sale | $1,169,000+18.7%$233/sqft |
Source: BHHS broker feed #8813523 Report a problem | ||
| 5/3/2023 | Sold | $985,000+46.8%$196/sqft |
Source: Public Record Report a problem | ||
| 2/28/2017 | Sold | $671,009$134/sqft |
Source: Public Record Report a problem | ||
Public tax history
| Year | Property taxes | Tax assessment |
|---|---|---|
| 2025 | $10,135 -0.1% | $75,184 +11.5% |
| 2024 | $10,144 +19.5% | $67,403 |
| 2023 | $8,487 -2.1% | $67,403 +27% |
| 2022 | $8,667 +12.6% | $53,065 -2.8% |
| 2021 | $7,697 | $54,592 +11.3% |
| 2020 | $7,697 +0.8% | $49,035 |
| 2019 | $7,633 +6.3% | $49,035 +7.9% |
| 2018 | $7,179 | $45,447 +17.5% |
| 2017 | $7,179 +1352.8% | $38,670 +1026.1% |
| 2016 | $494 | $3,434 |
| 2015 | -- | $3,434 |
Find assessor info on the county website
Neighborhood: 80007
Nearby homes
- $855,3002 bd3 ba2.3k sqft8753 Flattop St, Arvada, CO 80007Off Market
- $841,1002 bd3 ba4.7k sqft8733 Flattop St, Arvada, CO 80007Off Market
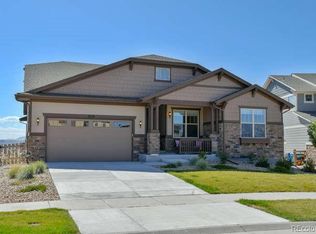
- $1,059,6005 bd4 ba3.3k sqft8763 Flattop St, Arvada, CO 80007Off Market
- $1,107,9005 bd5 ba3.3k sqft8723 Flattop St, Arvada, CO 80007Off Market
- $870,0004 bd4 ba5.3k sqft8742 Flattop St, Arvada, CO 80007Sold
- $669,3003 bd3 ba2.6k sqft8722 Flattop St, Arvada, CO 80007Off Market
- $810,1004 bd3 ba3.3k sqft8772 Flattop St, Arvada, CO 80007Off Market
- $898,4004 bd4 ba2.3k sqft8773 Flattop St, Arvada, CO 80007Off Market
Nearby schools
GreatSchools rating
- 9/10Three Creeks K-8Grades: K-8Distance: 0.8 mi
- 10/10Ralston Valley High SchoolGrades: 9-12Distance: 3.8 mi
Schools provided by the listing agent
- Elementary: Three Creeks
- Middle: Three Creeks
- High: Ralston Valley
- District: Jefferson County R-1
Source: REcolorado as distributed by MLS GRID. This data may not be complete. We recommend contacting the local school district to confirm school assignments for this home.
Get a cash offer in 3 minutes
Find out how much your home could sell for in as little as 3 minutes with a no-obligation cash offer.
Estimated market value
$1,145,300
Get a cash offer in 3 minutes
Find out how much your home could sell for in as little as 3 minutes with a no-obligation cash offer.
Estimated market value
$1,145,300
- Colorado
- Jefferson County
- Arvada
- 80007
- 8743 Flattop Street
