Skip main navigation
For sale
  • Price cut: $25.5K (7/10)
    $899,000

    8742 Flattop Street, Arvada, CO 80007

    4beds
    5,350sqft
    : 
    Loading
    Get pre-qualified
    Single Family Residence
    Built in 2018
    9,975 Square Feet Lot
    $890,500 Zestimate®
    $168/sqft
    $30/mo HOA

    What's special

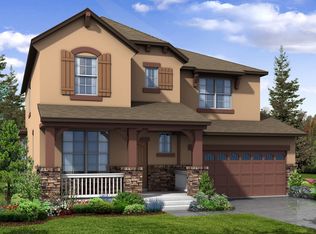
    Check out the Video. @ https://youtu.be/DzVzKK6sqVM This stunning south-facing home welcomes you with soaring vaulted ceilings and an abundance of windows that fill the space with natural light. The spacious great room seamlessly connects to a beautifully designed open kitchen, perfect for cooking and entertaining. Featuring granite countertops, a large center island, tall espresso cabinetry, stainless steel appliances, a double oven, a generous pantry, and a casual eat-in dining area, the kitchen is both stylish and functional. An elegant double-sided electric fireplace creates a warm focal point between the dining room and great room. The dining area offers ample space for a large table, along with a convenient drink bar where guests can gather while cocktails or coffee are prepared. A standout feature of this home is the main-level bedroom paired with a ¾ bathroom, offering flexibility for guests or multi-generational living. Enjoy outdoor living from the wraparound covered porch with scenic mountain views overlooking the spacious side yard, or relax on the back porch just off the kitchen. Located in a quiet and welcoming cul-de-sac neighborhood, the home offers breathtaking sunset views over the Rockies. View of city lights from the master bathroom and south facing guest bedroom. Upstairs, the open design continues as the hallway overlooks the great room below. The expansive primary suite features tiered ceilings, a ceiling fan, and a luxurious en-suite bathroom. A large walk-in closet provides abundant storage and offers direct access to the laundry room for added convenience.
    122 days
    |
    696
    |
    37
    |

    Zillow last checked:

    Listing updated:

    Listed by:

    Tyler Wanzeck 303-483-2308 tylerw@coloradomasters.com,

    RE/MAX Professionals

    Source: REcolorado as distributed by MLS GRID,MLS#: 6799044MLS Logo

    Loading...

      Facts & features

      Interior

      Bedrooms & bathrooms
      • Bedrooms: 4
      • Bathrooms: 4
      • Full bathrooms: 2
      • 3/4 bathrooms: 2
      • Main level bathrooms: 1
      • Main level bedrooms: 1
      Bedroom
      • Level: Main
      Bedroom
      • Features: Primary Suite
      • Level: Upper
      Bedroom
      • Level: Upper
      Bedroom
      • Level: Upper
      Bathroom
      • Level: Main
      Bathroom
      • Description: 5 Piece Bath With Double Vanities, Soaking Tub And Shower
      • Features: En Suite Bathroom, Primary Suite
      • Level: Upper
      Bathroom
      • Level: Upper
      Bathroom
      • Features: En Suite Bathroom
      • Level: Upper
      Dining room
      • Description: Eating Nook Off Of Kitchen
      • Level: Main
      Great room
      • Description: Share Double Sided Fireplace With Formal Living Room/Dining Room
      • Level: Main
      Kitchen
      • Description: Kitchen Island, Eating Space, Granite, Pantry
      • Level: Main
      Laundry
      • Level: Upper
      Living room
      • Description: This Could Be A Formal Living Room Or Dining Room With Fireplace
      • Level: Main
      Loft
      • Level: Upper
      Office
      • Description: French Doors
      • Level: Main
      Heating
      • Forced Air
      Cooling
      • Central Air
      Appliances
      • Included: Cooktop, Dishwasher, Disposal, Double Oven, Gas Water Heater, Microwave, Refrigerator
      Features
      • Ceiling Fan(s), Eat-in Kitchen, Entrance Foyer, Five Piece Bath, Granite Counters, High Ceilings, Kitchen Island, Open Floorplan, Pantry, Primary Suite, Walk-In Closet(s)
      • Flooring: Tile, Wood
      • Windows: Window Coverings
      • Basement: Full,Interior Entry,Unfinished
      • Number of fireplaces: 1
      • Fireplace features: Dining Room, Family Room, Gas Log, Living Room
      Interior area
      • Total structure area: 5,350
      • Total interior livable area: 5,350 sqft
      • Finished area above ground: 3,558
      • Finished area below ground: 0
      Video & virtual tour

      Property

      Parking
      • Total spaces: 3
      • Parking features: Garage - Attached
      • Attached garage spaces: 3
      Features
      • Levels: Two
      • Stories: 2
      • Patio & porch: Covered, Front Porch, Patio
      • Fencing: Partial
      • Has view: Yes
      • View description: Mountain(s)
      Lot
      • Size: 9,975 Square Feet
      • Features: Level, Master Planned
      Details
      • Parcel number: 463999
      • Special conditions: Standard

      Construction

      Type & style
      • Home type: SingleFamily
      • Architectural style: Traditional
      • Property subtype: Single Family Residence
      Materials
      • Frame, Stone, Stucco, Wood Siding
      • Foundation: Slab
      • Roof: Composition
      Condition
      • Year built: 2018

      Utilities & green energy

      • Electric: 110V, 220 Volts
      • Sewer: Public Sewer
      • Water: Public

      Community & HOA

      Community
      • Security: Carbon Monoxide Detector(s), Security System, Smoke Detector(s)
      • Subdivision: Leyden Rock
      HOA
      • Has HOA: Yes
      • Amenities included: Clubhouse, Park, Playground, Pool
      • Services included: Recycling, Trash
      • HOA fee: $360 annually
      • HOA name: Leyden Rock Metro District
      • HOA phone: 303-482-2213
      Location
      • Region: Arvada

      Financial & listing details

      • Price per square foot: $168/sqft
      • Tax assessed value: $992,227
      • Annual tax amount: $9,713
      • Date on market: 3/20/2026
      • Listing terms: Cash,Conventional
      • Exclusions: All Tv's And Sellers Personl Property.
      • Ownership: Individual
      • Road surface type: Paved

        Estimated market value

        $890,500

        $846,000 - $935,000

        $4,910/mo

        Price history

        DateEventPrice
        7/10/2026Price change$899,000-2.8%$168/sqft
        Source: REcolorado as distributed by MLS GRID #6799044 Report a problem
        5/12/2026Price change$924,500-1.6%$173/sqft
        Source: REcolorado as distributed by MLS GRID #6799044 Report a problem
        5/3/2026Price change$939,500+0.1%$176/sqft
        Source: REcolorado as distributed by MLS GRID #6799044 Report a problem
        4/6/2026Price change$939,000-10.5%$176/sqft
        Source: REcolorado as distributed by MLS GRID #6799044 Report a problem
        3/20/2026Listed for sale$1,049,000+57.7%$196/sqft
        Source: REcolorado as distributed by MLS GRID #6799044 Report a problem
        5/4/2020Sold$665,000-0.7%$124/sqft
        Source: Public Record Report a problem
        3/17/2020Pending sale$669,990$125/sqft
        Source: Compass - Denver #5825976 Report a problem
        3/5/2020Listed for sale$669,990+14.7%$125/sqft
        Source: Compass - Denver #5825976 Report a problem
        9/20/2017Sold$584,000-2.5%$109/sqft
        Source: Public Record Report a problem
        4/18/2017Price change$599,159+0.3%$112/sqft
        Source: Meritage Homes Report a problem
        4/14/2017Listed for sale$597,159$112/sqft
        Source: Meritage Homes Report a problem

        Public tax history

        YearProperty taxesTax assessment
        2025$8,863 -0.1%$62,014 +5.2%
        2024$8,870 +27.1%$58,940
        2023$6,978 -2.1%$58,940 +35.1%
        2022$7,127 +5.6%$43,634 -2.8%
        2021$6,751 $44,890 +4.4%
        2020$6,751 +0.8%$43,010
        2019$6,695 +2.3%$43,010 +3.8%
        2018$6,543 $41,423 +56.7%
        2017$6,543 +1224.2%$26,434 +669.8%
        2016$494 $3,434
        2015-- $3,434
        Find assessor info on the county website

        Monthly payment

        Est. payment

        Payment breakdown

        Explore the cost of this home by adjusting the details. Changes won't be saved.
        All calculations are estimates and provided by Zillow, Inc. for informational purposes only. Actual amounts may vary.
        HOA fees may include property taxes on listings classified as Co-Ops. Contact the listing agent and/or owner for fee details.
        Mortgage interest rates are dependent on a number of factors, including credit score, down payment, and repayment length. Interest rate data provided by Zillow Group Marketplace, Inc. as of 1/1/1970 from various mortgage lenders with which we have lead or other similar arrangements; the Estimated Payment is an average of those rates.
        See how much you could borrow to make a competitive offer.

        Climate risks

        Neighborhood: 80007

        Getting around

        0 / 100
        Car-Dependent
        0 / 100
        No Nearby Transit

        Nearby schools

        GreatSchools rating
        Schools provided by the listing agent
        • Elementary: West Woods
        • Middle: Three Creeks
        • High: Ralston Valley
        • District: Jefferson County R-1

        Source: REcolorado as distributed by MLS GRID. This data may not be complete. We recommend contacting the local school district to confirm school assignments for this home.

        A local agent can set up tours, give advice and negotiate with sellers.

        Browse local experts

        Similar homes