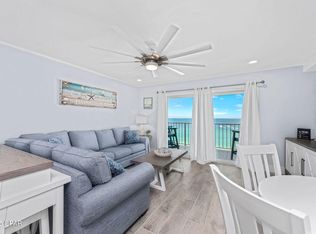
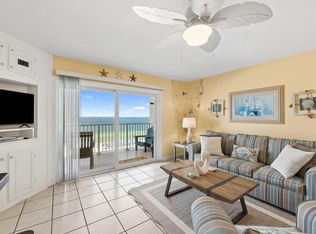
Gulf-front investment opportunity at Summit Beach Resort #1412 in Panama City Beach. This one-bedroom, one-and-a-half-bath condominium offers stunning, unobstructed views of the Gulf of Mexico from a private balcony and a highly functional layout that comfortably sleeps up to five guests.
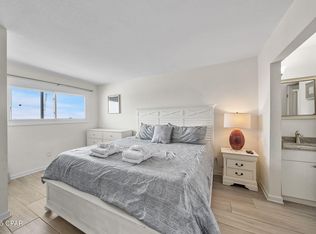
The unit features a fully equipped kitchen, in-unit washer and dryer, and a spacious living area with a sleeper sofa to maximize occupancy. The primary bedroom includes an ensuite bath, with an additional half bath conveniently located in the hallway for guests.
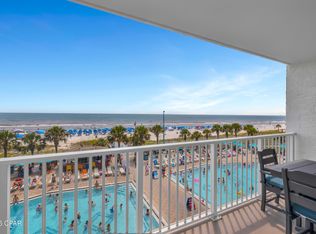
Summit Beach Resort is a well-known, amenity-rich complex offering multiple pools, hot tubs, sauna, tennis courts, shuffleboard, on-site Tiki bar, grilling area, arcade/game room, playground, beach services, water sports, and a sundry shop.
This property presents strong income potential with minor cosmetic updates such as paint and furnishings. Updated units in the complex command higher rental rates, making this an excellent value-add opportunity for investors.
Located on the east end of Panama City Beach, just minutes from dining, shopping, golf, and entertainment. Close proximity to the new Tootsie's Orchid Lounge opening nearby is expected to further enhance rental demand and area growth.
Whether you're seeking a short-term rental investment or a personal beachfront getaway, this unit offers both immediate enjoyment and upside potential.
For sale
$325,000
8743 Thomas Dr Unit 1412, Panama City Beach, FL 32408
1beds
740sqft
Condominium
Built in 1984
-- sqft lot
$308,200 Zestimate®
$439/sqft
$748/mo HOA
What's special
Tennis courtsWater sportsMultiple poolsIn-unit washer and dryerOn-site tiki barHot tubsFully equipped kitchen
- 152 days
- 63
- 3
Zillow last checked:
Listing updated:
Listed by:
Janet Melton 912-220-1716,
SweetBay Realty
Source: CPAR,MLS#: 787742 Originating MLS: Central Panhandle Association of REALTORS
Originating MLS: Central Panhandle Association of REALTORSFacts & features
Interior
Bedrooms & bathrooms
- Bedrooms: 1
- Bathrooms: 2
- Full bathrooms: 1
- 1/2 bathrooms: 1
Rooms
- Room types: Living Room, Primary Bedroom
Primary bedroom
- Level: First
- Dimensions: 15.2 x 11.3
Living room
- Level: First
- Dimensions: 17.8 x 15
Heating
- Central, Electric
Cooling
- Central Air
Appliances
- Included: Washer/Dryer Stacked, Electric Range, Plumbed For Ice Maker
- Laundry: Stacked
Interior area
- Total structure area: 740
- Total interior livable area: 740 sqft
Property
Parking
- Parking features: Gated, Paved, Parking Lot
Features
- Patio & porch: Balcony
- Pool features: Gunite, Electric Heat, In Ground, Community
- Spa features: Community
- Has view: Yes
- View description: Gulf
- Has water view: Yes
- Water view: Gulf
- Waterfront features: Gulf, Shoreline - Sand
Lot
- Features: Paved
Details
- Parcel number: 30236414000
- Special conditions: Listed As-Is
Construction
Type & style
- Home type: Condo
- Architectural style: High Rise
- Property subtype: Condominium
- Attached to another structure: Yes
Condition
- New construction: No
- Year built: 1984
Utilities & green energy
- Sewer: Public Sewer
- Utilities for property: Cable Connected, Electricity Available, High Speed Internet Available
Community & HOA
Community
- Features: Barbecue, Basketball Court, Beach, Elevator, Fitness Center, Game Room, Gated, Laundry Facilities, Park, Pool, Sauna, Shopping, Tennis Court(s), Waterfront, Community Pool, Short Term Rental Allowed
- Security: Carbon Monoxide Detector(s), Firewall(s), 24 Hour Security, Fire Alarm, Security Gate, Smoke Detector(s), Security Service
- Subdivision: Summit
HOA
- Has HOA: Yes
- Amenities included: Beach Rights, Game Room, Gated, Gazebo, Barbecue, Picnic Area, Spa/Hot Tub
- Services included: Association Management, Fitness Facility, Internet, Maintenance Grounds, Maintenance Structure, Pest Control, Pool(s), Sewer, Security, Tennis Courts, Water
- HOA fee: $2,243 quarterly
Location
- Region: Panama City Beach
Financial & listing details
- Price per square foot: $439/sqft
- Tax assessed value: $307,700
- Annual tax amount: $3,429
- Date on market: 4/1/2026
- Cumulative days on market: 80 days
- Electric utility on property: Yes
Estimated market value
$308,200
$293,000 - $324,000
$1,634/mo
Price history
| Date | Event | Price |
|---|---|---|
| 4/1/2026 | Listed for sale | $325,000+187.6%$439/sqft |
Source:  CPAR #787742 Report a problem CPAR #787742 Report a problem | ||
| 12/30/2012 | Sold | $113,000-19.2%$153/sqft |
Source: CPAR #601195 Report a problem | ||
| 5/25/2012 | Listing removed | $139,900$189/sqft |
Source: Pelican Real Estate - Alexander Office #418151 Report a problem | ||
| 1/3/2012 | Price change | $139,900-22.2%$189/sqft |
Source: Pelican Real Estate #418151 Report a problem | ||
| 12/23/2011 | Price change | $179,900+28.6%$243/sqft |
Source: Pelican Real Estate #560254 Report a problem | ||
| 12/21/2011 | Price change | $139,900-22.2%$189/sqft |
Source: Pelican Real Estate #560254 Report a problem | ||
| 7/2/2011 | Listed for sale | $179,900-3.8%$243/sqft |
Source: Pelican Real Estate #560254 Report a problem | ||
| 8/1/2008 | Sold | $187,000+3.9%$253/sqft |
Source: Public Record Report a problem | ||
| 11/25/2003 | Sold | $180,000+41.2%$243/sqft |
Source: Public Record Report a problem | ||
| 7/9/2002 | Sold | $127,500$172/sqft |
Source: Public Record Report a problem | ||
Public tax history
| Year | Property taxes | Tax assessment |
|---|---|---|
| 2024 | $3,429 +7.3% | $214,924 +10% |
| 2023 | $3,195 +22.3% | $195,385 +10% |
| 2022 | $2,613 | $177,623 |
| 2021 | -- | -- |
| 2020 | $2,006 +46.9% | $146,795 +41% |
| 2019 | $1,365 | $104,125 -22% |
| 2018 | $1,365 -20.2% | $133,450 +3% |
| 2017 | $1,710 +14% | $129,625 +7.1% |
| 2016 | $1,500 +6.7% | $121,055 +10% |
| 2015 | $1,406 | $110,050 +10% |
| 2014 | $1,406 | $100,045 +10% |
| 2013 | -- | $90,950 +1.4% |
| 2012 | -- | $89,675 -9% |
| 2011 | -- | $98,558 -17.2% |
| 2010 | -- | $119,000 -7.9% |
| 2009 | -- | $129,200 -20% |
| 2008 | -- | $161,500 -12.4% |
| 2007 | -- | $184,450 -24.7% |
| 2006 | -- | $245,001 |
| 2005 | -- | $245,001 +75% |
| 2004 | -- | $140,001 +31.7% |
| 2003 | -- | $106,301 |
| 2002 | -- | $106,301 +33.5% |
| 2001 | -- | $79,600 |
| 2000 | -- | $79,600 |
Find assessor info on the county website
Monthly payment
Est. payment
Payment breakdown
Explore the cost of this home by adjusting the details. Changes won't be saved.Climate risks
Neighborhood: 32408
Nearby schools
Schools provided by the listing agent
- Elementary: Breakfast Point
- Middle: Breakfast Point
- High: Arnold
Source: CPAR. This data may not be complete. We recommend contacting the local school district to confirm school assignments for this home.
- $279,9001 bd2 ba740 sqft8743 Thomas Dr UNIT 1318, Panama City Beach, FL 32408For Sale

- $352,0001 bd2 ba740 sqft8743 Thomas Dr UNIT 1108, Panama City Beach, FL 32408Sold
- $358,9001 bd2 ba740 sqft8743 Thomas Dr UNIT 1109, Panama City Beach, FL 32408Pending

- $369,0001 bd2 ba740 sqft8743 Thomas Dr UNIT 1110, Panama City Beach, FL 32408Sold

Similar homes
- $319,0001 bd2 ba740 sqft8743 Thomas Dr Unit 827, Panama City Beach, FL 32408For Sale
 MLS ID #793684, Katherine A Gloer. CPAR
 - $319,0001 bd2 ba740 sqft8743 Thomas Dr Unit 418, Panama City Beach, FL 32408For Sale
 MLS ID #793331, Alice de La Penha. CPAR
 - $329,0001 bd2 ba740 sqft8743 Thomas Dr Unit 412, Panama City Beach, FL 32408For Sale
 MLS ID #764312, Rachel N Warrell. CPAR
 - $295,0001 bd2 ba740 sqft8743 Thomas Dr Unit 1207, Panama City Beach, FL 32408For Sale
 MLS ID #775784, Alina Kvasha. CPAR
 - $359,5001 bd1 ba745 sqft9450 Thomas Dr #2106D, Panama City Beach, FL 32408For Sale
 MLS ID #998331, Alice de La Penha, Coldwell Banker Realty. ECAOR
