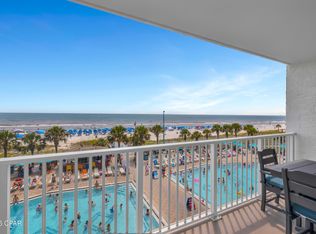
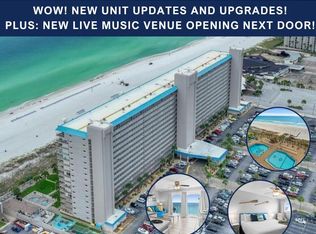
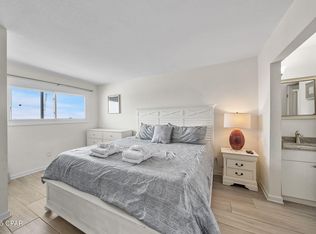
Welcome to Unit 827 at The Summit, where breathtaking Gulf views and resort-style living come together in the heart of Panama City Beach! This well-maintained Gulf-front condo offers an open floor plan filled with natural light and a private balcony overlooking the sugar-white sand and emerald waters of the Gulf. One of the standout features of this unit is that it is one of the few condos at The Summit with two full bathrooms which BOTH include showers, providing added convenience for owners and guests alike. With proven rental history over the past several years, this property is an outstanding opportunity for investors or anyone looking for their own beachfront getaway.
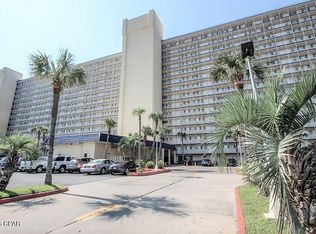
The Summit is one of Panama City Beach's most popular Gulf-front resorts, offering exceptional amenities including two beachfront pools (one heated seasonally), two kiddie pools, indoor and outdoor hot tubs, a sauna, fitness center, tennis and pickleball courts, shuffleboard, direct beach access, a poolside Tiki Bar & Grill, on-site dining, a convenience store, and gated entry with ample open parking.
Ideally located on Thomas Drive, you're just minutes from St. Andrews State Park, marinas, shopping, dining, and many of Panama City Beach's most popular attractions.
Whether you're searching for a proven income-producing vacation rental or your own slice of paradise on the Gulf, Unit 827 offers the perfect combination of location, amenities, and investment potential. Schedule your private showing today!
All information is deemed reliable but not guaranteed. Buyer to verify all information and measurements if important.
For sale
Price cut: $10K (8/26)
$319,000
8743 Thomas Dr Unit 827, Panama City Beach, FL 32408
1beds
740sqft
Condominium
Built in 1984
-- sqft lot
$305,500 Zestimate®
$431/sqft
$748/mo HOA
What's special
Direct beach accessBreathtaking gulf viewsWell-maintained gulf-front condoTennis and pickleball courtsTwo kiddie pools
- 25 days
- 181
- 6
Zillow last checked:
Listing updated:
Listed by:
Katherine A Gloer 404-732-4264,
Berkshire Hathaway HomeServices Beach Properties of Florida
Source: CPAR,MLS#: 793684 Originating MLS: Central Panhandle Association of REALTORS
Originating MLS: Central Panhandle Association of REALTORSFacts & features
Interior
Bedrooms & bathrooms
- Bedrooms: 1
- Bathrooms: 2
- Full bathrooms: 2
Rooms
- Room types: Bedroom
Bedroom
- Level: Eighth
- Dimensions: 15 x 11
Heating
- Central, Electric
Cooling
- Central Air, Ceiling Fan(s)
Appliances
- Included: Electric Cooktop, Electric Oven, Electric Water Heater
Features
- Tub Shower
Interior area
- Total structure area: 740
- Total interior livable area: 740 sqft
Property
Parking
- Parking features: Electric Gate, Paved, Parking Lot
Features
- Stories: 15
- Patio & porch: Balcony
- Pool features: Gunite, In Ground, Community
- Spa features: Community
- Has view: Yes
- View description: Gulf
- Has water view: Yes
- Water view: Gulf
- Waterfront features: Gulf, Shoreline - Sand
Details
- Parcel number: 30236237000
- Zoning description: Resid Single Family
- Special conditions: Listed As-Is
Construction
Type & style
- Home type: Condo
- Architectural style: High Rise
- Property subtype: Condominium
- Attached to another structure: Yes
Condition
- New construction: No
- Year built: 1984
Utilities & green energy
- Sewer: Public Sewer
- Utilities for property: Electricity Available
Community & HOA
Community
- Features: Beach, Elevator, Game Room, Pool, Sauna, Community Pool, Gated, Short Term Rental Allowed
- Security: Building Security, Gated with Guard, Gated Community, Smoke Detector(s), Security Service
- Subdivision: Summit
HOA
- Has HOA: Yes
- Amenities included: Beach Rights, Game Room, Barbecue, Sauna, Spa/Hot Tub
- Services included: Association Management, Cable TV, Fitness Facility, Internet, Legal/Accounting, Maintenance Grounds, Pest Control, Pool(s), Security, Tennis Courts, Trash, Water
- HOA fee: $2,243 quarterly
Location
- Region: Panama City Beach
Financial & listing details
- Price per square foot: $431/sqft
- Tax assessed value: $307,700
- Annual tax amount: $3,356
- Date on market: 8/6/2026
- Cumulative days on market: 25 days
- Electric utility on property: Yes
Estimated market value
$305,500
$290,000 - $321,000
$1,634/mo
Price history
| Date | Event | Price |
|---|---|---|
| 8/26/2026 | Price change | $319,000-3%$431/sqft |
Source:  CPAR #793684 Report a problem CPAR #793684 Report a problem | ||
| 8/6/2026 | Listed for sale | $329,000+97%$445/sqft |
Source: CPAR #793684 Report a problem | ||
| 6/23/2009 | Sold | $167,000-23.7%$226/sqft |
Source: Public Record Report a problem | ||
| 5/17/2008 | Listing removed | $219,000$296/sqft |
Source: Coldwell Banker** #380938 Report a problem | ||
| 4/23/2008 | Listed for sale | $219,000+75.2%$296/sqft |
Source: Coldwell Banker** #380938 Report a problem | ||
| 12/17/2007 | Sold | $125,000-53.7%$169/sqft |
Source: Public Record Report a problem | ||
| 9/27/2005 | Sold | $270,000+0.7%$365/sqft |
Source: Public Record Report a problem | ||
| 7/14/2004 | Sold | $268,000+75.2%$362/sqft |
Source: Public Record Report a problem | ||
| 4/23/2003 | Sold | $153,000$207/sqft |
Source: Public Record Report a problem | ||
Public tax history
| Year | Property taxes | Tax assessment |
|---|---|---|
| 2024 | $3,429 +7.3% | $214,924 +10% |
| 2023 | $3,195 +22.3% | $195,385 +10% |
| 2022 | $2,613 | $177,623 |
| 2021 | -- | -- |
| 2020 | $1,980 +11.7% | $146,795 +3.9% |
| 2019 | $1,772 | $141,312 +5.9% |
| 2018 | $1,772 +3.6% | $133,450 +3% |
| 2017 | $1,710 +14% | $129,625 +7.1% |
| 2016 | $1,500 +6.7% | $121,055 +10% |
| 2015 | $1,406 | $110,050 +10% |
| 2014 | $1,406 | $100,045 +10% |
| 2013 | -- | $90,950 +1.4% |
| 2012 | -- | $89,675 -9% |
| 2011 | -- | $98,558 -17.2% |
| 2010 | -- | $119,000 -7.9% |
| 2009 | -- | $129,200 -20% |
| 2008 | -- | $161,500 -12.4% |
| 2007 | -- | $184,450 -24.7% |
| 2006 | -- | $245,001 |
| 2005 | -- | $245,001 +75% |
| 2004 | -- | $140,001 +31.7% |
| 2003 | -- | $106,301 |
| 2002 | -- | $106,301 +33.5% |
| 2001 | -- | $79,600 |
| 2000 | -- | $79,600 |
Find assessor info on the county website
Monthly payment
Est. payment
Payment breakdown
Explore the cost of this home by adjusting the details. Changes won't be saved.Climate risks
Neighborhood: 32408
Nearby schools
Schools provided by the listing agent
- Elementary: Breakfast Point
- Middle: Breakfast Point
- High: Arnold
Source: CPAR. This data may not be complete. We recommend contacting the local school district to confirm school assignments for this home.
- $20,1001 bd2 ba740 sqft8743 Thomas Dr UNIT 802, Panama City Beach, FL 32408Sold

- $330,0001 bd2 ba740 sqft8743 Thomas Dr UNIT 1013, Panama City Beach, FL 32408Sold

- $319,0001 bd2 ba740 sqft8743 Thomas Dr UNIT 418, Panama City Beach, FL 32408For Sale
- $295,0001 bd2 ba740 sqft8743 Thomas Dr UNIT 1012, Panama City Beach, FL 32408Sold
Similar homes
- $319,0001 bd2 ba740 sqft8743 Thomas Dr Unit 418, Panama City Beach, FL 32408For SaleMLS ID #793331, Alice de La Penha. CPAR
- $295,0001 bd2 ba740 sqft8743 Thomas Dr Unit 1207, Panama City Beach, FL 32408For Sale
 MLS ID #775784, Alina Kvasha. CPAR
 - $325,0001 bd2 ba740 sqft8743 Thomas Dr Unit 1412, Panama City Beach, FL 32408For Sale
 MLS ID #787742, Janet Melton. CPAR
 - $299,0001 bd2 ba740 sqft8743 Thomas Dr Unit 720, Panama City Beach, FL 32408For Sale
 MLS ID #790431, Mark Peery. CPAR
 - $359,5001 bd1 ba745 sqft9450 Thomas Dr #2106D, Panama City Beach, FL 32408For Sale
 MLS ID #998331, Alice de La Penha, Coldwell Banker Realty. ECAOR
