Rare opportunity at The Summit! Unit 423 is a comfortably updated 1-bedroom, 2-full private bath condo positioned on the quieter east side of the building, offering a more tranquil coastal setting and serene views. Sold fully furnished and rental ready, this turnkey residence blends comfort with exceptional convenience--ideal as a beach retreat, investment property, or short-term rental.
The Summit offers a wide range of beachfront amenities designed for comfort, recreation, and convenience:
• Two beachfront pools, including one seasonally heated pool
• Two poolside hot tubs, two children's pools, and an indoor sauna
• Exercise room, game room, shuffleboard, and lighted pickleball courts
• On-site ice cream shop, gift shop, convenience store, and Bikini Bob's Grill & Bar
The property is ideally situated near Panama City Beach attractions, dining, entertainment, and nightlife. Tootsie's Orchid Lounge is next door, with popular destinations such as Pirates Voyage Dinner & Show, Topgolf, and McGuire's Irish Pub nearby.
All information is deemed reliable but not guaranteed. Buyer should verify any details that are important.
For sale
$359,900
8743 Thomas Dr Unit 423, Panama City Beach, FL 32408
1beds
740sqft
Condominium
Built in 1984
-- sqft lot
$341,200 Zestimate®
$486/sqft
$748/mo HOA
What's special
Exercise roomTwo poolside hot tubsSerene viewsGame roomLighted pickleball courtsIndoor saunaOne seasonally heated pool
- 25 days
- 183
- 11
Zillow last checked:
Listing updated:
Listed by:
David R Dees 850-814-2613,
Paradise Realty
Source: CPAR,MLS#: 793682 Originating MLS: Central Panhandle Association of REALTORS
Originating MLS: Central Panhandle Association of REALTORSFacts & features
Interior
Bedrooms & bathrooms
- Bedrooms: 1
- Bathrooms: 2
- Full bathrooms: 2
Rooms
- Room types: Full Bath, Kitchen, Living Room, Primary Bathroom, Primary Bedroom, Other
Primary bedroom
- Dimensions: 11.2 x 14.11
Primary bathroom
- Description: Bathroom tub/shower
- Dimensions: 8.4 x 4.11
Other
- Description: Bathroom shower
- Dimensions: 8 x 6
Kitchen
- Dimensions: 8 x 7
Living room
- Description: Buyer to verify all measurements
- Dimensions: 17 x 15
Other
- Features: Balcony
- Dimensions: 15.5 x 6.11
Heating
- Central, Electric
Cooling
- Central Air, Ceiling Fan(s)
Appliances
- Included: Washer/Dryer Stacked, Electric Range, Electric Water Heater
- Laundry: Stacked
Features
- Tub Shower
Interior area
- Total structure area: 740
- Total interior livable area: 740 sqft
Property
Parking
- Parking features: Paved, Parking Lot, Gated
Features
- Stories: 15
- Patio & porch: Balcony
- Pool features: Gunite, Electric Heat, In Ground, Community
- Spa features: Community
- Has view: Yes
- View description: Gulf
- Has water view: Yes
- Water view: Gulf
- Waterfront features: Gulf, Shoreline - Sand
Lot
- Features: Paved
Details
- Parcel number: 30236105000
- Special conditions: Listed As-Is
Construction
Type & style
- Home type: Condo
- Architectural style: High Rise
- Property subtype: Condominium
- Attached to another structure: Yes
Materials
- Stucco
Condition
- New construction: No
- Year built: 1984
Utilities & green energy
- Sewer: Public Sewer
- Utilities for property: Cable Connected, Electricity Available, High Speed Internet Available
Community & HOA
Community
- Features: Barbecue, Basketball Court, Beach, Business Center, Clubhouse, Elevator, Fitness Center, Game Room, Laundry Facilities, Park, Pool, Sauna, Shopping, Tennis Court(s), Waterfront, Community Pool, Gated, Short Term Rental Allowed
- Security: Closed Circuit Camera(s), Gated with Guard, Gated Community, 24 Hour Security, Security Lights, Fire Alarm, Security Gate, Smoke Detector(s), Security Service
- Subdivision: The Summit
HOA
- Has HOA: Yes
- Amenities included: Game Room, Sauna, Spa/Hot Tub
- Services included: Clubhouse, Cable TV, Fitness Facility, Insurance, Internet, Legal/Accounting, Maintenance Grounds, Maintenance Structure, Pest Control, Pool(s), Sewer, Security, Tennis Courts, Trash, Water
- HOA fee: $2,245 quarterly
Location
- Region: Panama City Beach
Financial & listing details
- Price per square foot: $486/sqft
- Tax assessed value: $307,700
- Annual tax amount: $3,507
- Date on market: 8/6/2026
- Electric utility on property: Yes
Estimated market value
$341,200
$324,000 - $358,000
$1,634/mo
Price history
| Date | Event | Price |
|---|---|---|
| 8/6/2026 | Listed for sale | $359,900-4%$486/sqft |
Source:  CPAR #793682 Report a problem CPAR #793682 Report a problem | ||
| 8/7/2023 | Sold | $375,000-1.3%$507/sqft |
Source: CPAR #743060 Report a problem | ||
| 7/7/2023 | Pending sale | $379,900$513/sqft |
Source: CPAR #743060 Report a problem | ||
| 6/22/2023 | Listed for sale | $379,900+68.8%$513/sqft |
Source: CPAR #743060 Report a problem | ||
| 3/17/2020 | Sold | $225,000+20.3%$304/sqft |
Source: CPAR #695062 Report a problem | ||
| 2/15/2018 | Sold | $187,000-1.5%$253/sqft |
Source: CPAR #665127 Report a problem | ||
| 2/5/2018 | Pending sale | $189,900$257/sqft |
Source: Jim Free Realty LLC #665127 Report a problem | ||
| 1/12/2018 | Price change | $189,900+1.1%$257/sqft |
Source: Jim Free Realty LLC #665127 Report a problem | ||
| 12/6/2017 | Price change | $187,900-0.1%$254/sqft |
Source: Jim Free Realty LLC #665127 Report a problem | ||
| 11/14/2017 | Listed for sale | $188,000+92.8%$254/sqft |
Source: Jim Free Realty LLC #665127 Report a problem | ||
| 3/7/2016 | Sold | $97,500$132/sqft |
Source: Public Record Report a problem | ||
Public tax history
| Year | Property taxes | Tax assessment |
|---|---|---|
| 2024 | $3,948 +20.6% | $307,700 +46.9% |
| 2023 | $3,274 +22.5% | $209,454 +10% |
| 2022 | $2,672 | $190,413 |
| 2021 | -- | -- |
| 2020 | $1,980 +11.7% | $146,795 +3.9% |
| 2019 | $1,772 | $141,312 +5.9% |
| 2018 | $1,772 +3.6% | $133,450 +3% |
| 2017 | $1,710 +14% | $129,625 +6.1% |
| 2016 | $1,500 +6.3% | $122,230 +9.9% |
| 2015 | $1,412 | $111,265 +10% |
| 2014 | $1,412 | $101,150 +11.2% |
| 2013 | -- | $90,950 +1.4% |
| 2012 | -- | $89,675 -9% |
| 2011 | -- | $98,558 -17.2% |
| 2010 | -- | $119,000 -7.9% |
| 2009 | -- | $129,200 -20% |
| 2008 | -- | $161,500 -12.4% |
| 2007 | -- | $184,450 -24.7% |
| 2006 | -- | $245,001 |
| 2005 | -- | $245,001 +75% |
| 2004 | -- | $140,001 +31.7% |
| 2003 | -- | $106,301 |
| 2002 | -- | $106,301 +33.5% |
| 2001 | -- | $79,600 |
| 2000 | -- | $79,600 |
Find assessor info on the county website
Monthly payment
Est. payment
Payment breakdown
Explore the cost of this home by adjusting the details. Changes won't be saved.Climate risks
Neighborhood: 32408
Nearby schools
Schools provided by the listing agent
- Elementary: Breakfast Point
- Middle: Breakfast Point
- High: Arnold
Source: CPAR. This data may not be complete. We recommend contacting the local school district to confirm school assignments for this home.
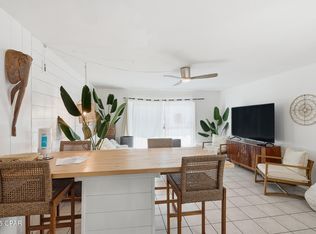
- $255,0001 bd2 ba740 sqft8743 Thomas Dr UNIT 331, Panama City Beach, FL 32408Sold
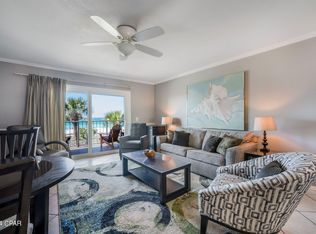
- $354,9001 bd2 ba740 sqft8743 Thomas Dr UNIT 422, Panama City Beach, FL 32408Sold

- $255,0001 bd2 ba740 sqft8743 Thomas Dr UNIT 329, Panama City Beach, FL 32408Sold
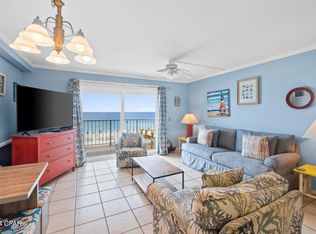
- $282,5001 bd2 ba740 sqft8743 Thomas Dr UNIT 505, Panama City Beach, FL 32408Sold
Similar homes
- $368,9001 bd2 ba740 sqft8743 Thomas Dr Unit 1419, Panama City Beach, FL 32408For Sale
 MLS ID #794672, Viola Zhuravel. CPAR
 - $325,0001 bd2 ba740 sqft8743 Thomas Dr Unit 1408, Panama City Beach, FL 32408For Sale
 MLS ID #793544, Viola Zhuravel. CPAR
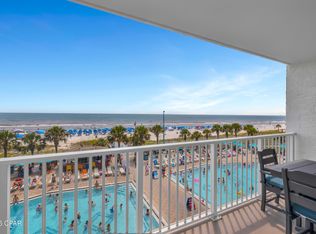
 - $319,0001 bd2 ba740 sqft8743 Thomas Dr Unit 418, Panama City Beach, FL 32408For Sale
 MLS ID #793331, Alice de La Penha. CPAR
 - $334,7891 bd2 ba740 sqft8743 Thomas Dr Unit 523, Panama City Beach, FL 32408For Sale
 MLS ID #789667, Denis Rakov. CPAR
