Skip main navigation
Sold
  • Price Unknown

    8744 Metcalf Ave APT 205C, Overland Park, KS 66212

    2beds
    1,154sqft
    Condominium
    Built in 1965
    -- sqft lot
    $210,500 Zestimate®
    $--/sqft
    $1,548 Estimated rent

    Home value

    $210,500

    $196,000 - $225,000

    $1,548/mo

    Zestimate® history
    Loading
    Loading...

    Owner options

    List your home for rent

    $1,548/mo

    Rent Zestimate®

    Find your next renter with Zillow Rental Manager. Plus, with online applications, you can quickly screen prospective tenants – for free.

    Learn more

    $1,548/mo

    Rent Zestimate®

    Refinance and save

    $293/mo

    Est. payment

    Refinancing to a lower rate could help reduce your monthly payments and save thousands over the life of the loan.

    See today's rates

    $293/mo

    Est. payment

    Explore your selling options

    Work with a Zillow partner agent

    Leverage their expertise and Zillow's premium Showcase listings to get your home seen by more buyers.

    Get started

    List with your own agent

    Get your home in front of millions of buyers by listing it on Zillow.

    Learn how to do it

    Sell it yourself

    Take full control of how buyers see your home on Zillow by listing For Sale by Owner (FSBO).

    List your home

    What's special

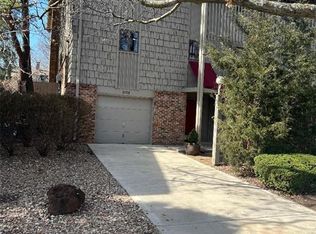
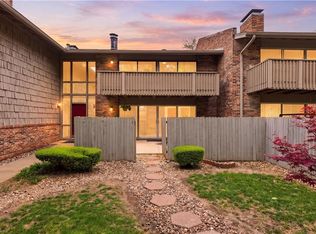
    ALL OFFERS DUE FRIDAY, SEPTEMBER 1 @ 1:30. Welcome to your dream abode nestled in the heart of Overland Park's vibrant pulse, where every amenity is at your fingertips. Presenting a stunning, spacious 2 BR condo exuding modern flair & offering a lifestyle of unparalleled convenience. w/a perfect blend of contemporary design & functional features, this condo is a haven for those seeking a living experience w/i easy reach of shopping, dining, & all the essentials. Step into a world of sophistication as you enter this meticulously updated condo, featuring upgraded wood laminate flooring that flows seamlessly throughout the entire space. The open-concept living area w/a stylishly modern tile-surround FP that takes center stage. Indulge in the culinary arts in the well-appointed kitchen, boasting SS appl that include a stove, DW, micro, & frig. The kitchen effortlessly connects w/the dining RM. The living RM extends gracefully to a long balcony, providing a serene perch overlooking the community pool set in a picturesque park-like environment. Imagine sipping your morning coffee or unwinding with a glass of wine as you soak in the tranquility of this lush oasis. Retreat to the BRs that exude comfort and tranquility. The primary BR is a sanctuary of relaxation, featuring a priv bath. The 2nd BR offers versatility – ideal as a guest room, home office, or creative space. Additional highlights of this remarkable condo include a covered parking spot, ensuring your vehicle's protection from the elements, & extra storage in the LL for your seasonal belongings & treasures. The "lock & leave" lifestyle becomes a reality, granting you the freedom to explore & travel w/peace of mind. Convenience takes center stage with this condo's prime location. Walk to nearby shopping centers, indulge in a plethora of dining options, & relish the ease of having grocery stores & restaurants right at your doorstep The added bonus of a washer & dryer in the hall bath ensures laundry day is a breeze

    Zillow last checked:

    Listing updated:

    Listed by:

    Billie Bauer 913-484-3009,

    Keller Williams Realty Partners Inc.,

    Ryann Hemphill 913-238-1402,

    Keller Williams Realty Partners Inc.

    Bought with:

    Lauren Hogan, 2016043652

    Keller Williams KC North

    Source: Heartland MLS as distributed by MLS GRID,MLS#: 2450688MLS Logo

    Facts & features

    Interior

    Bedrooms & bathrooms
    • Bedrooms: 2
    • Bathrooms: 2
    • Full bathrooms: 2
    Primary bedroom
    • Features: Wood Floor
    • Level: Second
    • Dimensions: 17 x 12
    Bedroom 2
    • Features: Ceiling Fan(s)
    • Level: Second
    • Area: 156 Square Feet
    • Dimensions: 13 x 12
    Primary bathroom
    • Features: Ceramic Tiles, Shower Only
    • Level: Second
    Bathroom 2
    • Level: Second
    Bonus room
    • Level: First
    • Area: 10
    • Width: 12
    Dining room
    • Features: Wood Floor
    • Level: Second
    • Dimensions: 12 x 9
    Kitchen
    • Features: Pantry, Wood Floor
    • Level: Second
    • Area: 88 Square Feet
    • Dimensions: 11 x 8
    Laundry
    • Level: Second
    Living room
    • Features: Fireplace, Quartz Counter, Wood Floor
    • Level: Second
    • Area: 299 Square Feet
    • Dimensions: 23 x 13
    Heating
    • Forced Air
    Cooling
    • Electric
    Appliances
    • Included: Dishwasher, Disposal, Dryer, Microwave, Refrigerator, Washer
    • Laundry: In Bathroom
    Features
    • Ceiling Fan(s), Custom Cabinets, Pantry
    • Flooring: Laminate, Tile, Wood
    • Basement: Concrete,Full
    • Number of fireplaces: 1
    • Fireplace features: Great Room
    Interior area
    • Total structure area: 1,154
    • Total interior livable area: 1,154 sqft
    • Finished area above ground: 1,154

    Property

    Parking
    • Parking features: Carport, Off Street
    • Has carport: Yes
    Features
    • Patio & porch: Deck
    Lot
    • Size: 1,306 Square Feet
    • Features: Zero Lot Line
    Details
    • Parcel number: NP657000BC U205C

    Construction

    Type & style
    • Home type: Condo
    • Architectural style: Traditional
    • Property subtype: Condominium
    Materials
    • Brick/Mortar
    • Roof: Composition
    Condition
    • Year built: 1965

    Utilities & green energy

    • Sewer: Public Sewer
    • Water: Public

    Community & HOA

    Community
    • Subdivision: Park Place
    HOA
    • Has HOA: Yes
    • Amenities included: Storage, Pool
    • Services included: Maintenance Structure, Maintenance Grounds, Insurance, Roof Repair, Roof Replace, Snow Removal, Street, Trash, Water
    • HOA fee: $293 monthly
    • HOA name: Park Place HOA
    Location
    • Region: Overland Park

    Financial & listing details

    • Annual tax amount: $1,720
    • Date on market: 8/25/2023
    • Listing terms: Cash,Conventional
    • Ownership: Private
    • Road surface type: Paved

    Price history

    DateEventPrice
    9/25/2023Sold--
    Source: Heartland MLS as distributed by MLS GRID #2450688 Report a problem
    9/1/2023Contingent$205,000$178/sqft
    Source: Heartland MLS as distributed by MLS GRID #2450688 Report a problem
    8/25/2023Listed for sale$205,000$178/sqft
    Source: Heartland MLS as distributed by MLS GRID #2450688 Report a problem
    2/18/2016Sold--
    Source: Heartland MLS as distributed by MLS GRID #1963687 Report a problem

    Public tax history

    Tax history is unavailable.

    Neighborhood: Tomahawk Ridge

    Nearby schools

    GreatSchools rating
    Schools provided by the listing agent
    • Elementary: Overland Park
    • Middle: Westridge
    • High: SM West

    Source: Heartland MLS as distributed by MLS GRID. This data may not be complete. We recommend contacting the local school district to confirm school assignments for this home.

    Get a cash offer in 3 minutes
    Find out how much your home could sell for in as little as 3 minutes with a no-obligation cash offer.
    Estimated market value
    $210,500
    Get a cash offer in 3 minutes
    Find out how much your home could sell for in as little as 3 minutes with a no-obligation cash offer.
    Estimated market value
    $210,500